Welcome to 7201 Windmill Lane! This beautiful 4-bedroom 2.5-bath home offers a spacious and functional layout that's perfect for everyday living and entertaining. With generous living spaces and plenty of room for family and guests. The insulated back porch provides the perfect place to relace and enjoy the outdoors year-round. Step outside to the oversized backyard with endless possibilities, complete with a greenhouse! This home also features a spacious3-car garage, offering plenty of room for vehicles or storage with a climate-controlled workshop! Located in Flood zone AE.
Pending
$340,000
7201 Windmill Ln, Lake Charles, LA 70605
4beds
2,227sqft
Single Family Residence, Residential
Built in 1994
0.57 Acres Lot
$-- Zestimate®
$153/sqft
$-- HOA
What's special
Climate-controlled workshopGenerous living spacesSpacious and functional layoutInsulated back porch
- 8 days |
- 566 |
- 40 |
Zillow last checked:
Listing updated:
Listed by:
Charlee Hood 337-660-7207,
Kay Property Management & Real Estate Consulting 337-244-5733
Source: SWLAR,MLS#: SWL26003298
Facts & features
Interior
Bedrooms & bathrooms
- Bedrooms: 4
- Bathrooms: 3
- Full bathrooms: 2
- 1/2 bathrooms: 1
- Main level bathrooms: 2
- Main level bedrooms: 4
Heating
- Central, Electric, Fireplace(s), Heat Pump
Cooling
- Central Air, Ceiling Fan(s), Electric
Appliances
- Included: Self Cleaning Oven, Convection Oven, Dishwasher, Electric Cooktop, Electric Oven, Electric Range, Electric Water Heater, Disposal, Range Hood, Microwave, Vented Exhaust Fan, Water Line to Refrigerator, Water Purifier, Water Softener
- Laundry: Electric Dryer Hookup, Inside, Laundry Room, Washer Hookup
Features
- Bathtub, Ceiling Fan(s), Crown Molding, Granite Counters, Kitchen Open to Family Room, Pantry, Recessed Lighting, Shower, Shower in Tub, Storage, Stone Counters, Tile Counters
- Doors: French Doors, Insulated Doors
- Has basement: No
- Attic: Pull Down Stairs
- Has fireplace: Yes
- Fireplace features: Wood Burning
Interior area
- Total interior livable area: 2,227 sqft
Property
Parking
- Total spaces: 3
- Parking features: Concrete, Driveway
- Attached garage spaces: 3
- Has uncovered spaces: Yes
Features
- Patio & porch: Covered, Concrete, Patio, Slab
- Exterior features: Lighting
- Fencing: Wood,Fenced
Lot
- Size: 0.57 Acres
- Dimensions: 195 x 125
- Features: Back Yard, 0-1 Unit/Acre
Details
- Additional structures: Greenhouse
- Parcel number: 01321623
- Special conditions: Standard
Construction
Type & style
- Home type: SingleFamily
- Property subtype: Single Family Residence, Residential
Materials
- Brick, Concrete, Drywall Walls
- Foundation: Slab
Condition
- Turnkey
- Year built: 1994
Utilities & green energy
- Sewer: Community
- Water: Community
- Utilities for property: Cable Available, Electricity Available, Electricity Connected, Underground Utilities, Water Available, Water Connected
Community & HOA
Community
- Subdivision: SUBDIVISION OAK MEADOW
HOA
- Has HOA: No
Location
- Region: Lake Charles
Financial & listing details
- Price per square foot: $153/sqft
- Tax assessed value: $221,900
- Annual tax amount: $2,131
- Date on market: 7/15/2026
- Electric utility on property: Yes
Estimated market value
Not available
Estimated sales range
Not available
$1,950/mo
Price history
| Date | Event | Price |
|---|---|---|
| 7/16/2026 | Pending sale | $340,000$153/sqft |
Source: SWLAR #SWL26003298 Report a problem | ||
| 7/15/2026 | Listed for sale | $340,000$153/sqft |
Source: SWLAR #SWL26003298 Report a problem | ||
Public tax history
| Year | Property taxes | Tax assessment |
|---|---|---|
| 2014 | $2,131 | $22,190 |
| 2013 | $2,131 -0.3% | $22,190 |
| 2012 | $2,138 +35.9% | $22,190 +36.2% |
| 2011 | $1,574 -1.1% | $16,290 |
| 2010 | $1,591 -1.9% | $16,290 |
| 2009 | $1,622 -11.9% | $16,290 |
| 2008 | $1,841 +1.1% | $16,290 +7.6% |
| 2007 | $1,820 -6.5% | $15,140 |
| 2006 | $1,946 +115.2% | $15,140 |
| 2004 | $904 -4.6% | $15,140 |
| 2003 | $948 +3.6% | $15,140 |
| 2002 | $915 +7.1% | $15,140 |
| 2001 | $854 +15.5% | $15,140 |
| 2000 | $740 | $15,140 |
Find assessor info on the county website
Monthly payment
Est. payment
Payment breakdown
Explore the cost of this home by adjusting the details. Changes won't be saved.Climate risks
Neighborhood: 70605
Nearby schools
GreatSchools rating
- 8/10St. John Elementary SchoolGrades: PK-5Distance: 2.3 mi
- 7/10S. J. Welsh Middle SchoolGrades: 6-8Distance: 3 mi
- 8/10Alfred M. Barbe High SchoolGrades: 9-12Distance: 3.2 mi
Schools provided by the listing agent
- Elementary: St. John
- Middle: SJWelsh
- High: Barbe
Source: SWLAR. This data may not be complete. We recommend contacting the local school district to confirm school assignments for this home.
- $319,800-- bd-- ba2.4k sqft7201 Windmill Ln, Lake Charles, LA 70605Off Market
- $170,100-- bd-- ba-- sqft7117 Windmill Ln, Lake charles, LA 70605Off Market
- $260,100-- bd-- ba1.8k sqft7117 Windmill Ln, Lake Charles, LA 70605Off Market
- $243,000-- bd-- ba-- sqft7205 Windmill Ln, Lake charles, LA 70605Off Market
- $360,100-- bd-- ba2.7k sqft7205 Windmill Ln, Lake Charles, LA 70605Off Market
- $238,400-- bd-- ba-- sqft7209 Windmill Ln, Lake charles, LA 70605Off Market
- $219,700-- bd-- ba-- sqft7112 Shadow Ln, Lake charles, LA 70605Off Market
- $314,000-- bd-- ba2.2k sqft7112 Shadow Ln, Lake Charles, LA 70605Off Market
A local agent can set up tours, give advice and negotiate with sellers.
A local lender can help you make sure your offer is ready when you are.
Similar homes
- $340,0004 bd2 ba1.9k sqft1145 Kent Hill Rd, Lake Charles, LA 70605For Sale
 MLS ID #SWL26003142, Jessi Foreman. SWLAR
 - $309,0003 bd2 ba2.6k sqft415 W Oak Ln, Lake Charles, LA 70605For Sale By Owner
- $424,9003 bd3 ba2.2k sqft6917 Shadow Ln, Lake Charles, LA 70605For Sale
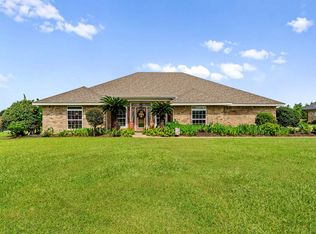 MLS ID #SWL26003275, Pam Harris. SWLAR
 - $325,0003 bd2 ba2.5k sqft4109 Bayou Rd, Lake Charles, LA 70605For Sale
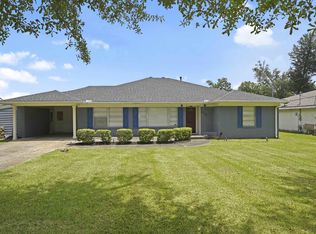 MLS ID #SWL26003359, Coleen Clark. SWLAR
 - $349,9003 bd3 ba2.1k sqft6817 Bonne Meadow Ln, Lake Charles, LA 70605For SaleMLS ID #SWL26001363, Kimberly David. SWLAR
- $--4 bd3 ba2.5k sqft525 Jefferson Dr, Lake Charles, LA 70605AuctionAuction.com 2
- $359,9004 bd2 ba2.3k sqft4625 E Quail Hollow Dr, Lake Charles, LA 70605For SaleMLS ID #SWL26003036, Nathan D Rose. SWLAR
- $360,0004 bd3 ba2.2k sqft5738 Larch St, Lake Charles, LA 70605For SaleMLS ID #SWL26000457, Jenny F Radel. SWLAR
- $329,9993 bd3 ba2.1k sqft3970 Jacobs Way, Lake Charles, LA 70605For SaleMLS ID #SWL26002104, McCall Nixon. SWLAR
- $349,9003 bd3 ba2.7k sqft4920 Westridge Park W, Lake Charles, LA 70605For SaleMLS ID #SWL26002981, Quinnetta Senegal. SWLAR
- $349,9005 bd3 ba3.1k sqft4517 W Quail Hollow Dr, Lake Charles, LA 70605For SaleMLS ID #SWL26002058, Kym A DiGiovanni. SWLAR
- $324,9005 bd3 ba2.4k sqft1417 Waverly St, Lake Charles, LA 70605For SaleMLS ID #SWL26001398, Robbie Ingle. SWLAR
- $349,9005 bd3 ba3.1k sqft4517 E Quail Hollow Dr, Lake Charles, LA 70605For SaleMLS ID #39-414, Kimberly A Digiovanni. Greater Fort Polk Area Realtors
- $389,0005 bd3 ba2.4k sqft5846 W Kayleigh Ln, Lake Charles, LA 70605For SaleMLS ID #SWL26002706, Katy C Radford. SWLAR
- $285,0003 bd2 ba2.5k sqft318 Ashland St, Lake Charles, LA 70605For SaleMLS ID #SWL26003332, Marilyn M Boudreaux. SWLAR
- $350,0004 bd2 ba3.1k sqft602 Lockwood Ct, Lake Charles, LA 70605For SaleMLS ID #SWL26001112, Robbie Ingle. SWLAR
- $289,0004 bd2 ba2.2k sqft4000 Brinlee St, Lake Charles, LA 70605For SaleMLS ID #SWL26002916, Phyllis Loftin. SWLAR
- $400,0004 bd4 ba3k sqft8755 Bud Stell Rd, Lake Charles, LA 70605For SaleMLS ID #SWL26001829, Kym A DiGiovanni. SWLAR
- $369,0003 bd4 ba2.7k sqft317 Jeanine St, Lake Charles, LA 70605For SaleMLS ID #SWL26002566, Nikki P Woodcock. SWLAR
- $399,0003 bd3 ba2.9k sqft513 Orchard Dr, Lake Charles, LA 70605For SaleMLS ID #SWL26002708, Debbie Link. SWLAR
