Welcome home to this warm and inviting 3-bedroom, 2-bathroom brick ranch, perfectly situated in one of Urbandale’s most convenient locations! Sitting on a spacious corner lot, this home boasts a brand-new driveway (2024), a detached 2-car garage, and a fully fenced backyard—ideal for pets, play, and entertaining.
Inside, you’ll find a thoughtfully designed kitchen featuring a wall oven, cooktop stove, and all appliances included—ready for your next culinary adventure. Enjoy meals in the formal dining room, which offers a separate door leading to the outdoor patio, perfect for summer gatherings or a quiet morning coffee.
The main level offers comfortable, light-filled living spaces, while downstairs, you’ll love the cozy family room and a versatile man cave/workshop area—the ultimate spot for hobbies, game nights, or extra storage.
With shopping, dining, and everyday essentials just minutes away, this home offers the perfect mix of comfort, convenience, and character. Don’t miss out—schedule your showing today!
Sold for $279,000
$279,000
7202 Beechwood Dr, Urbandale, IA 50322
3beds
1,196sqft
Single Family Residence
Built in 1957
0.27 Acres Lot
$279,100 Zestimate®
$233/sqft
$1,885 Estimated rent
Home value
$279,100
$260,000 - $299,000
$1,885/mo
Zestimate® history
Owner options
List your home for rent
$1,885/mo
Rent Zestimate®
Find your next renter with Zillow Rental Manager. Plus, with online applications, you can quickly screen prospective tenants – for free.
$1,885/mo
Rent Zestimate®
Refinance and save
$1,886/mo
Est. payment
Refinancing to a lower rate could help reduce your monthly payments and save thousands over the life of the loan.
$1,886/mo
Est. payment
Explore your selling options
Work with a Zillow partner agent
Leverage their expertise and Zillow's premium Showcase listings to get your home seen by more buyers.
Get startedList with your own agent
Get your home in front of millions of buyers by listing it on Zillow.
Learn how to do itSell it yourself
Take full control of how buyers see your home on Zillow by listing For Sale by Owner (FSBO).
List your homeWhat's special
Formal dining roomCorner lotComfortable light-filled living spacesFully fenced backyardBrand-new drivewayOutdoor patioThoughtfully designed kitchen
Zillow last checked:
Listing updated:
Listed by:
Janell Backer (515)249-0376,
Realty ONE Group Impact
Bought with:
Anna Thomas
LPT Realty, LLC
Source: DMMLS,MLS#: 713315 Originating MLS: Des Moines Area Association of REALTORS
Originating MLS: Des Moines Area Association of REALTORSFacts & features
Interior
Bedrooms & bathrooms
- Bedrooms: 3
- Bathrooms: 2
- Full bathrooms: 1
- 3/4 bathrooms: 1
- Main level bedrooms: 3
Heating
- Gas, Natural Gas
Cooling
- Central Air
Appliances
- Included: Built-In Oven, Cooktop, Dryer, Dishwasher, Microwave, Refrigerator, See Remarks, Stove, Washer
Features
- Dining Area, Separate/Formal Dining Room, Eat-in Kitchen, Window Treatments
- Flooring: Carpet, Hardwood, Tile
- Basement: Finished
Interior area
- Total structure area: 1,196
- Total interior livable area: 1,196 sqft
- Finished area below ground: 804
Property
Parking
- Total spaces: 2
- Parking features: Detached, Garage, Two Car Garage
- Garage spaces: 2
Features
- Patio & porch: Deck, Open, Patio
- Exterior features: Deck, Fully Fenced, Patio
- Fencing: Chain Link,Full
Lot
- Size: 0.27 Acres
- Dimensions: 80 x 149
Details
- Parcel number: 31201191000000
- Zoning: Res
Construction
Type & style
- Home type: SingleFamily
- Architectural style: Ranch
- Property subtype: Single Family Residence
Materials
- Brick
- Foundation: Poured
- Roof: Asphalt,Shingle
Condition
- Year built: 1957
Utilities & green energy
- Sewer: Public Sewer
- Water: Public
Community & HOA
Community
- Features: Sidewalks
- Security: Smoke Detector(s)
HOA
- Has HOA: No
Location
- Region: Urbandale
Financial & listing details
- Price per square foot: $233/sqft
- Tax assessed value: $248,400
- Annual tax amount: $4,072
- Date on market: 3/20/2025
- Cumulative days on market: 2 days
- Listing terms: Cash,Conventional,FHA,VA Loan
Price history
| Date | Event | Price |
|---|---|---|
| 4/29/2025 | Sold | $279,000$233/sqft |
Source:  DMMLS #713315 Report a problem DMMLS #713315 Report a problem | ||
| 3/23/2025 | Pending sale | $279,000$233/sqft |
Source: DMMLS #713315 Report a problem | ||
| 3/20/2025 | Listed for sale | $279,000+31.3%$233/sqft |
Source: DMMLS #713315 Report a problem | ||
| 5/15/2020 | Sold | $212,500-3.4%$178/sqft |
Source: DMMLS #597852 Report a problem | ||
| 3/16/2020 | Pending sale | $219,900$184/sqft |
Source: Iowa Realty #597852 Report a problem | ||
| 1/23/2020 | Price change | $219,900-2.3%$184/sqft |
Source: Iowa Realty #597852 Report a problem | ||
| 7/29/2019 | Price change | $225,000-4.3%$188/sqft |
Source: RE/MAX Concepts #586356 Report a problem | ||
| 5/27/2019 | Listed for sale | $235,000+502.6%$196/sqft |
Source: Owner Report a problem | ||
| 4/6/2018 | Sold | $39,000$33/sqft |
Source: Public Record Report a problem | ||
Public tax history
| Year | Property taxes | Tax assessment |
|---|---|---|
| 2025 | $4,154 +2% | $248,400 +10.5% |
| 2024 | $4,072 +1.3% | $224,800 |
| 2023 | $4,018 +1.2% | $224,800 +20% |
| 2022 | $3,972 +2.2% | $187,300 |
| 2021 | $3,886 +1.7% | $187,300 +7.7% |
| 2020 | $3,820 +6.1% | $173,900 |
| 2019 | $3,602 +12.4% | $173,900 +11% |
| 2018 | $3,204 | $156,600 |
| 2017 | $3,204 +12% | $156,600 +10.2% |
| 2016 | $2,860 | $142,100 |
| 2015 | $2,860 +7% | $142,100 +3.3% |
| 2014 | $2,672 | $137,600 |
| 2013 | -- | $137,600 -0.1% |
| 2012 | -- | $137,800 |
| 2011 | -- | $137,800 -1.3% |
| 2010 | -- | $139,600 |
| 2009 | -- | $139,600 +2% |
| 2008 | -- | $136,800 |
| 2007 | -- | $136,800 +4.3% |
| 2006 | -- | $131,100 |
| 2005 | -- | $131,100 +9.5% |
| 2003 | -- | $119,770 +12.7% |
| 2002 | -- | $106,270 |
| 2001 | -- | $106,270 |
Find assessor info on the county website
Neighborhood: 50322
Nearby homes
- $307,3003 bd2 ba1.2k sqft7206 Beechwood Dr, Urbandale, IA 50322Off Market
- $260,0003 bd2 ba1.2k sqft7210 Beechwood Dr, Urbandale, IA 50322Sold
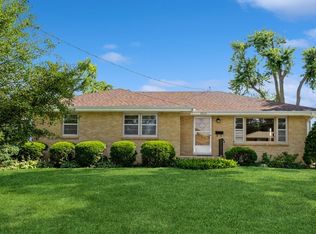
- $240,0003 bd2 ba1.2k sqft7201 Maple Dr, Urbandale, IA 50322Sold

- $243,8003 bd2 ba1k sqft7119 Beechwood Dr, Urbandale, IA 50322Off Market
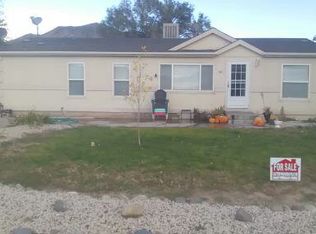
- $282,5003 bd3 ba1.2k sqft7205 Maple Dr, Urbandale, IA 50322Sold
- $255,9003 bd2 ba1k sqft7120 Beechwood Dr, Urbandale, IA 50322Off Market
- $245,7003 bd1 ba1.1k sqft7201 Beechwood Dr, Urbandale, IA 50322Off Market
- $319,6003 bd2 ba1.3k sqft7209 Maple Dr, Urbandale, IA 50322Off Market
Nearby schools
GreatSchools rating
- NAKaren Acres Elementary SchoolGrades: PK-5Distance: 0.3 mi
- 4/10Urbandale Middle SchoolGrades: 6-8Distance: 1.1 mi
- 8/10Urbandale High SchoolGrades: 9-12Distance: 1 mi
Schools provided by the listing agent
- District: Urbandale
Source: DMMLS. This data may not be complete. We recommend contacting the local school district to confirm school assignments for this home.


Get pre-qualified for a loan
At Zillow Home Loans, we can pre-qualify you in as little as 5 minutes with no impact to your credit score.An equal housing lender. NMLS #10287.
Sell for more on Zillow
Get a Zillow Showcase℠ listing at no additional cost and you could sell for .
$279,100
2% more
+$5,582
With Zillow Showcase(estimated)
$284,682
- Iowa
- Polk County
- Urbandale
- 50322
- 7202 Beechwood Dr
Nearby cities
Nearby zip codes
Other Urbandale Topics
