European romance mingled with California magic in this incomparable Solano Estate home spanning over 3600 square feet found within the city limits of Camarillo. Dramatic Spanish style steps lead you to the private courtyard which contains an exquisite hand tiled fountain. This two-story Mediterranean masterpiece boasts an impressive five bedrooms and five bathrooms making it the perfect home for a large family who love to entertain. This architectural masterpiece offers extraordinary artisanship, and a stylistic confluence of modernity and sophistication, with stunning extensive use of travertine flooring, wrought iron & crystal light fixtures, decorative beam ceilings, and handcrafted curved staircase with solid Maple handrail and wrought iron balusters. Classic elegance featuring volume ceilings. The fabulous gourmet kitchen open to the family room is sure to impress even the most discerning chef, with top-of-the-line appliances including a warming drawer, walk-in pantry, caramel stained maple cabinetry. Oversized island and breakfast bar provide plenty of space for cooking and entertaining, in addition to eat-in kitchen dining nook. There is a downstairs bedroom with attached full bath which can either be an office or downstairs guest bedroom.The large and luxurious master suite offers ample space to relax, with walk in closets and the spacious master bath featuring a jetted spa tub. The backyard is an entertainer's dream, complete with a stone deck, iAquaLink controlled PebbleTec pool and spa, built-in Viking BBQ, bar counter, in ground raised fire pit with built in stone seeding, and a wood beamed covered patio perfect for dining alfresco or watching a beautiful sunset. Three car garage with epoxy flooring. Overall, this home is a true masterpiece of Mediterranean style, luxury, and comfort. Features include: ceiling fans in bedrooms, whole house Life Source water purification system. Walking distance to beautiful neighborhood park.
Sold for $1,865,000
Street View
Listed by: Coldwell Banker Realty • Rosemary Allison • Contact: 805-479-7653
Bought with: Compass
$1,865,000
7202 Camino Las Ramblas, Camarillo, CA 93012
5beds
3,635sqft
Single Family Residence
Built in 2001
0.54 Acres Lot
$2,061,500 Zestimate®
$513/sqft
$7,085 Estimated rent
Home value
$2,061,500
$1.94M - $2.21M
$7,085/mo
Zestimate® history
Owner options
List your home for rent
$7,085/mo
Rent Zestimate®
Find your next renter with Zillow Rental Manager. Plus, with online applications, you can quickly screen prospective tenants – for free.
$7,085/mo
Rent Zestimate®
Refinance and save
$11,758/mo
Est. payment
Refinancing to a lower rate could help reduce your monthly payments and save thousands over the life of the loan.
$11,758/mo
Est. payment
Explore your selling options
Work with a Zillow partner agent
Leverage their expertise and Zillow's premium Showcase listings to get your home seen by more buyers.
Get startedList with your own agent
Get your home in front of millions of buyers by listing it on Zillow.
Learn how to do itSell it yourself
Take full control of how buyers see your home on Zillow by listing For Sale by Owner (FSBO).
List your homeWhat's special
Private courtyardTwo-story mediterranean masterpieceDecorative beam ceilingsVolume ceilingsCrystal light fixturesCeiling fansWalk in closets
Zillow last checked:
Listing updated:
Listed by:
Rosemary Allison DRE #00545184 805-479-7653,
Coldwell Banker Realty
Bought with:
Jessica Foitel, DRE #02013297
Compass
Source: CRMLS,MLS#: V1-18206 Originating MLS: California Regional MLS (Ventura & Pasadena-Foothills AORs)
Originating MLS: California Regional MLS (Ventura & Pasadena-Foothills AORs)Facts & features
Interior
Bedrooms & bathrooms
- Bedrooms: 5
- Bathrooms: 5
- Full bathrooms: 4
- 1/2 bathrooms: 1
- Main level bathrooms: 2
- Main level bedrooms: 1
Rooms
- Room types: Bedroom, Entry/Foyer, Family Room, Guest Quarters, Kitchen, Laundry, Living Room, Primary Bathroom, Primary Bedroom, Office, Other, Pantry, Dining Room
Primary bedroom
- Features: Primary Suite
Bedroom
- Features: Bedroom on Main Level
Bathroom
- Features: Bathroom Exhaust Fan, Bathtub, Dual Sinks, Enclosed Toilet, Full Bath on Main Level, Soaking Tub, Separate Shower, Tub Shower, Vanity, Walk-In Shower
Kitchen
- Features: Kitchen Island, Kitchen/Family Room Combo, Pots & Pan Drawers, Tile Counters
Other
- Features: Walk-In Closet(s)
Pantry
- Features: Walk-In Pantry
Heating
- Forced Air
Cooling
- Central Air
Appliances
- Included: Built-In Range, Double Oven, Dishwasher, Gas Cooktop, Microwave, Refrigerator, Self Cleaning Oven, Vented Exhaust Fan, Water To Refrigerator, Water Heater
- Laundry: Laundry Room
Features
- Built-in Features, Breakfast Area, Ceiling Fan(s), Ceramic Counters, Cathedral Ceiling(s), Separate/Formal Dining Room, High Ceilings, In-Law Floorplan, Pantry, Recessed Lighting, Bedroom on Main Level, Primary Suite, Walk-In Pantry, Walk-In Closet(s)
- Flooring: Carpet, Laminate, Stone
- Windows: Custom Covering(s), Plantation Shutters
- Has fireplace: Yes
- Fireplace features: Family Room
- Common walls with other units/homes: No Common Walls
Interior area
- Total interior livable area: 3,635 sqft
Property
Parking
- Total spaces: 3
- Parking features: Door-Multi, Direct Access, Door-Single, Driveway, Driveway Up Slope From Street, Garage Faces Front, Garage, Paved, Private, Garage Faces Side
- Attached garage spaces: 3
Features
- Levels: Two
- Stories: 2
- Patio & porch: Open, Patio
- Exterior features: Lighting
- Has private pool: Yes
- Pool features: Gas Heat, Heated, In Ground, Pebble, Private
- Has spa: Yes
- Spa features: Heated, In Ground, Private
- Fencing: Wrought Iron
- Has view: Yes
- View description: City Lights, Park/Greenbelt, Mountain(s), Pool
Lot
- Size: 0.54 Acres
- Features: Front Yard, Landscaped, Paved
Details
- Parcel number: 1720230205
- Special conditions: Standard
Construction
Type & style
- Home type: SingleFamily
- Architectural style: Mediterranean
- Property subtype: Single Family Residence
Materials
- Stucco
- Foundation: Slab
- Roof: Tile
Condition
- Updated/Remodeled
- New construction: No
- Year built: 2001
Utilities & green energy
- Electric: 220 Volts in Kitchen
- Sewer: Public Sewer
- Water: Public
- Utilities for property: Cable Connected, Electricity Connected, Natural Gas Connected, Sewer Connected, Water Connected
Community & HOA
Community
- Features: Biking, Curbs, Park, Storm Drain(s), Suburban, Sidewalks
- Subdivision: Solano - 410305
HOA
- Has HOA: Yes
- Amenities included: Management
- HOA fee: $79 monthly
- HOA name: Solano Maintenance
- HOA phone: 805-413-1170
Location
- Region: Camarillo
Financial & listing details
- Price per square foot: $513/sqft
- Tax assessed value: $1,902,300
- Annual tax amount: $21,140
- Date on market: 5/22/2023
- Cumulative days on market: 99 days
- Listing terms: Cash,Cash to New Loan,Conventional
- Road surface type: Paved
Price history
| Date | Event | Price |
|---|---|---|
| 9/28/2023 | Sold | $1,865,000+0.9%$513/sqft |
Source:  CRMLS #V1-18206 Report a problem CRMLS #V1-18206 Report a problem | ||
| 9/15/2023 | Pending sale | $1,849,000$509/sqft |
Source: CRMLS #V1-18206 Report a problem | ||
| 8/28/2023 | Contingent | $1,849,000$509/sqft |
Source: CRMLS #V1-18206 Report a problem | ||
| 8/8/2023 | Price change | $1,849,000-2.7%$509/sqft |
Source: CRMLS #V1-18206 Report a problem | ||
| 6/7/2023 | Price change | $1,900,000-2.6%$523/sqft |
Source:  Pasadena Foothills MLS #V1-18206 Report a problem Pasadena Foothills MLS #V1-18206 Report a problem | ||
| 5/22/2023 | Listed for sale | $1,950,000+61.2%$536/sqft |
Source: Pasadena Foothills MLS #V1-18206 Report a problem | ||
| 1/20/2015 | Sold | $1,210,000-3.1%$333/sqft |
Source:  CLAW #14808617 Report a problem CLAW #14808617 Report a problem | ||
| 11/15/2014 | Listed for sale | $1,249,000+32.1%$344/sqft |
Source: Ewing & Associates Sotheby's International Realty #14808617 Report a problem | ||
| 1/26/2010 | Sold | $945,200-25%$260/sqft |
Source: Public Record Report a problem | ||
| 5/27/2004 | Sold | $1,260,000$347/sqft |
Source: Public Record Report a problem | ||
Public tax history
| Year | Property taxes | Tax assessment |
|---|---|---|
| 2025 | $21,140 +38.9% | $1,902,300 +2% |
| 2024 | $15,221 | $1,865,000 +33.4% |
| 2023 | $15,221 +0.3% | $1,397,763 +2% |
| 2022 | $15,176 +3.7% | $1,370,356 +2% |
| 2021 | $14,628 +0.4% | $1,343,487 +1% |
| 2020 | $14,576 +0.4% | $1,329,713 +2% |
| 2019 | $14,511 +1.9% | $1,303,641 +2% |
| 2018 | $14,244 +6.3% | $1,278,080 +2% |
| 2017 | $13,399 +1.9% | $1,253,020 +2% |
| 2016 | $13,150 +36.4% | $1,228,452 +36.4% |
| 2015 | $9,638 +2.4% | $900,876 +2% |
| 2014 | $9,411 | $883,230 +0.5% |
| 2013 | -- | $879,240 +2% |
| 2012 | -- | $862,000 -20.5% |
| 2011 | -- | $1,084,000 +14.7% |
| 2009 | -- | $945,000 -29.3% |
| 2007 | -- | $1,337,122 +2% |
| 2006 | -- | $1,310,904 +2% |
| 2005 | -- | $1,285,200 +69.7% |
| 2003 | -- | $757,137 +5.3% |
| 2002 | -- | $718,763 +246% |
| 2001 | $2,328 | $207,761 |
Find assessor info on the county website
Neighborhood: 93012
Nearby homes
- $1,968,5005 bd4 ba3.7k sqft7198 Camino Las Ramblas, Camarillo, CA 93012Off Market
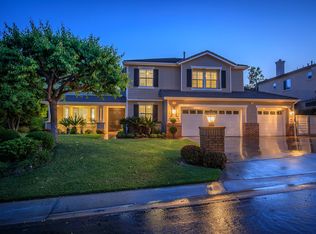
- $2,012,0005 bd4 ba4k sqft7208 Camino Las Ramblas, Camarillo, CA 93012Off Market
- $1,847,6005 bd5 ba3.4k sqft7216 Camino Las Ramblas, Camarillo, CA 93012Off Market
- $1,920,1004 bd4 ba3.1k sqft7221 Los Coyotes Pl, Camarillo, CA 93012Off Market
- $1,890,6004 bd3 ba3.7k sqft7201 Camino Las Ramblas, Camarillo, CA 93012Off Market
- $1,887,9005 bd5 ba3.4k sqft7224 Camino Las Ramblas, Camarillo, CA 93012Off Market
- $2,712,6005 bd4 ba4k sqft7231 Los Coyotes Pl, Camarillo, CA 93012Off Market
- $1,900,0003 bd3 ba2.8k sqft7207 Camino Las Ramblas, Camarillo, CA 93012Sold
Nearby schools
GreatSchools rating
- 10/10La Mariposa SchoolGrades: K-5Distance: 2.4 mi
- 7/10Las Colinas Middle SchoolGrades: 6-8Distance: 1.4 mi
- 8/10Adolfo Camarillo High SchoolGrades: 9-12Distance: 3 mi
Get a cash offer in 3 minutes
Find out how much your home could sell for in as little as 3 minutes with a no-obligation cash offer.
Estimated market value
$2,061,500
Get a cash offer in 3 minutes
Find out how much your home could sell for in as little as 3 minutes with a no-obligation cash offer.
Estimated market value
$2,061,500
- California
- Ventura County
- Camarillo
- 93012
- 7202 Camino Las Ramblas
Nearby cities
Nearby zip codes
Other Camarillo Topics
