Welcome to this charming one-level home in sought-after Oak Ridge Estates—featuring no HOA—perfectly positioned on a peaceful .45-acre lot on a quiet dead-end street surrounded by mature trees and landscaping. Offering 1,496 square feet, this home features 3 bedrooms and 2 full baths with a layout full of potential. Step inside to an inviting open living room where you’ll immediately notice the abundance of natural light streaming through transom windows and tall wind-out windows, creating a bright and airy feel throughout. The kitchen flows into a cozy family room complete with a wood-burning fireplace—perfect for relaxing evenings. A sliding glass door leads to a private patio, ideal for enjoying morning coffee, listening and watching nature or for summer cookouts. The laundry room is conveniently located off the kitchen, and the home includes a two car oversized garage for additional storage and parking. Major updates include an HVAC system replaced in 2025 and a roof approximately 10 years old, providing a solid foundation for future improvements. This home is truly a diamond in the rough—a fantastic opportunity for buyers looking to build equity. Whether you choose to move in now and update over time or fully renovate to your personal style, the possibilities are endless. Ideally located between Manassas and Woodbridge, offering convenient access to Washington DC, Fort Belvoir, Quantico, and Amazon HQ2, making it a great option for commuters. Don’t miss this opportunity to create something special in a highly desirable location!
Sold for $515,000
$515,000
7202 Danny Ln, Manassas, VA 20112
3beds
1,496sqft
Single Family Residence
Built in 1974
0.45 Acres Lot
$511,800 Zestimate®
$344/sqft
$2,888 Estimated rent
Home value
$511,800
$476,000 - $553,000
$2,888/mo
Zestimate® history
Owner options
List your home for rent
$2,888/mo
Rent Zestimate®
Find your next renter with Zillow Rental Manager. Plus, with online applications, you can quickly screen prospective tenants – for free.
$2,888/mo
Rent Zestimate®
Refinance and save
$3,364/mo
Est. payment
Refinancing to a lower rate could help reduce your monthly payments and save thousands over the life of the loan.
$3,364/mo
Est. payment
Explore your selling options
Work with a Zillow partner agent
Leverage their expertise and Zillow's premium Showcase listings to get your home seen by more buyers.
Get startedList with your own agent
Get your home in front of millions of buyers by listing it on Zillow.
Learn how to do itSell it yourself
Take full control of how buyers see your home on Zillow by listing For Sale by Owner (FSBO).
List your homeWhat's special
Wood-burning fireplaceQuiet dead-end streetCharming one-level homeBright and airy feelAbundance of natural lightTall wind-out windowsTransom windows
Zillow last checked:
Listing updated:
Listed by:
Jennifer Caison 703-795-2041,
Coldwell Banker Elite
Bought with:
Dawn Asper, 0225062335
Samson Properties
Source: Bright MLS,MLS#: VAPW2115234
Facts & features
Interior
Bedrooms & bathrooms
- Bedrooms: 3
- Bathrooms: 2
- Full bathrooms: 2
- Main level bathrooms: 2
- Main level bedrooms: 3
Rooms
- Room types: Living Room, Bedroom 2, Bedroom 3, Kitchen, Family Room, Bedroom 1, Laundry, Bathroom 1, Bathroom 2
Bedroom 1
- Level: Main
Bedroom 2
- Level: Main
Bedroom 3
- Level: Main
Bathroom 1
- Level: Main
Bathroom 2
- Level: Main
Family room
- Features: Fireplace - Wood Burning
- Level: Main
Kitchen
- Level: Main
Laundry
- Level: Main
Living room
- Level: Main
Heating
- Heat Pump, Electric
Cooling
- Ceiling Fan(s), Heat Pump, Electric
Appliances
- Included: Dishwasher, Dryer, Oven/Range - Electric, Refrigerator, Washer, Water Heater, Electric Water Heater
- Laundry: Main Level, Laundry Room
Features
- Bathroom - Tub Shower, Ceiling Fan(s), Combination Dining/Living, Entry Level Bedroom, Family Room Off Kitchen, Floor Plan - Traditional, Primary Bath(s)
- Flooring: Carpet
- Doors: Storm Door(s), Sliding Glass
- Has basement: No
- Number of fireplaces: 1
- Fireplace features: Wood Burning
Interior area
- Total structure area: 1,496
- Total interior livable area: 1,496 sqft
- Finished area above ground: 1,496
- Finished area below ground: 0
Property
Parking
- Total spaces: 6
- Parking features: Garage Faces Front, Detached, Driveway
- Garage spaces: 2
- Uncovered spaces: 4
Accessibility
- Accessibility features: None
Features
- Levels: One
- Stories: 1
- Patio & porch: Patio
- Pool features: None
Lot
- Size: 0.45 Acres
Details
- Additional structures: Above Grade, Below Grade
- Parcel number: 7992195794
- Zoning: A1
- Special conditions: Standard
Construction
Type & style
- Home type: SingleFamily
- Architectural style: Ranch/Rambler
- Property subtype: Single Family Residence
Materials
- HardiPlank Type
- Foundation: Permanent
Condition
- New construction: No
- Year built: 1974
Utilities & green energy
- Sewer: Public Sewer
- Water: Public
Community & HOA
Community
- Subdivision: Oak Ridge Estates
HOA
- Has HOA: No
Location
- Region: Manassas
Financial & listing details
- Price per square foot: $344/sqft
- Tax assessed value: $372,200
- Annual tax amount: $3,778
- Date on market: 3/26/2026
- Listing agreement: Exclusive Right To Sell
- Ownership: Fee Simple
Price history
| Date | Event | Price |
|---|---|---|
| 4/30/2026 | Sold | $515,000-1.9%$344/sqft |
Source:  Bright MLS #VAPW2115234 Report a problem Bright MLS #VAPW2115234 Report a problem | ||
| 4/2/2026 | Contingent | $525,000$351/sqft |
Source: Bright MLS #VAPW2115234 Report a problem | ||
| 3/26/2026 | Listed for sale | $525,000$351/sqft |
Source: Bright MLS #VAPW2115234 Report a problem | ||
Public tax history
| Year | Property taxes | Tax assessment |
|---|---|---|
| 2025 | -- | $372,200 +4.7% |
| 2024 | -- | $355,400 +2.2% |
| 2023 | -- | $347,600 +5.8% |
| 2022 | $44 +12% | $328,600 +11.3% |
| 2021 | $39 | $295,200 +5% |
| 2020 | -- | $281,200 +7.1% |
| 2019 | $1,585 -49.9% | $262,600 +0.3% |
| 2018 | $3,162 +2.8% | $261,900 +2.7% |
| 2017 | $3,077 +7717.8% | $255,000 +1.7% |
| 2016 | $39 -97.9% | $250,700 +4.7% |
| 2015 | $1,836 | $239,400 +3.7% |
| 2014 | $1,836 | $230,900 +13.7% |
| 2013 | -- | $203,000 +9.7% |
| 2012 | -- | $185,100 +4.8% |
| 2010 | -- | $176,700 -9.2% |
| 2009 | -- | $194,500 -34.5% |
| 2008 | -- | $297,000 -7.6% |
| 2007 | -- | $321,300 -2% |
| 2006 | -- | $327,700 +24% |
| 2005 | -- | $264,300 +20.9% |
| 2004 | -- | $218,700 +16.8% |
| 2003 | -- | $187,200 +15.8% |
| 2002 | -- | $161,600 +13.5% |
| 2001 | -- | $142,400 |
Find assessor info on the county website
Neighborhood: 20112
Nearby homes
- $424,6002 bd1 ba1.3k sqft7204 Danny Ln, Manassas, VA 20112Off Market
- $572,7004 bd3 ba2.4k sqft7200 Danny Ln, Manassas, VA 20112Off Market
- $555,0004 bd3 ba2.2k sqft7205 Danny Ln, Manassas, VA 20112Sold
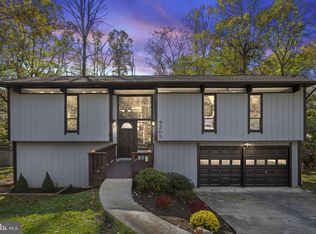
- $571,1004 bd2 ba1.6k sqft12808 Kahns Rd, Manassas, VA 20112Off Market
- $576,8004 bd3 ba2.5k sqft7206 Danny Ln, Manassas, VA 20112Off Market
- $487,4003 bd2 ba1.5k sqft7203 Danny Ln, Manassas, VA 20112Off Market
- $563,1004 bd3 ba2.1k sqft7201 Danny Ln, Manassas, VA 20112Off Market
- $503,0003 bd2 ba1.8k sqft7203 Ridgeway Dr, Manassas, VA 20112Off Market
Nearby schools
GreatSchools rating
- 10/10Thurgood Marshall Elementary SchoolGrades: PK-5Distance: 0.6 mi
- 8/10Louise A. Benton Middle SchoolGrades: 6-8Distance: 1.3 mi
- 8/10Charles J. Colgan Sr. High SchoolGrades: PK,9-12Distance: 1.7 mi
Schools provided by the listing agent
- District: Prince William County Public Schools
Source: Bright MLS. This data may not be complete. We recommend contacting the local school district to confirm school assignments for this home.
Get a cash offer in 3 minutes
Find out how much your home could sell for in as little as 3 minutes with a no-obligation cash offer.
Estimated market value
$511,800
Get a cash offer in 3 minutes
Find out how much your home could sell for in as little as 3 minutes with a no-obligation cash offer.
Estimated market value
$511,800
- Virginia
- Prince William County
- Manassas
- 20112
- 7202 Danny Ln
