Welcome to your new home at 7202 Della Drive, nestled in the heart of Dr. Phillips. As you approach, the inviting exterior welcomes you with a charming front patio redesigned and expanded with brick pavers, setting the perfect scene for your morning coffee or evening relaxation. Step inside and embark on a journey of modern comfort and convenience, where recent upgrades adorn every corner of this inviting townhome. With vaulted ceilings, a stunning feature wall and abundant windows bathing the home in natural light, you'll feel an instant sense of warmth and openness. The heart of the home, the kitchen, awaits your culinary adventures with its open concept design, new refrigerator, dishwasher, and ample counter space, seamlessly blending style with functionality. Downstairs, a private courtyard with a fire pit is perfect for intimate gatherings, while the converted lanai offers an additional living area ideal for a home office or relaxation space with serene views of mature landscaping. The primary bedroom is located downstairs and boasts large separate closets and plenty of natural light, providing a tranquil retreat. Upstairs, two generously sized bedrooms await, along with a well-appointed bathroom to accommodate all. Recent upgrades including a newer roof, new HVAC, water heater, gutters, blinds, washer & dryer, LVP flooring, and freshly replaced carpet ensure this home is move-in ready. Plus, the HOA takes care of lawn maintenance and exterior pest control, allowing you to enjoy the community amenities including a refreshing pool for endless days of relaxation and play. Conveniently located near the famous Restaurant Row, I-Drive, and major highways, this home offers the perfect blend of tranquility and accessibility. Don't miss your chance to experience the unparalleled charm and detailed elegance of this exceptional residence. Schedule a private tour today and become a part of this captivating story. <div style="padding:56.25% 0 0 0;position:relative;"><iframe src="https://my.matterport.com/show/?m=CATZfvtJGPr&mls=1" frameborder="0" allow="autoplay; fullscreen" allowfullscreen style="position:absolute;top:0;left:0;width:100%;height:100%;"></iframe></div>
Sold for $506,000
$506,000
7202 Della Dr, Orlando, FL 32819
3beds
1,940sqft
Townhouse
Built in 1985
3,035 Square Feet Lot
$465,200 Zestimate®
$261/sqft
$2,769 Estimated rent
Home value
$465,200
$442,000 - $488,000
$2,769/mo
Zestimate® history
Owner options
List your home for rent
$2,769/mo
Rent Zestimate®
Find your next renter with Zillow Rental Manager. Plus, with online applications, you can quickly screen prospective tenants – for free.
$2,769/mo
Rent Zestimate®
Refinance and save
$3,929/mo
Est. payment
Refinancing to a lower rate could help reduce your monthly payments and save thousands over the life of the loan.
$3,929/mo
Est. payment
Explore your selling options
Work with a Zillow partner agent
Leverage their expertise and Zillow's premium Showcase listings to get your home seen by more buyers.
Get startedList with your own agent
Get your home in front of millions of buyers by listing it on Zillow.
Learn how to do itSell it yourself
Take full control of how buyers see your home on Zillow by listing For Sale by Owner (FSBO).
List your homeWhat's special
Modern comfortPrivate courtyardWell - appointed bathroomFreshly replaced carpetExterior pest controlRelaxation spaceSerene views
Zillow last checked:
Listing updated:
Listed by:
Alexis Bress 407-900-0771,
EXP REALTY LLC 407-392-1800
Bought with:
Non-Member Agent
STELLAR NON-MEMBER OFFICE
Source: Stellar MLS,MLS#: O6187000 Originating MLS: Orlando Regional
Originating MLS: Orlando Regional
Facts & features
Interior
Bedrooms & bathrooms
- Bedrooms: 3
- Bathrooms: 3
- Full bathrooms: 2
- 1/2 bathrooms: 1
Primary bedroom
- Features: Ceiling Fan(s), Walk-In Closet(s)
- Level: First
- Dimensions: 20x15
Bedroom 2
- Features: Ceiling Fan(s), Built-in Closet
- Level: Second
- Dimensions: 16x15
Bedroom 3
- Features: Built-in Closet
- Level: Second
- Dimensions: 13x11
Bathroom 2
- Features: Tub With Shower
- Level: Second
- Dimensions: 8x3
Dining room
- Level: First
- Dimensions: 16x14
Kitchen
- Level: Second
- Dimensions: 13x11
Living room
- Features: Ceiling Fan(s)
- Level: First
- Dimensions: 25x15
Heating
- Electric
Cooling
- Central Air
Appliances
- Included: Dishwasher, Disposal, Dryer, Electric Water Heater, Microwave, Range, Refrigerator, Washer
- Laundry: In Garage
Features
- Ceiling Fan(s), High Ceilings, Primary Bedroom Main Floor, Vaulted Ceiling(s), Walk-In Closet(s)
- Flooring: Carpet, Luxury Vinyl, Tile
- Windows: Blinds, Window Treatments
- Has fireplace: No
- Common walls with other units/homes: End Unit
Interior area
- Total structure area: 2,422
- Total interior livable area: 1,940 sqft
Property
Parking
- Total spaces: 2
- Parking features: Driveway
- Attached garage spaces: 2
- Has uncovered spaces: Yes
Features
- Levels: Two
- Stories: 2
- Patio & porch: Patio
- Exterior features: Irrigation System, Lighting, Rain Gutters, Sidewalk
Lot
- Size: 3,035 Square Feet
- Features: Corner Lot, Landscaped
- Residential vegetation: Fruit Trees, Mature Landscaping
Details
- Parcel number: 262328832707010
- Zoning: R-3
- Special conditions: None
Construction
Type & style
- Home type: Townhouse
- Property subtype: Townhouse
Materials
- Wood Frame
- Foundation: Slab
- Roof: Shingle
Condition
- New construction: No
- Year built: 1985
Utilities & green energy
- Sewer: Public Sewer
- Water: Public
- Utilities for property: Cable Connected, Electricity Connected, Water Connected
Community & HOA
Community
- Features: Community Mailbox, Pool, Sidewalks
- Security: Security System
- Pet fee: $0 monthly
- Subdivision: STONEWOOD MANORHOMES
HOA
- Has HOA: Yes
- Amenities included: Pool
- Services included: Community Pool, Maintenance Grounds, Pest Control
- HOA fee: $304 monthly
- HOA name: One Source Management Solutions
- HOA phone: 407-358-6696
- Second HOA name: Dr. Phillips Association
Location
- Region: Orlando
Financial & listing details
- Price per square foot: $261/sqft
- Tax assessed value: $369,149
- Annual tax amount: $4,387
- Date on market: 3/14/2024
- Cumulative days on market: 2 days
- Listing terms: Cash,Conventional,FHA,VA Loan
- Ownership: Fee Simple
- Total actual rent: 0
- Electric utility on property: Yes
- Road surface type: Asphalt
Price history
| Date | Event | Price |
|---|---|---|
| 4/1/2024 | Sold | $506,000+1.2%$261/sqft |
Source:  Stellar MLS #O6187000 Report a problem Stellar MLS #O6187000 Report a problem | ||
| 3/17/2024 | Pending sale | $499,900$258/sqft |
Source: Stellar MLS #O6187000 Report a problem | ||
| 3/14/2024 | Listed for sale | $499,900+39.6%$258/sqft |
Source: Stellar MLS #O6187000 Report a problem | ||
| 3/29/2022 | Sold | $358,000-13.7%$185/sqft |
Source: Public Record Report a problem | ||
| 1/20/2022 | Pending sale | $414,900$214/sqft |
Source: Stellar MLS #U8146215 Report a problem | ||
| 12/30/2021 | Price change | $414,900-4.6%$214/sqft |
Source: Zillow Offers Report a problem | ||
| 12/15/2021 | Listed for sale | $434,900+8.5%$224/sqft |
Source: Zillow Offers Report a problem | ||
| 11/16/2021 | Sold | $401,000+29.4%$207/sqft |
Source: Public Record Report a problem | ||
| 4/8/2018 | Listing removed | $2,000$1/sqft |
Source: Julian Properties, Inc. Report a problem | ||
| 1/12/2018 | Listed for rent | $2,000$1/sqft |
Source: JULIAN PROPERTIES, INC. #O5555859 Report a problem | ||
| 8/2/2005 | Sold | $310,000$160/sqft |
Source: Public Record Report a problem | ||
Public tax history
| Year | Property taxes | Tax assessment |
|---|---|---|
| 2024 | $4,708 +7.3% | $312,910 +3% |
| 2023 | $4,387 -12.7% | $303,796 -0.9% |
| 2022 | $5,027 +22% | $306,565 +27.7% |
| 2021 | $4,120 +10.4% | $240,109 +10% |
| 2020 | $3,734 -1.7% | $218,281 -0.7% |
| 2019 | $3,799 +0.6% | $219,714 +1.9% |
| 2018 | $3,776 | $215,573 +1.9% |
| 2017 | $3,776 +1% | $211,521 +2.2% |
| 2016 | $3,739 +0.6% | $206,967 +6.8% |
| 2015 | $3,718 +2.6% | $193,844 -0.4% |
| 2014 | $3,623 +11.5% | $194,703 +13.9% |
| 2013 | $3,249 -1.8% | $170,948 -1.2% |
| 2012 | $3,309 +1.5% | $173,035 +2% |
| 2011 | $3,260 +3.2% | $169,596 +0.8% |
| 2010 | $3,160 | $168,333 -6.2% |
| 2009 | -- | $179,463 -18.9% |
| 2008 | $3,908 -8.8% | $221,355 -10.8% |
| 2007 | $4,287 -4.8% | $248,127 +4% |
| 2006 | $4,505 +60.1% | $238,692 +68.3% |
| 2005 | $2,814 +56.7% | $141,806 +9.9% |
| 2004 | $1,796 +0.6% | $129,055 -0.2% |
| 2003 | $1,784 +3.1% | $129,376 +2.8% |
| 2002 | $1,731 -8.2% | $125,804 +2.2% |
| 2001 | $1,884 +2.4% | $123,151 +4.3% |
| 2000 | $1,840 | $118,080 |
Find assessor info on the county website
Neighborhood: 32819
Nearby homes
- $349,3002 bd2 ba1.3k sqft7206 Della Dr, Orlando, FL 32819Off Market
- $390,1002 bd2 ba1.2k sqft7214 Della Dr, Orlando, FL 32819Off Market
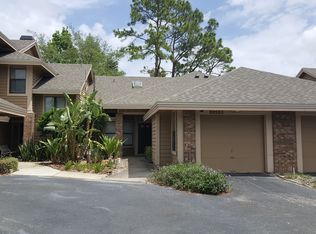
- $297,5002 bd2 ba1.3k sqft7201 Della Dr #51, Orlando, FL 32819Off Market

- $388,6003 bd2 ba1.9k sqft7218 Della Dr, Orlando, FL 32819Off Market

- $338,9002 bd2 ba1.5k sqft7744 Harlie St, Orlando, FL 32819Off Market
- $333,8002 bd2 ba1.3k sqft7748 Harlie St, Orlando, FL 32819Off Market
- $354,4002 bd2 ba1.4k sqft7222 Della Dr, Orlando, FL 32819Off Market
- $397,7003 bd2 ba1.7k sqft7740 Harlie St, Orlando, FL 32819Off Market
Nearby schools
GreatSchools rating
- 8/10Dr. Phillips Elementary SchoolGrades: PK-5Distance: 0.3 mi
- 7/10Southwest Middle SchoolGrades: 6-8Distance: 0.8 mi
- 5/10Dr. Phillips High SchoolGrades: PK,8-12Distance: 1.2 mi
Schools provided by the listing agent
- Elementary: Dr. Phillips Elem
- Middle: Southwest Middle
- High: Dr. Phillips High
Source: Stellar MLS. This data may not be complete. We recommend contacting the local school district to confirm school assignments for this home.
Get a cash offer in 3 minutes
Find out how much your home could sell for in as little as 3 minutes with a no-obligation cash offer.
Estimated market value
$465,200
Get a cash offer in 3 minutes
Find out how much your home could sell for in as little as 3 minutes with a no-obligation cash offer.
Estimated market value
$465,200
- Florida
- Orange County
- Doctor Phillips
- 32819
- 7202 Della Dr
Nearby cities
Nearby zip codes
Other Doctor Phillips Topics
