Skip main navigation
For sale
  • Price cut: $15K (7/8)
    $245,000

    7202 Harbor Dr, Algonac, MI 48001

    2beds
    1,039sqft
    : 
    Loading
    Get pre-qualified
    Condominium, Townhouse
    Built in 1981
    -- sqft lot
    $242,900 Zestimate®
    $236/sqft
    $325/mo HOA

    What's special

    New disposalOutstanding canal-front locationNew lg dishwasherCustom patio door blindsExceptional outdoor entertaining spaceCanal viewsSpacious and well-maintained condo
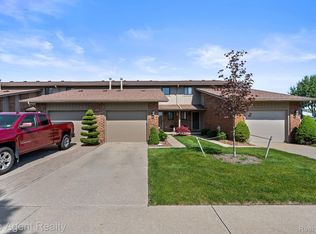
    BIG PRICE REDUCTION! Desirable waterfront, in Sassy Marina Sub, offering a deeded boat well on a deep, clean, free-flowing canal, just a 4 minute boat ride to the river and next to well known Sassy Marina. ** Accommodating boats up to 40 feet, this exceptional waterfront condo is a dream for boating enthusiasts, providing the convenience of keeping your vessel just steps from your door. The outdoor living space is truly spectacular, featuring a gorgeous 20 ft wide exposed aggregate patio designed to maximize waterfront enjoyment. Entertain family and friends or relax while enjoying canal views beneath the brand-new SunSetter automated retractable awning with drop-down screen, patio also incudes underground gas for 2 grill locations, creating the perfect space for waterfront gatherings. Inside, this spacious and well-maintained condo offers numerous recent updates, including custom patio door blinds, hot water tank (2025) a new LG dishwasher, new LG microwave, new disposal, and a new complete roof. The attached garage includes a sink with disposal, a hose spigot, and built-in cabinets, providing excellent storage and organization. Whether you're an avid boater or simply looking to enjoy carefree waterfront living, this beautifully updated condo combines an outstanding canal-front location, a rare deeded 40-foot boat well, and an exceptional outdoor entertaining space that is sure to impress. Keys at close
    53 days
    |
    1,496
    |
    58
    |

    Likely to sell faster than

    Zillow last checked:

    Listing updated:

    Listed by:

    Catherine Baker 586-805-8511,

    RE/MAX Advisors 586-725-1900

    Source: MiRealSource,MLS#: 50208977MLS LogoOriginating MLS: MiRealSource

    Loading...

      Facts & features

      Interior

      Bedrooms & bathrooms
      • Bedrooms: 2
      • Bathrooms: 2
      • Full bathrooms: 1
      • 1/2 bathrooms: 1
      Rooms
      • Room types: First Flr Lavatory
      Bedroom 1
      • Level: Second
      • Area: 198
      • Dimensions: 18 x 11
      Bedroom 2
      • Level: Second
      • Area: 110
      • Dimensions: 11 x 10
      Bathroom 1
      • Level: Second
      Great room
      • Level: Main
      Kitchen
      • Level: Main
      Living room
      • Level: Main
      Heating
      • Forced Air, Natural Gas
      Cooling
      • Central Air
      Appliances
      • Included: Dishwasher, Dryer, Microwave, Range/Oven, Refrigerator, Washer
      Features
      • Basement: Crawl Space
      • Has fireplace: No
      Interior area
      • Total structure area: 1,039
      • Total interior livable area: 1,039 sqft
      • Finished area above ground: 1,039
      • Finished area below ground: 0

      Property

      Parking
      • Total spaces: 1
      • Parking features: Garage, Attached, Electric in Garage
      • Attached garage spaces: 1
      Features
      • Levels: Two
      • Stories: 2
      • Patio & porch: Deck
      • On waterfront: Yes
      • Waterfront features: All Sports Lake, Boat Facility, Canal Front, Waterfront
      • Frontage length: 0
      Details
      • Parcel number: 149200002000
      • Zoning description: Residential
      • Special conditions: Private

      Construction

      Type & style
      • Home type: Townhouse
      • Property subtype: Condominium, Townhouse
      Materials
      • Brick, Vinyl Siding
      Condition
      • New construction: No
      • Year built: 1981

      Utilities & green energy

      • Sewer: Public Sanitary
      • Water: Public

      Community & HOA

      Community
      • Subdivision: River Hamlet Condos
      HOA
      • Has HOA: Yes
      • HOA fee: $325 monthly
      • HOA name: Key Property Management
      • HOA phone: 586-286-4068
      Location
      • Region: Algonac

      Financial & listing details

      • Price per square foot: $236/sqft
      • Tax assessed value: $225,800
      • Annual tax amount: $3,849
      • Date on market: 5/27/2026
      • Cumulative days on market: 54 days
      • Listing agreement: Exclusive Right To Sell
      • Listing terms: Cash,Conventional
      • Road surface type: Paved

        Estimated market value

        $242,900

        $231,000 - $255,000

        $1,547/mo

        Price history

        DateEventPrice
        7/8/2026Price change$245,000-5.8%$236/sqft
        Source: MiRealSource #50208977 Report a problem
        6/23/2026Price change$260,000-5.5%$250/sqft
        Source: MiRealSource #50208977 Report a problem
        6/14/2026Price change$275,000-1.8%$265/sqft
        Source: MiRealSource #50208977 Report a problem
        5/27/2026Listed for sale$280,000+24.4%$269/sqft
        Source: MiRealSource #50208977 Report a problem
        5/11/2023Sold$225,000$217/sqft
        Source: MiRealSource #50100264 Report a problem
        4/7/2023Pending sale$225,000$217/sqft
        Source: MiRealSource #50100264 Report a problem
        4/6/2023Price change$225,000-10%$217/sqft
        Source: MiRealSource #50100264 Report a problem
        2/17/2023Price change$250,000-9.1%$241/sqft
        Source: MiRealSource #50100264 Report a problem
        1/26/2023Listed for sale$275,000$265/sqft
        Source: MiRealSource #50100264 Report a problem

        Public tax history

        YearProperty taxesTax assessment
        2025$3,782 +107.7%$112,900 +2.5%
        2024$1,821 +3.9%$110,100 +7.3%
        2023$1,752 +5.3%$102,600 +6.7%
        2022$1,663 $96,200 +2.3%
        2021-- $94,000 +11.2%
        2020-- $84,500 +10%
        2019$1,623 +1.6%$76,800 +33.3%
        2018$1,598 $57,600 +5.3%
        2017$1,598 $54,700
        2016-- $54,700 +11.9%
        2015-- $48,900 +14.5%
        2014-- $42,700 +4.4%
        2013-- $40,900 -4.2%
        2012-- $42,700 -4.9%
        2011-- $44,900
        2010-- $44,900 -33.2%
        2009-- $67,200 -7.8%
        2008-- $72,900 -7.5%
        2007-- $78,793
        2006-- --
        2001-- $63,372 -0.7%
        2000-- $63,824
        Find assessor info on the county website

        Monthly payment

        Est. payment

        Payment breakdown

        Explore the cost of this home by adjusting the details. Changes won't be saved.
        All calculations are estimates and provided by Zillow, Inc. for informational purposes only. Actual amounts may vary.
        HOA fees may include property taxes on listings classified as Co-Ops. Contact the listing agent and/or owner for fee details.
        Mortgage interest rates are dependent on a number of factors, including credit score, down payment, and repayment length. Interest rate data provided by Zillow Group Marketplace, Inc. as of 1/1/1970 from various mortgage lenders with which we have lead or other similar arrangements; the Estimated Payment is an average of those rates.
        See how much you could borrow to make a competitive offer.

        Climate risks

        Neighborhood: 48001

        Getting around

        2 / 100
        Car-Dependent
        28 / 100
        Somewhat Bikeable

        Nearby schools

        GreatSchools rating
        Schools provided by the listing agent
        • District: Algonac Community School District

        Source: MiRealSource. This data may not be complete. We recommend contacting the local school district to confirm school assignments for this home.

        A local agent can set up tours, give advice and negotiate with sellers.

        Browse local experts

        Similar homes