Welcome to 7202 Hilton Avenue - this thoughtfully expanded and beautifully remodeled colonial, nestled in a friendly and sylvan Between-the-Creeks location, just steps to playgrounds, parks and streams to idle by, is a rare find in terms of comfort, design, and sheer space, combining sun-drenched rooms, LED lighting, lofty ceilings, wood flooring, exquisite marble accents, shiplap walls, and a charming farmhouse flair—not to mention an outstanding primary bedroom suite! The main level features a light-filled living room, an open dining area that flows seamlessly into the amazing chef’s kitchen, and a convenient mudroom/laundry room that opens to the screened porch. The gourmet kitchen is a chef's dream, boasting a Bosch stainless steel appliance suite, gorgeous quartz counters, a large peninsula with a waterfall countertop edge, a gas range and cooktop, handsome cabinetry with soft-close drawers, a floor-to-ceiling wall pantry, a marble backsplash, and recessed lighting. The spirit of this home lies in its open-concept floor plan, integrating cooking, entertainment, and relaxation zones. Completing the main level is a bedroom and a half bathroom. Upstairs, you'll find three sunlit bedrooms and two full bathrooms, including the tasteful primary suite, which offers a dressing area with built-ins, ample closet space, vaulted ceilings, recessed lighting, and an incredible marble spa bathroom with a wet room containing a free-standing soaking tub, dual showerheads, and a double vanity. This upper level also includes an updated marble hall bathroom and a spacious landing area. Downstairs, there is a fabulous recreation room with a fully equipped second kitchen, an extra (5th) bedroom/office with French doors, a remodeled bathroom with a fixed panel in black with clear glass enclosure, and two separate outdoor entrances—perfect for an in-law, nanny, or potential rental suite. Relax outdoors on the enchanting gabled rear porch, in the lush, fenced backyard, and among the complementary landscaping. There is also a large shed in the backyard, ideal for storing bikes and lawn equipment. Enjoy living in eclectic Takoma Park, where the location offers all the allure and convenience of this very special area. Relish the warm sense of community and easy access to trails, parks, playgrounds, shopping, restaurants, and entertainment in both Takoma Park and vibrant downtown Silver Spring. Located just steps from Sligo Creek Park, this neighborhood is known for its wonderful summer block parties, Halloween gatherings, potluck dinners, and gardening get-togethers. Plus, it's just a short ride to the Red Line Metro!
Sold for $1,100,000
$1,100,000
7202 Hilton Ave, Takoma Park, MD 20912
5beds
2,487sqft
Single Family Residence
Built in 1941
5,979 Square Feet Lot
$1,086,000 Zestimate®
$442/sqft
$4,725 Estimated rent
Home value
$1,086,000
$988,000 - $1.19M
$4,725/mo
Zestimate® history
Owner options
List your home for rent
$4,725/mo
Rent Zestimate®
Find your next renter with Zillow Rental Manager. Plus, with online applications, you can quickly screen prospective tenants – for free.
$4,725/mo
Rent Zestimate®
Refinance and save
$6,747/mo
Est. payment
Refinancing to a lower rate could help reduce your monthly payments and save thousands over the life of the loan.
$6,747/mo
Est. payment
Explore your selling options
Work with a Zillow partner agent
Leverage their expertise and Zillow's premium Showcase listings to get your home seen by more buyers.
Get startedList with your own agent
Get your home in front of millions of buyers by listing it on Zillow.
Learn how to do itSell it yourself
Take full control of how buyers see your home on Zillow by listing For Sale by Owner (FSBO).
List your homeWhat's special
French doorsDouble vanityLush fenced backyardExquisite marble accentsSpacious landing areaVaulted ceilingsLofty ceilings
Zillow last checked:
Listing updated:
Listed by:
Dan Metcalf 301-830-1221,
Perennial Real Estate,
Listing Team: Finn Family Group
Bought with:
Jared Maites, 668239
Compass
Source: Bright MLS,MLS#: MDMC2145690
Facts & features
Interior
Bedrooms & bathrooms
- Bedrooms: 5
- Bathrooms: 4
- Full bathrooms: 3
- 1/2 bathrooms: 1
- Main level bathrooms: 1
- Main level bedrooms: 1
Rooms
- Room types: Living Room, Dining Room, Primary Bedroom, Bedroom 2, Bedroom 3, Bedroom 4, Bedroom 5, Kitchen, Family Room, Laundry, Primary Bathroom, Full Bath, Half Bath
Primary bedroom
- Features: Flooring - Wood, Cathedral/Vaulted Ceiling, Ceiling Fan(s), Attached Bathroom, Built-in Features, Primary Bedroom - Dressing Area
- Level: Upper
Bedroom 2
- Features: Recessed Lighting
- Level: Main
Bedroom 3
- Features: Flooring - Wood
- Level: Upper
Bedroom 4
- Features: Flooring - Wood
- Level: Upper
Bedroom 5
- Level: Lower
Primary bathroom
- Features: Double Sink, Soaking Tub
- Level: Upper
Dining room
- Features: Recessed Lighting
- Level: Main
Family room
- Features: Countertop(s) - Quartz
- Level: Lower
Other
- Level: Lower
Other
- Level: Upper
Half bath
- Level: Main
Kitchen
- Features: Countertop(s) - Quartz, Recessed Lighting, Breakfast Bar
- Level: Main
Laundry
- Level: Main
Living room
- Features: Recessed Lighting
- Level: Main
Mud room
- Level: Main
Heating
- Forced Air, Natural Gas
Cooling
- Central Air, Electric
Appliances
- Included: Oven/Range - Gas, Refrigerator, Dishwasher, Washer, Dryer, Gas Water Heater
- Laundry: Main Level, Laundry Room, Mud Room
Features
- Soaking Tub, Bathroom - Walk-In Shower, Built-in Features, Ceiling Fan(s), Entry Level Bedroom, Formal/Separate Dining Room, Eat-in Kitchen, Pantry, Recessed Lighting, Upgraded Countertops
- Flooring: Wood
- Basement: Connecting Stairway,Partial,Finished,Improved,Exterior Entry
- Has fireplace: No
Interior area
- Total structure area: 2,552
- Total interior livable area: 2,487 sqft
- Finished area above ground: 1,902
- Finished area below ground: 585
Property
Parking
- Parking features: On Street
- Has uncovered spaces: Yes
Accessibility
- Accessibility features: None
Features
- Levels: Three
- Stories: 3
- Patio & porch: Screened, Porch
- Pool features: None
Lot
- Size: 5,979 Square Feet
Details
- Additional structures: Above Grade, Below Grade
- Parcel number: 161303175692
- Zoning: R60
- Special conditions: Standard
Construction
Type & style
- Home type: SingleFamily
- Architectural style: Colonial
- Property subtype: Single Family Residence
Materials
- Brick
- Foundation: Slab
Condition
- Excellent
- New construction: No
- Year built: 1941
- Major remodel year: 2020
Utilities & green energy
- Sewer: Public Sewer
- Water: Public
Community & HOA
Community
- Subdivision: Takoma Park
HOA
- Has HOA: No
Location
- Region: Takoma Park
- Municipality: City of Takoma Park
Financial & listing details
- Price per square foot: $442/sqft
- Tax assessed value: $855,300
- Annual tax amount: $14,701
- Date on market: 9/13/2024
- Listing agreement: Exclusive Right To Sell
- Ownership: Fee Simple
Price history
| Date | Event | Price |
|---|---|---|
| 5/7/2025 | Sold | $1,100,000-4.3%$442/sqft |
Source:  Bright MLS #MDMC2145690 Report a problem Bright MLS #MDMC2145690 Report a problem | ||
| 2/27/2025 | Contingent | $1,149,000$462/sqft |
Source: Bright MLS #MDMC2145690 Report a problem | ||
| 11/15/2024 | Price change | $1,149,000-3.8%$462/sqft |
Source: Bright MLS #MDMC2145690 Report a problem | ||
| 10/24/2024 | Listed for sale | $1,195,000$480/sqft |
Source: Bright MLS #MDMC2145690 Report a problem | ||
| 10/17/2024 | Contingent | $1,195,000$480/sqft |
Source: Bright MLS #MDMC2145690 Report a problem | ||
| 9/13/2024 | Listed for sale | $1,195,000+44%$480/sqft |
Source: Bright MLS #MDMC2145690 Report a problem | ||
| 7/17/2020 | Sold | $830,000-2.3%$334/sqft |
Source: Public Record Report a problem | ||
| 4/15/2020 | Pending sale | $849,493$342/sqft |
Source: Long and Foster Real Estate #MDMC691140 Report a problem | ||
| 3/3/2020 | Price change | $849,493-2.9%$342/sqft |
Source: Long and Foster Real Estate #MDMC691140 Report a problem | ||
| 2/5/2020 | Listed for sale | $875,000+103.5%$352/sqft |
Source: Long & Foster Real Estate, Inc. #MDMC691140 Report a problem | ||
| 11/29/2018 | Sold | $430,000$173/sqft |
Source: Public Record Report a problem | ||
Public tax history
| Year | Property taxes | Tax assessment |
|---|---|---|
| 2025 | $15,130 +3.8% | $876,033 +2.4% |
| 2024 | $14,569 +4.1% | $855,300 +4.2% |
| 2023 | $13,991 +8.3% | $820,900 +4.4% |
| 2022 | $12,924 +4.6% | $786,500 +4.6% |
| 2021 | $12,351 +2.4% | $752,100 +2.5% |
| 2020 | $12,059 +53.1% | $734,033 +53.1% |
| 2019 | $7,877 +0.5% | $479,600 |
| 2018 | $7,836 +0.8% | $479,600 +3.2% |
| 2017 | $7,775 +197.1% | $464,833 +3.3% |
| 2016 | $2,617 | $450,067 +3.4% |
| 2015 | $2,617 | $435,300 |
| 2014 | $2,617 | $435,300 |
| 2013 | -- | $435,300 -2.1% |
| 2012 | -- | $444,700 |
| 2011 | -- | $444,700 |
| 2010 | -- | $444,700 -10.5% |
| 2009 | -- | $496,980 +11.7% |
| 2008 | -- | $445,022 +13.2% |
| 2007 | -- | $393,066 +15.2% |
| 2006 | -- | $341,110 +15.1% |
| 2005 | -- | $296,236 +17.9% |
| 2004 | -- | $251,363 +21.7% |
| 2003 | -- | $206,490 +8.4% |
| 2002 | -- | $190,520 |
| 2001 | -- | $190,520 |
Find assessor info on the county website
Neighborhood: 20912
Nearby homes
- $813,5004 bd3 ba2.3k sqft7200 Hilton Ave, Takoma Park, MD 20912Off Market

- $741,2003 bd1 ba2.1k sqft7204 Hilton Ave, Takoma Park, MD 20912Off Market
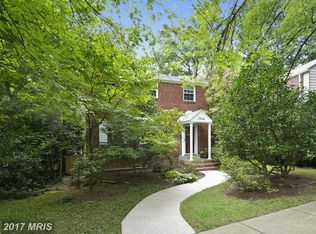
- $808,3003 bd2 ba1.2k sqft7209 Trescott Ave, Takoma Park, MD 20912Off Market

- $769,6004 bd3 ba1.5k sqft7211 Trescott Ave, Takoma Park, MD 20912Off Market

- $695,0003 bd2 ba1.2k sqft7300 Hilton Ave, Takoma Park, MD 20912Off Market
- $824,3003 bd2 ba1.4k sqft7211 Hilton Ave, Takoma Park, MD 20912Off Market
- $685,800-- bd2 ba1.4k sqft7209 Hilton Ave, Takoma Park, MD 20912Off Market
- $581,600-- bd1 ba836 sqft7207 Trescott Ave, Takoma Park, MD 20912Off Market
Nearby schools
GreatSchools rating
- 7/10Piney Branch Elementary SchoolGrades: 3-5Distance: 0.8 mi
- 8/10Takoma Park Middle SchoolGrades: 6-8Distance: 1 mi
- 7/10Montgomery Blair High SchoolGrades: 9-12Distance: 2.5 mi
Schools provided by the listing agent
- Elementary: Takoma Park
- Middle: Takoma Park
- High: Montgomery Blair
- District: Montgomery County Public Schools
Source: Bright MLS. This data may not be complete. We recommend contacting the local school district to confirm school assignments for this home.
Get a cash offer in 3 minutes
Find out how much your home could sell for in as little as 3 minutes with a no-obligation cash offer.
Estimated market value
$1,086,000
Get a cash offer in 3 minutes
Find out how much your home could sell for in as little as 3 minutes with a no-obligation cash offer.
Estimated market value
$1,086,000
- Maryland
- Montgomery County
- Takoma Park
- 20912
- 7202 Hilton Ave
Nearby cities
Nearby zip codes
Other Takoma Park Topics
