Skip main navigation
Sold for $458,000
  • $458,000

    7202 Iris Bloom Dr, Madison, WI 53719

    3beds
    1,422sqft
    Single Family Residence
    Built in 2003
    8,276.4 Square Feet Lot
    $465,400 Zestimate®
    $322/sqft
    $2,596 Estimated rent

    Home value

    $465,400

    $437,000 - $493,000

    $2,596/mo

    Zestimate® history
    Loading
    Loading...

    Owner options

    List your home for rent

    $2,596/mo

    Rent Zestimate®

    Find your next renter with Zillow Rental Manager. Plus, with online applications, you can quickly screen prospective tenants – for free.

    Learn more

    $2,596/mo

    Rent Zestimate®

    Refinance and save

    $2,501/mo

    Est. payment

    Refinancing to a lower rate could help reduce your monthly payments and save thousands over the life of the loan.

    See today's rates

    $2,501/mo

    Est. payment

    Explore your selling options

    Work with a Zillow partner agent

    Leverage their expertise and Zillow's premium Showcase listings to get your home seen by more buyers.

    Get started

    List with your own agent

    Get your home in front of millions of buyers by listing it on Zillow.

    Learn how to do it

    Sell it yourself

    Take full control of how buyers see your home on Zillow by listing For Sale by Owner (FSBO).

    List your home

    What's special

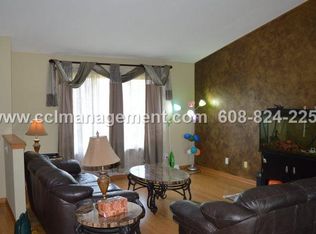
    Discover the best of modern living in this inviting tri-level home with a layout that simply works. Featuring 3 bedrooms and an open, light-filled living room with gleaming hardwood floors, the space feels warm, comfortable, and easy to enjoy every day. The kitchen is both stylish and functional, surrounded by rich maple cabinetry and ready for everything from casual weeknight meals to hosting friends and family. Step outside to a fully fenced backyard that offers privacy and space to relax, complete with a convenient storage shed. A newer roof and composite deck enhance the exterior while providing long-term durability and peace of mind. The lower level offers a versatile rec-room that works perfectly for movie nights, a home office, or a workout area. The basement provides ample storage space to keep everything organized. Completing the package is a generously sized garage.

    Zillow last checked:

    Listing updated:

    Listed by:

    Ryan O Koch,

    Keller Williams Realty

    Bought with:

    Lindsey DeFlorian, 94040-94

    Lauer Realty Group, Inc.

    Source: SCWMLS,MLS#: 2014761

    Facts & features

    Interior

    Bedrooms & bathrooms
    • Bedrooms: 3
    • Bathrooms: 2
    • Full bathrooms: 2
    Primary bedroom
    • Level: Upper
    • Area: 168
    • Dimensions: 14 x 12
    Bedroom 2
    • Level: Upper
    • Area: 110
    • Dimensions: 11 x 10
    Bedroom 3
    • Level: Lower
    • Area: 100
    • Dimensions: 10 x 10
    Family room
    • Area: 168
    • Dimensions: 14 x 12
    Kitchen
    • Features: Dishwasher, Disposal, Kitchen Island, Microwave, Pantry, Range/Oven, Refrigerator
    • Level: Main
    • Area: 110
    • Dimensions: 11 x 10
    Living room
    • Level: Main
    • Area: 192
    • Dimensions: 16 x 12
    Heating
    • Forced Air
    Cooling
    • Central Air
    Appliances
    • Included: Washer, Dryer, Water Softener Included
    • Laundry: Lower Level
    Features
    • Walk-In Closet(s), At Least 1 tub
    • Windows: Low Emissivity Windows
    • Basement: Full,Partially Finished
    • Has fireplace: No
    Interior area
    • Total structure area: 1,422
    • Total interior livable area: 1,422 sqft
    • Finished area above ground: 1,044

    Property

    Parking
    • Total spaces: 2
    • Parking features: 2 car, Attached, Garage Door Opener
    • Attached garage spaces: 2
    • Has uncovered spaces: Yes
    Features
    • Levels: One,Tri-level
    • Stories: 1
    • Patio & porch: Deck
    • Fencing: Fenced
    Lot
    • Size: 8,276 sqft
    • Features: Near Public Transit, Corner Lot, Sidewalk
    Details
    • Additional structures: Storage
    • Parcel number: 060811410187
    • Zoning: SR-C2

    Construction

    Type & style
    • Home type: SingleFamily
    • Architectural style: Ranch
    • Property subtype: Single Family Residence
    Materials
    • Vinyl Siding
    • Foundation: Poured concrete foundatn
    Condition
    • Year built: 2003

    Utilities & green energy

    • Sewer: Public Sewer
    • Water: Public
    • Utilities for property: Cable Available, Internet - Cable

    Community & neighborhood

    Location
    • Region: Madison
    • Subdivision: The Crossing

    Other

    Other facts
    • Listing terms: Arms Length

    Price history

    DateEventPrice
    3/6/2026Sold$458,000+9.8%$322/sqft
    Source: SCWMLS #2014761 Report a problem
    3/5/2024Sold$417,000+11.2%$293/sqft
    Source: SCWMLS #1968803 Report a problem
    2/6/2024Pending sale$375,000$264/sqft
    Source: WIREX MLS #1968803 Report a problem
    1/31/2024Listed for sale$375,000+21%$264/sqft
    Source: WIREX MLS #1968803 Report a problem
    12/28/2022Listing removed--
    Source: Zillow Rentals Report a problem
    12/8/2022Price change$2,500-3.8%$2/sqft
    Source: Zillow Rentals Report a problem
    10/5/2022Listed for rent$2,600$2/sqft
    Source: Zillow Rental Manager Report a problem
    10/27/2020Sold$310,000-1.6%$218/sqft
    Source: Public Record Report a problem
    9/11/2020Listed for sale$315,000+14.5%$222/sqft
    Source: Keller Williams Realty #1893241 Report a problem
    7/2/2019Sold$275,000$193/sqft
    Source: Public Record Report a problem
    5/21/2019Pending sale$275,000$193/sqft
    Source: First Weber Inc #1857651 Report a problem
    5/17/2019Listed for sale$275,000+23.3%$193/sqft
    Source: First Weber Inc #1857651 Report a problem
    9/16/2014Sold$223,000-0.9%$157/sqft
    Source: Public Record Report a problem
    7/25/2014Listed for sale$225,000+18.4%$158/sqft
    Source: First Weber Group #1722852 Report a problem
    2/24/2010Sold$190,000$134/sqft
    Source: Public Record Report a problem

    Public tax history

    YearProperty taxesTax assessment
    2024$8,002 +4.9%$408,800 +8%
    2023$7,626 $378,500 +11%
    2022-- $341,000 +10%
    2021-- $310,000 +14.4%
    2020-- $271,000 +2.9%
    2019$5,436 $263,300 +4%
    2018$5,436 +1.5%$253,200 +6%
    2017$5,356 +3.1%$238,900 +4%
    2016$5,194 +11.1%$229,700 +13.9%
    2014$4,675 +0.3%$201,600
    2013$4,661 -0.8%$201,600
    2012$4,697 +0.8%$201,600 -4%
    2011$4,661 +3.6%$210,000
    2010$4,500 +8%$210,000
    2009$4,165 +1.9%$210,000 -3%
    2008$4,088 -1.5%$216,500
    2007$4,152 +5.2%$216,500 +5%
    2006$3,946 -0.9%$206,200 +5%
    2005$3,984 +1.2%$196,400 +11%
    2004$3,938 +321.5%$177,000
    2003$934 +18361.3%$177,000 +88400%
    2000$5 $200

    Find assessor info on the county website

    Neighborhood: Glacier Ridge

    Nearby schools

    GreatSchools rating
    Schools provided by the listing agent
    • Elementary: Chavez
    • Middle: Toki
    • High: Memorial
    • District: Madison

    Source: SCWMLS. This data may not be complete. We recommend contacting the local school district to confirm school assignments for this home.

    Get a cash offer in 3 minutes
    Find out how much your home could sell for in as little as 3 minutes with a no-obligation cash offer.
    Estimated market value
    $465,400
    Get a cash offer in 3 minutes
    Find out how much your home could sell for in as little as 3 minutes with a no-obligation cash offer.
    Estimated market value
    $465,400