This inviting and well-kept four-bedroom, two-bath home is perfect for families of all sizes! The spacious and practical layout includes two comfortable living areas, making it easy to relax together or host family gatherings. Whether you have a busy household, enjoy welcoming guests, or need space to work from home, this property is designed to fit your lifestyle. Located on a roomy corner lot, the home features a classic brick exterior and a large backyard—ideal for kids to play, pets to roam, or family barbecues. The extra-long 55-foot driveway provides plenty of parking for multiple cars, teen drivers, or even a work truck, so everyone in the family has a spot. Inside, a cozy fireplace creates a warm and cheerful centerpiece in the main living area, while each bedroom is sized to suit a variety of needs. The backyard offers endless possibilities, from building a play area or game room to setting up a workshop or creating your own outdoor retreat. With its timeless brick charm and flexible spaces, this home is ready to welcome your family and grow with you for years to come.
Sold
Price Unknown
7202 Maplewood Dr, Rowlett, TX 75089
4beds
2,073sqft
Single Family Residence
Built in 1999
0.27 Acres Lot
$385,200 Zestimate®
$--/sqft
$2,745 Estimated rent
Home value
$385,200
$354,000 - $420,000
$2,745/mo
Zestimate® history
Owner options
List your home for rent
$2,745/mo
Rent Zestimate®
Find your next renter with Zillow Rental Manager. Plus, with online applications, you can quickly screen prospective tenants – for free.
$2,745/mo
Rent Zestimate®
Refinance and save
Refinancing to a lower rate could help reduce your monthly payments and save thousands over the life of the loan.
Explore your selling options
Work with a Zillow partner agent
Leverage their expertise and Zillow's premium Showcase listings to get your home seen by more buyers.
Get startedList with your own agent
Get your home in front of millions of buyers by listing it on Zillow.
Learn how to do itSell it yourself
Take full control of how buyers see your home on Zillow by listing For Sale by Owner (FSBO).
List your homeWhat's special
Cozy fireplaceTimeless brick charmLarge backyardFlexible spacesClassic brick exteriorRoomy corner lotSpacious and practical layout
Zillow last checked:
Listing updated:
Listed by:
Darin Comstock 0603834 214-402-8128,
Keller Williams Realty DPR 972-732-6000
Bought with:
Non-NTREIS MLS Licensee
NON MLS
Source: NTREIS,MLS#: 21258966
Facts & features
Interior
Bedrooms & bathrooms
- Bedrooms: 4
- Bathrooms: 2
- Full bathrooms: 2
Primary bedroom
- Features: Walk-In Closet(s)
- Level: First
- Dimensions: 13 x 17
Bedroom
- Level: First
- Dimensions: 11 x 10
Bedroom
- Features: Walk-In Closet(s)
- Level: First
- Dimensions: 11 x 14
Bedroom
- Features: Walk-In Closet(s)
- Level: First
- Dimensions: 11 x 12
Primary bathroom
- Features: Built-in Features, Dual Sinks, En Suite Bathroom, Garden Tub/Roman Tub, Linen Closet, Solid Surface Counters, Separate Shower
- Level: First
- Dimensions: 8 x 13
Dining room
- Level: First
- Dimensions: 12 x 10
Family room
- Level: First
- Dimensions: 18 x 20
Other
- Features: Solid Surface Counters
- Level: First
- Dimensions: 5 x 6
Kitchen
- Features: Breakfast Bar, Built-in Features, Dual Sinks, Kitchen Island, Pantry, Solid Surface Counters
- Level: First
- Dimensions: 12 x 13
Living room
- Features: Ceiling Fan(s), Fireplace
- Level: First
- Dimensions: 16 x 18
Heating
- Central, Electric, Fireplace(s)
Cooling
- Central Air, Ceiling Fan(s), Electric, Roof Turbine(s)
Appliances
- Included: Dishwasher, Electric Range, Microwave, Refrigerator
- Laundry: Washer Hookup, Dryer Hookup, ElectricDryer Hookup, Laundry in Utility Room
Features
- Decorative/Designer Lighting Fixtures, High Speed Internet, Kitchen Island, Open Floorplan, Pantry, Cable TV, Walk-In Closet(s), Wired for Sound
- Flooring: Carpet, Ceramic Tile, Luxury Vinyl Plank
- Windows: Window Coverings
- Has basement: No
- Number of fireplaces: 1
- Fireplace features: Family Room, Wood Burning
Interior area
- Total interior livable area: 2,073 sqft
Property
Parking
- Total spaces: 2
- Parking features: Additional Parking, Driveway, Garage, Garage Door Opener, Oversized, Garage Faces Rear
- Attached garage spaces: 2
Features
- Levels: One
- Stories: 1
- Patio & porch: Rear Porch, Covered
- Pool features: None
- Fencing: Back Yard,Wood
Lot
- Size: 0.27 Acres
- Features: Back Yard, Corner Lot, Lawn, Landscaped, Sprinkler System
Details
- Parcel number: 44016420100290000
Construction
Type & style
- Home type: SingleFamily
- Architectural style: Traditional,Detached
- Property subtype: Single Family Residence
- Attached to another structure: Yes
Materials
- Brick, Wood Siding
- Foundation: Slab
- Roof: Composition
Condition
- Year built: 1999
Utilities & green energy
- Sewer: Public Sewer
- Water: Public
- Utilities for property: Sewer Available, Water Available, Cable Available
Community & HOA
Community
- Features: Curbs, Sidewalks
- Security: Security System Owned, Smoke Detector(s)
- Subdivision: Princeton Park Ph 03
HOA
- Has HOA: No
Location
- Region: Rowlett
Financial & listing details
- Tax assessed value: $375,520
- Annual tax amount: $9,436
- Date on market: 5/4/2026
- Cumulative days on market: 9 days
- Listing terms: Cash,Conventional,FHA,VA Loan
Price history
| Date | Event | Price |
|---|---|---|
| 6/5/2026 | Sold | -- |
Source: NTREIS #21258966 Report a problem | ||
| 5/28/2026 | Pending sale | $387,900$187/sqft |
Source: NTREIS #21258966 Report a problem | ||
| 5/13/2026 | Contingent | $387,900$187/sqft |
Source: NTREIS #21258966 Report a problem | ||
| 5/4/2026 | Listed for sale | $387,900$187/sqft |
Source: NTREIS #21258966 Report a problem | ||
Public tax history
| Year | Property taxes | Tax assessment |
|---|---|---|
| 2025 | $5,039 +3% | $375,520 |
| 2024 | $4,892 +9.5% | $375,520 +5.6% |
| 2023 | $4,467 -0.4% | $355,730 |
| 2022 | $4,484 +29.7% | $355,730 +40% |
| 2021 | $3,458 -1.7% | $254,020 |
| 2020 | $3,518 +12% | $254,020 +13.5% |
| 2019 | $3,142 +22.9% | $223,830 |
| 2018 | $2,556 -45.3% | $223,830 +16.6% |
| 2017 | $4,676 +10.6% | $191,890 |
| 2016 | $4,228 +27.1% | $191,890 +20.2% |
| 2015 | $3,325 | $159,650 +15.6% |
| 2014 | $3,325 | $138,150 |
| 2013 | -- | -- |
| 2012 | -- | -- |
| 2011 | -- | -- |
| 2010 | -- | -- |
| 2009 | -- | -- |
| 2008 | -- | -- |
| 2007 | -- | -- |
| 2005 | -- | -- |
| 2004 | -- | -- |
| 2003 | -- | -- |
| 2002 | -- | -- |
| 2001 | -- | -- |
Find assessor info on the county website
Neighborhood: Princeton Park
Nearby homes
- $405,5004 bd2 ba2.6k sqft7206 Maplewood Dr, Rowlett, TX 75089Off Market
- $327,4003 bd2 ba1.8k sqft7210 Maplewood Dr, Rowlett, TX 75089Off Market

- $359,9004 bd3 ba2.2k sqft7201 Caruth Dr, Rowlett, TX 75089Off Market

- $290,8003 bd2 ba1.4k sqft7205 Caruth Dr, Rowlett, TX 75089Off Market
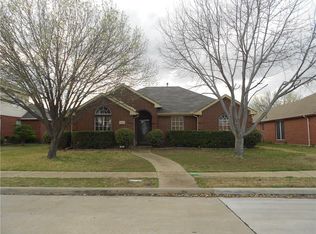
- $346,2003 bd2 ba2k sqft7117 Fairfield Dr, Rowlett, TX 75089Off Market
- $318,6004 bd2 ba1.8k sqft7113 Fairfield Dr, Rowlett, TX 75089Off Market
- $385,2004 bd3 ba2.6k sqft7121 Fairfield Dr, Rowlett, TX 75089Off Market
- $330,9003 bd2 ba1.4k sqft7109 Fairfield Dr, Rowlett, TX 75089Off Market
Nearby schools
GreatSchools rating
- 9/10Keeley Elementary SchoolGrades: PK-5Distance: 0.5 mi
- 3/10Vernon Schrade Middle SchoolGrades: 6-8Distance: 0.7 mi
- 4/10Rowlett High SchoolGrades: 9-12Distance: 3.3 mi
Schools provided by the listing agent
- District: Garland ISD
Source: NTREIS. This data may not be complete. We recommend contacting the local school district to confirm school assignments for this home.
Get a cash offer in 3 minutes
Find out how much your home could sell for in as little as 3 minutes with a no-obligation cash offer.
Estimated market value
$385,200
Get a cash offer in 3 minutes
Find out how much your home could sell for in as little as 3 minutes with a no-obligation cash offer.
Estimated market value
$385,200
- Texas
- Dallas County
- Rowlett
- 75089
- Princeton Park
- 7202 Maplewood Dr
