Skip main navigation
Sold for $785,000
  • $785,000

    7202 N 16TH Drive, Phoenix, AZ 85021

    4beds
    3baths
    2,143sqft
    Single Family Residence
    Built in 1959
    0.31 Acres Lot
    $779,100 Zestimate®
    $366/sqft
    $3,422 Estimated rent

    Home value

    $779,100

    $709,000 - $857,000

    $3,422/mo

    Zestimate® history
    Loading
    Loading...

    Owner options

    List your home for rent

    $3,422/mo

    Rent Zestimate®

    Find your next renter with Zillow Rental Manager. Plus, with online applications, you can quickly screen prospective tenants – for free.

    Learn more

    $3,422/mo

    Rent Zestimate®

    Refinance and save

    $4,458/mo

    Est. payment

    Refinancing to a lower rate could help reduce your monthly payments and save thousands over the life of the loan.

    See today's rates

    $4,458/mo

    Est. payment

    Explore your selling options

    Work with a Zillow partner agent

    Leverage their expertise and Zillow's premium Showcase listings to get your home seen by more buyers.

    Get started

    List with your own agent

    Get your home in front of millions of buyers by listing it on Zillow.

    Learn how to do it

    Sell it yourself

    Take full control of how buyers see your home on Zillow by listing For Sale by Owner (FSBO).

    List your home

    What's special

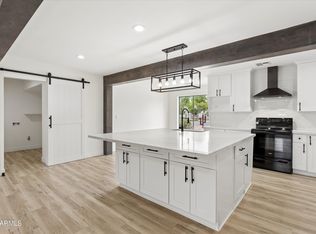
    Must see! Highly upgraded Central Phoenix home, on an expanded lot with no HOA boasts a modern open floor plan with wood-look tile, wood shutters, and a gas fireplace. The upscale kitchen features quartz counters, stainless appliances, and center island. The spacious primary opens to a serene backyard oasis with a covered patio, pergola, exterior fireplace, built-in BBQ, and a sparkling pool with water features. A second main bedroom with private bath is perfect for guests/multigen living. Upgrades include a 2023 energy-efficient metal roof (with 40-yr warranty, lowering insurance/energy costs), triple-pane windows,2024 tankless gas water heater, solid wood custom cabinetry, porcelain floor tile, RV gate, 220v outlet in garage, saltwater pool chlorinator, 220v outlet in garage, tuff shed Check out the document tab for more features than we can list here! The owners have lovingly cared for this home for many years, and remodeled it to the highest standard. Absolutely move-in ready with all major mechanical systems upgraded. This coveted central Phoenix location is close to walking paths, hiking, well-kept dog park, shopping and wonderful Uptown restaurants. The close-knit community hosts Halloween and holiday block parties and has an involved Block Watch. Added security from the expanded Beatitudes campus has a daily route on Myrtle Ave. Don't miss out on this amazing home!

    Zillow last checked:

    Listing updated:

    Listed by:

    Robert A Cohen 480-734-0154,

    eXp Realty,

    Valerie Falkner 602-799-7123,

    eXp Realty

    Bought with:

    John D Weil, SA660113000

    RE/MAX Sun Properties

    Source: ARMLS,MLS#: 6885257MLS Logo

    Facts & features

    Interior

    Bedrooms & bathrooms
    • Bedrooms: 4
    • Bathrooms: 3
    Heating
    • Other
    Cooling
    • HVAC SEER Rating, Central Air, Ceiling Fan(s), Programmable Thmstat
    Appliances
    • Included: Dryer, Washer, Water Softener Owned, Built In Recycling, Refrigerator, Built-in Microwave, Dishwasher, Disposal, Gas Range, Gas Oven, Gas Cooktop
    • Laundry: Inside
    Features
    • Pantry, Non-laminate Counter, High Speed Internet, Eat-in Kitchen, Breakfast Bar, Kitchen Island, 2 Master Baths, Full Bth Master Bdrm, Separate Shwr & Tub
    • Flooring: Carpet, Tile
    • Windows: Low Emissivity Windows, Triple Pane Windows
    • Has basement: No
    • Number of fireplaces: 2
    • Fireplace features: Exterior Fireplace, Family Room
    Interior area
    • Total structure area: 2,143
    • Total interior livable area: 2,143 sqft

    Property

    Parking
    • Total spaces: 4
    • Parking features: Garage Door Opener, Direct Access
    • Garage spaces: 2
    • Uncovered spaces: 2
    Accessibility
    • Accessibility features: Bath Grab Bars
    Features
    • Stories: 1
    • Patio & porch: Covered, Patio
    • Exterior features: Private Yard, Built-in Barbecue
    • Has private pool: Yes
    • Spa features: None
    • Fencing: Block
    Lot
    • Size: 0.31 Acres
    • Features: East/West Exposure, Corner Lot, Gravel/Stone Front, Gravel/Stone Back, Grass Back, Auto Timer H2O Front, Auto Timer H2O Back
    Details
    • Parcel number: 15713027A

    Construction

    Type & style
    • Home type: SingleFamily
    • Architectural style: Contemporary
    • Property subtype: Single Family Residence
    Materials
    • Wood Frame, Painted, Block
    • Roof: Metal
    Condition
    • Year built: 1959

    Utilities & green energy

    • Sewer: Public Sewer
    • Water: City Water
    Green energy
    • Water conservation: Tankless Ht Wtr Heat

    Community & neighborhood

    Security
    • Security features: Security System Owned
    Community
    • Community features: Near Light Rail Stop, Near Bus Stop
    Location
    • Region: Phoenix
    • Subdivision: WESTWOOD HEIGHTS LOTS 71-130

    Other

    Other facts
    • Listing terms: Cash,Conventional,FHA,VA Loan
    • Ownership: Fee Simple

    Price history

    DateEventPrice
    9/19/2025Sold$785,000-4.2%$366/sqft
    Source: ARMLS #6885257 Report a problem
    8/20/2025Pending sale$819,000$382/sqft
    Source: ARMLS #6885257 Report a problem
    6/26/2025Listed for sale$819,000-6.4%$382/sqft
    Source: ARMLS #6885257 Report a problem
    6/23/2025Listing removed$875,000$408/sqft
    Source: ARMLS #6865984 Report a problem
    6/1/2025Price change$875,000-2.8%$408/sqft
    Source: ARMLS #6865984 Report a problem
    5/15/2025Listed for sale$900,000$420/sqft
    Source: ARMLS #6865984 Report a problem

    Public tax history

    YearProperty taxesTax assessment
    2025$3,037 +4%$56,460 -3.8%
    2024$2,919 +1.9%$58,700 +133.7%
    2023$2,864 +2%$25,119 -37%
    2022$2,807 +0.2%$39,900 +5.8%
    2021$2,801 +1.9%$37,720 +8.6%
    2020$2,750 +2.9%$34,720 +11.3%
    2019$2,672 $31,200 +8.1%
    2018$2,672 +0.3%$28,870 +10.6%
    2017$2,664 +9.8%$26,100 +7%
    2016$2,427 +5.8%$24,400 +10.4%
    2015$2,293 $22,110 +34.2%
    2014-- $16,470 +11.9%
    2013-- $14,720 -33.5%
    2012-- $22,130 -5.5%
    2011-- $23,430 +1.7%
    2010-- $23,030 -22.4%
    2009-- $29,680 -5.5%
    2008-- $31,400 +13.8%
    2007-- $27,600 +52.9%
    2006-- $18,050 +21.1%
    2005-- $14,900

    Find assessor info on the county website

    Neighborhood: Alhambra

    Nearby schools

    GreatSchools rating
    Schools provided by the listing agent
    • Elementary: Washington Elementary School
    • Middle: Orangewood School
    • District: Washington Elementary School District

    Source: ARMLS. This data may not be complete. We recommend contacting the local school district to confirm school assignments for this home.

    Get a cash offer in 3 minutes
    Find out how much your home could sell for in as little as 3 minutes with a no-obligation cash offer.
    Estimated market value
    $779,100
    Get a cash offer in 3 minutes
    Find out how much your home could sell for in as little as 3 minutes with a no-obligation cash offer.
    Estimated market value
    $779,100