Skip main navigation
Off market
  • $2,875,600

    7202 Oakridge Ave, Chevy Chase, MD 20815

    6beds
    4,076sqft
    SingleFamily
    Built in 2016
    8,712 Square Feet Lot
    $2,875,600 Zestimate®
    $705/sqft
    $7,954 Estimated rent

    Home value

    $2,875,600

    $2.73M - $3.02M

    $7,954/mo

    Zestimate® history
    Loading
    Loading...

    Owner options

    List your home for rent

    $7,954/mo

    Rent Zestimate®

    Find your next renter with Zillow Rental Manager. Plus, with online applications, you can quickly screen prospective tenants – for free.

    Learn more

    $7,954/mo

    Rent Zestimate®

    Refinance and save

    $17,518/mo

    Est. payment

    Refinancing to a lower rate could help reduce your monthly payments and save thousands over the life of the loan.

    See today's rates

    $17,518/mo

    Est. payment

    Explore your selling options

    Work with a Zillow partner agent

    Leverage their expertise and Zillow's premium Showcase listings to get your home seen by more buyers.

    Get started

    List with your own agent

    Get your home in front of millions of buyers by listing it on Zillow.

    Learn how to do it

    Sell it yourself

    Take full control of how buyers see your home on Zillow by listing For Sale by Owner (FSBO).

    List your home

    What's special

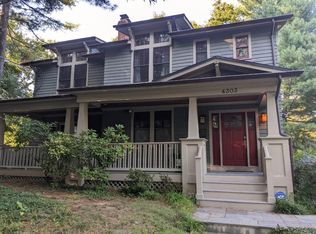
    SATURDAY AND SUNDAY OPEN HOUSES HAVE BEEN CANCELLED Newly built in 2016 and located on beautiful and highly sought after Oakridge Ave in the Town of Chevy Chase. Custom built with a one of a kind, open floor plan, this home boasts over 4000 finished square feet of immaculately crafted living space. The kitchen includes a counter depth Sub Zero refrigerator and Carrera marble counters, breakfast area, and generous kitchen island. The entire home is finished out with Carrera marble counters and Porcelonosa and Restoration Hardware fixtures. The light filled main level has ten foot ceilings in the formal living room, office/study, dining room, and family room, highlighted by the beautiful enclosed fireplace. In addition, the zero maintenance composite deck off the kitchen has a 6' linear ribbon fire table. Upstairs boasts nine foot ceilings, the owners suite includes two walk in closets, soaking tub, oversized shower, and dual vanity sinks, as well as three spacious bedrooms. The basement has an abundance of natural light, with walkout access to the driveway and private back yard. The attached two car garage has ample storage space. With less than a half mile away, you'll have access to Bethesda/Chevy Chase High School, Chevy Chase Elementary, the Bethesda Metro, Lawton Community Center with playground, daycare, rec center, and tennis courts, Bethesda Row, and an excellent farmers market. Please observe COVID guidelines when previewing home.

    This property is off market, which means it's not currently listed for sale or rent on Zillow. This may be different from what's available on other websites or public sources.

    Facts & features

    Interior

    Bedrooms & bathrooms
    • Bedrooms: 6
    • Bathrooms: 5
    • Full bathrooms: 5
    Heating
    • Other
    Appliances
    • Included: Dryer, Refrigerator, Washer
    Features
    • Basement: Finished
    • Has fireplace: Yes
    Interior area
    • Total interior livable area: 4,076 sqft

    Property

    Parking
    • Parking features: Garage - Attached
    Features
    • Exterior features: Other
    Lot
    • Size: 8,712 sqft
    Details
    • Parcel number: 0700471851

    Construction

    Type & style
    • Home type: SingleFamily
    • Architectural style: Conventional
    Materials
    • Roof: Shake / Shingle
    Condition
    • Year built: 2016

    Community & neighborhood

    Location
    • Region: Chevy Chase

    Price history

    DateEventPrice
    5/29/2023Listing removed--
    Source: Bright MLS #MDMC753910 Report a problem
    6/15/2021Sold$2,700,000+12.7%$662/sqft
    Source: Public Record Report a problem
    4/30/2021Pending sale$2,395,000$588/sqft
    Source: Bright MLS #MDMC753910 Report a problem
    4/27/2021Listed for sale$2,395,000+175.3%$588/sqft
    Source: Bright MLS #MDMC753910 Report a problem
    6/28/2013Sold$870,000+2.4%$213/sqft
    Source: Public Record Report a problem
    4/26/2013Listed for sale$850,000$209/sqft
    Source: McEnearney Associates Inc., Realtors #MC8063660 Report a problem

    Public tax history

    YearProperty taxesTax assessment
    2025$26,073 +3.7%$2,407,700 +11%
    2024$25,142 +12.3%$2,168,133 +12.4%
    2023$22,395 +19.1%$1,928,567 +14.2%
    2022$18,802 +0.9%$1,689,000 +0.8%
    2021$18,630 +0.8%$1,674,900 +0.8%
    2020$18,485 +3.9%$1,660,800 +0.9%
    2019$17,791 -0.2%$1,646,700 +3%
    2018$17,825 +0.9%$1,599,067 +3.1%
    2017$17,667 +99.6%$1,551,433 +100.1%
    2016$8,849 $775,500 -19%
    2015$8,849 $957,100 +0.2%
    2014$8,849 $955,267 +0.2%
    2013-- $953,300 +1%
    2012-- $944,323
    2011-- $944,323 +1.9%
    2010-- $926,370 +1.1%
    2009-- $916,162 +1.1%
    2008-- $905,956 +1.1%
    2007-- $895,750 +19.2%
    2006-- $751,736 +23.7%
    2005-- $607,723 +31.1%
    2004-- $463,710
    2003-- $463,710 +22.5%
    2002-- $378,423 +12.7%
    2001-- $335,780

    Find assessor info on the county website

    Neighborhood: 20815

    Nearby schools

    GreatSchools rating
    Get a cash offer in 3 minutes
    Find out how much your home could sell for in as little as 3 minutes with a no-obligation cash offer.
    Estimated market value
    $2,875,600
    Get a cash offer in 3 minutes
    Find out how much your home could sell for in as little as 3 minutes with a no-obligation cash offer.
    Estimated market value
    $2,875,600