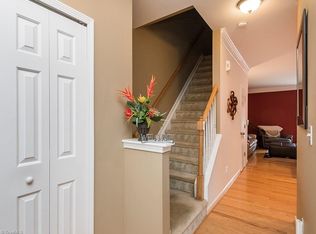
Beautiful 3 bed/2.5 bath townhome in Ingle Park Gardens! Fabulous location - rear exterior backs directly up to the walking path by the soccer fields at Springwood Park! The home offers 1,524 sq ft on 2 immaculately maintained levels. Main level provides spacious family room, dining area with convenient half bath, and kitchen with stainless appliances, island, walk-in pantry and attached breakfast area. At the rear of level 2 you'll find cozy primary with big window overlooking the park and en-suite bath with double vanity, shower/garden tub combo, and walk-in closet. The front of level 2 houses bedrooms 2/3 as well as a long 2nd full bath. Sliding door off of breakfast area opens to rear patio with utility/storage closet. Low-maintenance living at the park - does it get any better?! Schedule your showing today, this one won't last long!
Sold for $230,000
$230,000
7202 Olmstead Dr Unit C, Burlington, NC 27215
3beds
1,524sqft
Stick/Site Built, Residential, Townhouse
Built in 2006
0.03 Acres Lot
$227,900 Zestimate®
$--/sqft
$1,785 Estimated rent
Home value
$227,900
$217,000 - $239,000
$1,785/mo
Zestimate® history
Owner options
List your home for rent
$1,785/mo
Rent Zestimate®
Find your next renter with Zillow Rental Manager. Plus, with online applications, you can quickly screen prospective tenants – for free.
$1,785/mo
Rent Zestimate®
Refinance and save
$1,644/mo
Est. payment
Refinancing to a lower rate could help reduce your monthly payments and save thousands over the life of the loan.
$1,644/mo
Est. payment
Explore your selling options
Work with a Zillow partner agent
Leverage their expertise and Zillow's premium Showcase listings to get your home seen by more buyers.
Get startedList with your own agent
Get your home in front of millions of buyers by listing it on Zillow.
Learn how to do itSell it yourself
Take full control of how buyers see your home on Zillow by listing For Sale by Owner (FSBO).
List your homeWhat's special
Zillow last checked:
Listing updated:
Listed by:
Sandra R. Sparks 336-263-6325,
Keller Williams Central
Bought with:
Shannon Chelenza, 285920
NorthGroup Real Estate
Source: Triad MLS,MLS#: 1141112
Facts & features
Interior
Bedrooms & bathrooms
- Bedrooms: 3
- Bathrooms: 3
- Full bathrooms: 2
- 1/2 bathrooms: 1
- Main level bathrooms: 1
Primary bedroom
- Level: Second
- Dimensions: 12.42 x 11
Bedroom 2
- Level: Second
- Dimensions: 10.58 x 10
Bedroom 3
- Level: Second
- Dimensions: 9.42 x 9
Breakfast
- Level: Main
- Dimensions: 13 x 9
Dining room
- Level: Main
- Dimensions: 15.75 x 7.5
Entry
- Level: Main
- Dimensions: 7.33 x 4.58
Kitchen
- Level: Main
- Dimensions: 10.67 x 10.33
Living room
- Level: Main
- Dimensions: 16.42 x 15.75
Heating
- Forced Air, Natural Gas
Cooling
- Central Air
Appliances
- Included: Gas Water Heater
- Laundry: Dryer Connection, Washer Hookup
Features
- Ceiling Fan(s), Soaking Tub, Kitchen Island, Pantry, See Remarks
- Flooring: Carpet, Engineered Hardwood, Vinyl
- Has basement: No
- Attic: Pull Down Stairs
- Has fireplace: No
Interior area
- Total structure area: 1,524
- Total interior livable area: 1,524 sqft
- Finished area above ground: 1,524
Property
Parking
- Parking features: Assigned
Features
- Levels: Two
- Stories: 2
- Exterior features: Remarks
- Pool features: None
Lot
- Size: 0.03 Acres
Details
- Parcel number: 0103741
- Zoning: Res
- Special conditions: Owner Sale
Construction
Type & style
- Home type: Townhouse
- Property subtype: Stick/Site Built, Residential, Townhouse
Materials
- Vinyl Siding
- Foundation: Slab
Condition
- Year built: 2006
Utilities & green energy
- Sewer: Public Sewer
- Water: Public
Community & HOA
Community
- Subdivision: Ingle Park Gardens
HOA
- Has HOA: Yes
- HOA fee: $169 monthly
Location
- Region: Burlington
Financial & listing details
- Tax assessed value: $126,900
- Annual tax amount: $1,685
- Date on market: 5/9/2024
- Cumulative days on market: 40 days
- Listing agreement: Exclusive Right To Sell
Price history
| Date | Event | Price |
|---|---|---|
| 7/8/2024 | Sold | $230,000-2.1% |
Source:  Triad MLS #1141112 Report a problem Triad MLS #1141112 Report a problem | ||
| 6/13/2024 | Pending sale | $234,900 |
Source: Triad MLS #1141112 Report a problem | ||
| 5/9/2024 | Listed for sale | $234,900 |
Source: Triad MLS #1141112 Report a problem | ||
Public tax history
Tax history is unavailable.
Neighborhood: 27215
Nearby homes
- $230,0003 bd2 ba1.5k sqft7202 C Olmstead Dr, Burlington, NC 27215Sold
- $210,2003 bd2 ba1.5k sqft7202 B Olmstead Dr, Burlington, NC 27215Off Market

- $248,8003 bd3 ba1.5k sqft7202 Olmstead Dr UNIT B, Burlington, NC 27215Off Market

- $265,3003 bd3 ba1.5k sqft7205 Olmstead Dr, Burlington, NC 27215Off Market
- $216,0003 bd2 ba1.5k sqft7202 D Olmstead Dr, Burlington, NC 27215Off Market
- $217,1003 bd3 ba1.5k sqft7202 A Olmstead Dr, Burlington, NC 27215Off Market
- $247,8003 bd3 ba1.5k sqft7206 Olmstead Dr UNIT B, Burlington, NC 27215Off Market
- $216,6003 bd2 ba1.5k sqft7201 E Olmstead Dr, Burlington, NC 27215Off Market
Nearby schools
GreatSchools rating
- 3/10Gibsonville Elementary SchoolGrades: PK-5Distance: 2.7 mi
- 5/10Eastern Middle SchoolGrades: 6-8Distance: 4.2 mi
- 2/10Eastern Guilford High SchoolGrades: 9-12Distance: 4.1 mi
Schools provided by the listing agent
- Elementary: Gibsonville
- Middle: Eastern Guilford
- High: Eastern Guilford
Source: Triad MLS. This data may not be complete. We recommend contacting the local school district to confirm school assignments for this home.
Get a cash offer in 3 minutes
Find out how much your home could sell for in as little as 3 minutes with a no-obligation cash offer.
Estimated market value
$227,900
Get a cash offer in 3 minutes
Find out how much your home could sell for in as little as 3 minutes with a no-obligation cash offer.
Estimated market value
$227,900
- North Carolina
- Guilford County
- Burlington
- 27215
- 7202 Olmstead Dr Unit C
Nearby cities
Nearby neighborhoods
Nearby zip codes
Other Burlington Topics
