This newly renovated 2-bedroom, 2-bathroom condominium on the 4th floor offers a serene retreat overlooking a quiet wooded area. The modern open kitchen boasts brand new 36" white shaker cabinets and Samsung Energy Star Stainless Steel dishwasher and counter depth refrigerator with adjustable shelves, ice maker and on the front water and ice dispenser. The kitchen is also outfitted with a glass top, 5 burner self-cleaning, air fry stove, and an over the stove microwave. You will love all the counter space including a 6' peninsula in gleaming white quartz, perfect for food prep and entertaining guest. Throughout the unit, you'll find new waterproof luxury vinyl plank flooring, providing both durability and style. The primary bathroom has been completely renovated, featuring stunning penny Calacatta ceramic floor tiles and "cashmere" colored subway tiles in the shower. A new glass door will be installed, adding a touch of elegance. Both bathrooms include spacious 36" vanities outfitted with brushed brass fixtures. The convenience of this condo a washer and dryer, both less than 5 years old, plus plenty of storage space to keep your belongings organized. Located in an elevator building, this condominium development is situated in the Green Gate neighborhood across from Quarry Lake, providing easy access to shopping, banking, and restaurant dining. Additionally, being just 2 minutes from the Beltway, commuting and accessing amenities couldn't be more convenient. Schedule an appointment today. Come make unit 409 Your Home. OFFER DEADLINE Sunday, March 17th at 5:00 pm.
Sold for $237,000
$237,000
7202 Rockland Hills Dr Unit 409, Baltimore, MD 21209
2beds
1,126sqft
Condominium
Built in 1987
-- sqft lot
$229,500 Zestimate®
$210/sqft
$1,886 Estimated rent
Home value
$229,500
$218,000 - $241,000
$1,886/mo
Zestimate® history
Owner options
List your home for rent
$1,886/mo
Rent Zestimate®
Find your next renter with Zillow Rental Manager. Plus, with online applications, you can quickly screen prospective tenants – for free.
$1,886/mo
Rent Zestimate®
Refinance and save
$1,516/mo
Est. payment
Refinancing to a lower rate could help reduce your monthly payments and save thousands over the life of the loan.
$1,516/mo
Est. payment
Explore your selling options
Work with a Zillow partner agent
Leverage their expertise and Zillow's premium Showcase listings to get your home seen by more buyers.
Get startedList with your own agent
Get your home in front of millions of buyers by listing it on Zillow.
Learn how to do itSell it yourself
Take full control of how buyers see your home on Zillow by listing For Sale by Owner (FSBO).
List your homeWhat's special
Modern open kitchenElevator buildingEasy access to shoppingQuiet wooded areaAdjustable shelvesIce makerGlass top
Zillow last checked:
Listing updated:
Listed by:
Megan Richardson 443-955-0540,
Cummings & Co. Realtors,
Listing Team: Your Home Group, Co-Listing Team: Your Home Group,Co-Listing Agent: Wendy P Lagrant 443-253-2498,
Cummings & Co. Realtors
Bought with:
Igor Maltsev, 17595
Keller Williams Legacy
Source: Bright MLS,MLS#: MDBC2090636
Facts & features
Interior
Bedrooms & bathrooms
- Bedrooms: 2
- Bathrooms: 2
- Full bathrooms: 2
- Main level bathrooms: 2
- Main level bedrooms: 2
Rooms
- Room types: Living Room, Primary Bedroom, Bedroom 2, Kitchen
Basement
- Area: 0
Heating
- Forced Air, Heat Pump, Electric
Cooling
- Ceiling Fan(s), Heat Pump, Central Air, Electric
Appliances
- Included: Dishwasher, Disposal, Dryer, ENERGY STAR Qualified Refrigerator, ENERGY STAR Qualified Dishwasher, Ice Maker, Microwave, Self Cleaning Oven, Oven/Range - Electric, Stainless Steel Appliance(s), Washer, Gas Water Heater
- Laundry: In Unit
Features
- Ceiling Fan(s), Combination Dining/Living, Open Floorplan, Primary Bath(s), Upgraded Countertops, Recessed Lighting, Kitchen - Gourmet, Dry Wall
- Flooring: Luxury Vinyl, Ceramic Tile
- Windows: Sliding
- Has basement: No
- Has fireplace: No
- Common walls with other units/homes: 2+ Common Walls
Interior area
- Total structure area: 1,126
- Total interior livable area: 1,126 sqft
- Finished area above ground: 1,126
- Finished area below ground: 0
Property
Parking
- Parking features: Assigned, Parking Lot
- Details: Assigned Parking
Accessibility
- Accessibility features: Accessible Elevator Installed
Features
- Levels: One
- Stories: 1
- Pool features: None
Details
- Additional structures: Above Grade, Below Grade
- Parcel number: 04031900010278
- Zoning: DR 1
- Special conditions: Standard
Construction
Type & style
- Home type: Condo
- Property subtype: Condominium
- Attached to another structure: Yes
Materials
- Brick
- Roof: Flat
Condition
- Excellent
- New construction: No
- Year built: 1987
Utilities & green energy
- Sewer: Public Sewer
- Water: Public
- Utilities for property: Electricity Available
Community & HOA
Community
- Security: Main Entrance Lock, Fire Sprinkler System
- Condo and coop fee: $325 monthly
- Subdivision: Greengate
HOA
- Has HOA: No
- Amenities included: Elevator(s), Meeting Room, Reserved/Assigned Parking
- Services included: Common Area Maintenance, Maintenance Structure, Maintenance Grounds, Management, Reserve Funds, Trash, Water
- HOA name: Greengate Condominium Association
Location
- Region: Baltimore
Financial & listing details
- Price per square foot: $210/sqft
- Tax assessed value: $124,000
- Annual tax amount: $1,503
- Date on market: 3/13/2024
- Listing agreement: Exclusive Right To Sell
- Inclusions: Clothes Washer, Clothes Dryer, Dishwasher, Microwave, Refrigerator With Ice Maker, Stove
- Ownership: Condominium
Price history
| Date | Event | Price |
|---|---|---|
| 4/4/2024 | Sold | $237,000+3%$210/sqft |
Source:  Bright MLS #MDBC2090636 Report a problem Bright MLS #MDBC2090636 Report a problem | ||
| 3/18/2024 | Contingent | $230,000$204/sqft |
Source: Bright MLS #MDBC2090636 Report a problem | ||
| 3/13/2024 | Listed for sale | $230,000+67.9%$204/sqft |
Source: Bright MLS #MDBC2090636 Report a problem | ||
| 1/25/2024 | Sold | $137,000$122/sqft |
Source: Public Record Report a problem | ||
Public tax history
| Year | Property taxes | Tax assessment |
|---|---|---|
| 2025 | $2,488 +60.4% | $132,000 +3.1% |
| 2024 | $1,551 +3.2% | $128,000 +3.2% |
| 2023 | $1,503 +3.3% | $124,000 +3.3% |
| 2022 | $1,454 +1.4% | $120,000 +1.4% |
| 2021 | $1,434 +1.4% | $118,333 +1.4% |
| 2020 | $1,414 +1.4% | $116,667 +1.4% |
| 2019 | $1,394 +4.5% | $115,000 +4.5% |
| 2018 | $1,333 +4.8% | $110,000 +4.8% |
| 2017 | $1,273 -31.9% | $105,000 +5% |
| 2016 | $1,868 | $100,000 |
| 2015 | $1,868 | $100,000 |
| 2014 | $1,868 | $100,000 -16.7% |
| 2013 | -- | $120,000 |
| 2012 | -- | $120,000 |
| 2011 | -- | $120,000 -36.2% |
| 2010 | -- | $188,000 +11.5% |
| 2009 | -- | $168,666 +12.9% |
| 2008 | -- | $149,333 +14.9% |
| 2007 | -- | $130,000 +8.6% |
| 2006 | -- | $119,666 +9.5% |
| 2005 | -- | $109,333 +10.4% |
| 2004 | -- | $99,000 +1.4% |
| 2003 | -- | $97,666 +1.4% |
| 2002 | -- | $96,333 +1.4% |
| 2001 | -- | $95,000 |
Find assessor info on the county website
Neighborhood: 21209
Nearby homes
- $220,0002 bd2 ba1.1k sqft7202 Rockland Hills Dr UNIT 504, Baltimore, MD 21209Sold

- $174,8002 bd2 ba1.1k sqft7202 Rockland Hills Dr UNIT 309, Baltimore, MD 21209Off Market
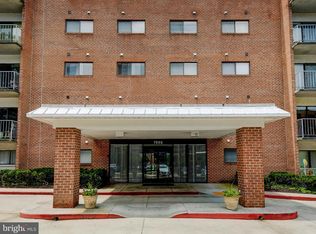
- $166,1001 bd1 ba824 sqft7202 Rockland Hills Dr UNIT 106, Baltimore, MD 21209Off Market
- $148,3001 bd1 ba890 sqft7202 Rockland Hills Dr UNIT 107, Baltimore, MD 21209Off Market
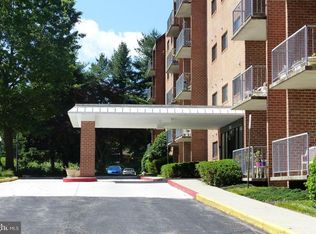
- $164,600-- bd-- ba858 sqft7202 Rockland Hills Dr UNIT 108, Baltimore, MD 21209Off Market
- $197,600-- bd-- ba1.1k sqft7202 Rockland Hills Dr UNIT 109, Baltimore, MD 21209Off Market
- $215,0002 bd2 ba1.1k sqft7202 Rockland Hills Dr UNIT 110, Baltimore, MD 21209Off Market
- $170,000-- bd-- ba1.1k sqft7202 Rockland Hills Dr UNIT 111, Baltimore, MD 21209Sold
Nearby schools
GreatSchools rating
- 6/10Summit Park Elementary SchoolGrades: PK-5Distance: 0.7 mi
- 3/10Pikesville Middle SchoolGrades: 6-8Distance: 2.1 mi
- 5/10Pikesville High SchoolGrades: 9-12Distance: 1.7 mi
Schools provided by the listing agent
- District: Baltimore County Public Schools
Source: Bright MLS. This data may not be complete. We recommend contacting the local school district to confirm school assignments for this home.
Get a cash offer in 3 minutes
Find out how much your home could sell for in as little as 3 minutes with a no-obligation cash offer.
Estimated market value
$229,500
Get a cash offer in 3 minutes
Find out how much your home could sell for in as little as 3 minutes with a no-obligation cash offer.
Estimated market value
$229,500
- Maryland
- Baltimore County
- Baltimore
- 21209
- 7202 Rockland Hills Dr Unit 409
Nearby cities
Nearby neighborhoods
Nearby zip codes
Other Baltimore Topics
