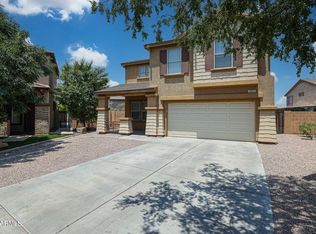
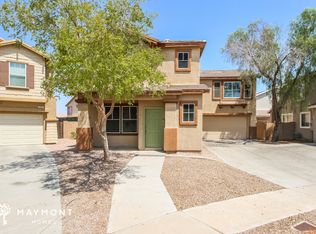
Beautifully updated two-story home offering a spacious open-concept layout and modern finishes throughout. The inviting main living area features durable tile flooring, soaring ceilings, and abundant natural light, creating a bright and welcoming atmosphere. The remodeled kitchen is a standout with elegant white cabinetry, granite countertops, stainless steel appliances, decorative stone backsplash, pantry, and ample storage space. Upstairs and downstairs living areas provide flexibility for entertaining, relaxing, or working from home. The low-maintenance backyard is fully paved with attractive stone pavers, offering a private outdoor retreat with plenty of room for gatherings and recreation. This exceptional home is one you won't want to miss!
For sale
$370,000
7202 S 40TH Lane, Phoenix, AZ 85041
3beds
1,519sqft
Single Family Residence
Built in 2002
5,024 Square Feet Lot
$-- Zestimate®
$244/sqft
$84/mo HOA
What's special
Spacious open-concept layoutRemodeled kitchenSoaring ceilingsAbundant natural lightModern finishes throughoutPrivate outdoor retreatElegant white cabinetry
- 24 days |
- 1,392 |
- 142 |
Likely to sell faster than
Zillow last checked:
Listing updated:
Listed by:
Elizabeth Gunderson 480-278-6539,
HomeSmart
Source: ARMLS,MLS#: 7041434

Loading...
Facts & features
Interior
Bedrooms & bathrooms
- Bedrooms: 3
- Bathrooms: 3
- Full bathrooms: 2
- 1/2 bathrooms: 1
Heating
- Electric
Cooling
- Central Air, Ceiling Fan(s), Programmable Thmstat
Appliances
- Included: Built-in Microwave, Dishwasher, Disposal, Electric Cooktop
- Laundry: Upper Level
Features
- High Speed Internet, Granite Counters, Double Vanity, Upstairs, Eat-in Kitchen, 9+ Flat Ceilings, Pantry, Full Bth Master Bdrm
- Flooring: Carpet, Tile
- Windows: Solar Screens, Double Pane Windows
- Has basement: No
- Has fireplace: No
Interior area
- Total structure area: 1,519
- Total interior livable area: 1,519 sqft
Property
Parking
- Total spaces: 2
- Parking features: Garage Door Opener
- Garage spaces: 2
Features
- Stories: 2
- Spa features: None
- Fencing: Block
Lot
- Size: 5,024 Square Feet
- Features: Desert Front, Dirt Back, Synthetic Grass Frnt, Irrigation Front
Details
- Parcel number: 10589460
- Special conditions: Owner/Agent
Construction
Type & style
- Home type: SingleFamily
- Architectural style: Spanish
- Property subtype: Single Family Residence
Materials
- Stucco, Wood Frame, Painted
- Roof: Tile
Condition
- Year built: 2002
Details
- Builder name: Trend Homes
Utilities & green energy
- Sewer: Public Sewer
- Water: City Water
Community & HOA
Community
- Features: Playground, Biking/Walking Path
- Subdivision: ARLINGTON ESTATES PHASE 1
HOA
- Has HOA: Yes
- Services included: Maintenance Grounds
- HOA fee: $84 monthly
- HOA name: Arlington Estates
- HOA phone: 602-437-4777
Location
- Region: Phoenix
Financial & listing details
- Price per square foot: $244/sqft
- Tax assessed value: $290,500
- Annual tax amount: $1,631
- Date on market: 6/12/2026
- Listing terms: Cash,Conventional,FHA,VA Loan
- Ownership: Fee Simple
Estimated market value
Not available
Estimated sales range
Not available
Not available
Price history
| Date | Event | Price |
|---|---|---|
| 6/12/2026 | Listed for sale | $370,000+34.1%$244/sqft |
Source: | ||
| 12/12/2023 | Listing removed | -- |
Source: Zillow Rentals Report a problem | ||
| 11/15/2023 | Listed for rent | $1,899-2.4%$1/sqft |
Source: Zillow Rentals Report a problem | ||
| 10/7/2022 | Listing removed | -- |
Source: Zillow Rental Network Premium Report a problem | ||
| 10/4/2022 | Price change | $1,945-2.5%$1/sqft |
Source: Zillow Rental Network Premium Report a problem | ||
| 9/24/2022 | Price change | $1,995-2.4%$1/sqft |
Source: Zillow Rental Network Premium Report a problem | ||
| 9/17/2022 | Price change | $2,045-4.7%$1/sqft |
Source: Zillow Rental Network Premium Report a problem | ||
| 9/8/2022 | Price change | $2,145-2.3%$1/sqft |
Source: Zillow Rental Network Premium Report a problem | ||
| 9/1/2022 | Price change | $2,195-1.8%$1/sqft |
Source: Zillow Rental Network Premium Report a problem | ||
| 8/3/2022 | Listed for rent | $2,235$1/sqft |
Source: Zillow Rental Network Premium Report a problem | ||
| 11/19/2020 | Sold | $276,000+2.2%$182/sqft |
Source: | ||
| 10/21/2020 | Listed for sale | $270,000+116.5%$178/sqft |
Source: EXIT Realty Expanded Vision #6149698 Report a problem | ||
| 5/29/2002 | Sold | $124,687$82/sqft |
Source: Public Record Report a problem | ||
Public tax history
| Year | Property taxes | Tax assessment |
|---|---|---|
| 2025 | $1,631 +2.1% | $29,050 -5.5% |
| 2024 | $1,598 +13% | $30,730 +226.8% |
| 2023 | $1,414 +3.1% | $9,403 -48.4% |
| 2022 | $1,372 +1.9% | $18,230 +6.3% |
| 2021 | $1,346 -0.3% | $17,150 +11.5% |
| 2020 | $1,349 +5.1% | $15,380 +14.2% |
| 2019 | $1,283 | $13,470 +9.1% |
| 2018 | $1,283 +5.8% | $12,350 +16.3% |
| 2017 | $1,213 +17% | $10,620 +11.2% |
| 2016 | $1,037 +4.3% | $9,550 +4.4% |
| 2015 | $995 | $9,150 +36.2% |
| 2014 | -- | $6,720 +22% |
| 2013 | -- | $5,510 -8.6% |
| 2012 | -- | $6,030 -14.2% |
| 2011 | -- | $7,030 -32.7% |
| 2010 | -- | $10,450 -36.2% |
| 2009 | -- | $16,380 -16.2% |
| 2008 | -- | $19,550 +26.1% |
| 2007 | -- | $15,500 +44.9% |
| 2006 | -- | $10,700 |
| 2005 | -- | $10,700 +17.6% |
| 2004 | -- | $9,100 +498.7% |
| 2003 | -- | $1,520 |
Find assessor info on the county website
Monthly payment
Est. payment$--/mo
Payment breakdown
Explore the cost of this home by adjusting the details. Changes won't be saved.All calculations are estimates and provided by Zillow, Inc. for informational purposes only. Actual amounts may vary.
HOA fees may include property taxes on listings classified as Co-Ops. Contact the listing agent and/or owner for fee details.
Mortgage interest rates are dependent on a number of factors, including credit score, down payment, and repayment length. Interest rate data provided by Zillow Group Marketplace, Inc. as of 1/1/1970 from various mortgage lenders with which we have lead or other similar arrangements; the Estimated Payment is an average of those rates.
See how much you could borrow to make a competitive offer.
Climate risks
Neighborhood: Laveen
Nearby schools
GreatSchools rating
- 10/10Vista del Sur Accelerated AcademyGrades: PK-8Distance: 0.8 mi
- 3/10Cesar Chavez High SchoolGrades: 9-12Distance: 0.4 mi
- 4/10Rogers Ranch STEM AcademyGrades: K-8Distance: 0.8 mi
Schools provided by the listing agent
- Elementary: Laveen Elementary School
- Middle: Laveen Elementary School
- High: Cesar Chavez High School
- District: Laveen Elementary District
Source: ARMLS. This data may not be complete. We recommend contacting the local school district to confirm school assignments for this home.
A local agent can set up tours, give advice and negotiate with sellers.
- Arizona
- Maricopa County
- Phoenix
- 85041
- Laveen
- 7202 S 40TH Lane