Welcome to Your Dream Home in Southshore!
Nestled in the highly sought-after Southshore community, this beautifully designed ranch-style home offers the perfect blend of comfort, style, and space. With 3 generous bedrooms on the main level—including a retreat-like primary suite with a walk-in closet featuring custom built-ins—and 2 full bathrooms, this home is ideal for both everyday living and entertaining.
The heart of the home is a stunning open-concept kitchen featuring sleek quartz countertops and a spacious island that flows seamlessly into the light-filled living room, anchored by a custom fireplace. Double sliding glass doors lead you to an oversized covered patio—perfect for relaxing or entertaining while enjoying the Colorado sunsets and serene open space views.
Downstairs, the fully finished basement offers expansive living space with a large family/recreation area, a wet bar with additional cabinetry and refrigerator, two oversized bedrooms with walk-in closets, an additional pantry, and plenty of storage for all your gear and seasonal decor.
Enjoy an unbeatable lifestyle—just a short walk to Altitude Elementary, Lighthouse clubhouse amenities, the Aurora Reservoir with access to scenic open space trails, fishing, kayaking, and paddleboarding. You’re also minutes from Southlands Mall for shopping, dining, and entertainment, and enjoy easy access to the Denver Tech Center, Downtown Denver, and Denver International Airport.
Located in the award-winning Cherry Creek School District and near Altitude Elementary, this home also gives you access to Southshore’s resort-style amenities, including two state-of-the-art rec centers with gyms, pools, fitness classes, and year-round community events.
Don't miss this rare opportunity to live where nature, luxury, and lifestyle come together in one of Aurora’s premier neighborhoods.
Sold for $815,000
$815,000
7202 S Valleyhead Court, Aurora, CO 80016
5beds
3,794sqft
Single Family Residence
Built in 2021
5,941 Square Feet Lot
$794,600 Zestimate®
$215/sqft
$3,824 Estimated rent
Home value
$794,600
$739,000 - $850,000
$3,824/mo
Zestimate® history
Owner options
List your home for rent
$3,824/mo
Rent Zestimate®
Find your next renter with Zillow Rental Manager. Plus, with online applications, you can quickly screen prospective tenants – for free.
$3,824/mo
Rent Zestimate®
Refinance and save
$4,935/mo
Est. payment
Refinancing to a lower rate could help reduce your monthly payments and save thousands over the life of the loan.
$4,935/mo
Est. payment
Explore your selling options
Work with a Zillow partner agent
Leverage their expertise and Zillow's premium Showcase listings to get your home seen by more buyers.
Get startedList with your own agent
Get your home in front of millions of buyers by listing it on Zillow.
Learn how to do itSell it yourself
Take full control of how buyers see your home on Zillow by listing For Sale by Owner (FSBO).
List your homeWhat's special
Ranch-style homeCustom fireplaceColorado sunsetsSerene open space viewsRetreat-like primary suiteFully finished basementOversized covered patio
Zillow last checked:
Listing updated:
Listed by:
Anna Krioukova 303-718-6031 anna@annakcorealtor.com,
Start Real Estate
Bought with:
Irving Gomez, 100070956
Novella Real Estate
Source: REcolorado as distributed by MLS GRID,MLS#: 5773974
Facts & features
Interior
Bedrooms & bathrooms
- Bedrooms: 5
- Bathrooms: 3
- Full bathrooms: 3
- Main level bathrooms: 2
- Main level bedrooms: 4
Primary bedroom
- Description: Spacious Primary Suite
- Level: Main
Bedroom
- Description: Main Floor Secondary Bedroom
- Level: Main
Bedroom
- Description: Main Floor Secondary Bedroom
- Level: Main
Bedroom
- Description: Large Bedroom With Walk In Closet
- Level: Basement
Bedroom
- Description: Large Bedroom With Walk In Closet
- Level: Main
Primary bathroom
- Description: Large Primary Bathroom W/ Double Vanity And Linen Closset
- Level: Main
Bathroom
- Description: Main Floor Secondary Bathroom
- Level: Main
Bathroom
- Level: Basement
Family room
- Description: Fully Finished Space With Wet Bar Perfect For Multigenerational Living,Movie Night, Family Gatherings
- Level: Basement
Kitchen
- Description: Kitchen With A Large Island Perfect , Quartz Countertop For Entertaining
- Level: Main
Laundry
- Description: Main Floor Laundry Unit
- Level: Main
Living room
- Description: Spacious Living Room With Access To A Covered Patio
- Level: Main
Utility room
- Level: Basement
Heating
- Forced Air
Cooling
- Central Air
Appliances
- Included: Bar Fridge, Dishwasher, Disposal, Dryer, Microwave, Oven, Range, Refrigerator, Washer
Features
- Built-in Features, Ceiling Fan(s)
- Flooring: Carpet, Laminate, Tile
- Windows: Double Pane Windows, Window Coverings
- Basement: Finished,Full,Sump Pump
- Number of fireplaces: 1
- Fireplace features: Gas, Gas Log, Living Room
- Common walls with other units/homes: No Common Walls,No One Above,No One Below
Interior area
- Total structure area: 3,794
- Total interior livable area: 3,794 sqft
- Finished area above ground: 1,897
- Finished area below ground: 1,470
Property
Parking
- Total spaces: 2
- Parking features: Concrete, Oversized Door
- Attached garage spaces: 2
Features
- Levels: One
- Stories: 1
- Patio & porch: Covered, Deck, Front Porch, Patio
- Exterior features: Gas Valve, Private Yard, Smart Irrigation
Lot
- Size: 5,941 Square Feet
- Features: Greenbelt, Landscaped, Open Space, Sprinklers In Front, Sprinklers In Rear
Details
- Parcel number: 035333523
- Special conditions: Standard
Construction
Type & style
- Home type: SingleFamily
- Architectural style: Contemporary
- Property subtype: Single Family Residence
Materials
- Frame, Other
- Foundation: Slab
- Roof: Composition
Condition
- Year built: 2021
Details
- Builder model: Arlington
- Builder name: Richmond American Homes
Utilities & green energy
- Sewer: Public Sewer
- Water: Public
- Utilities for property: Cable Available, Internet Access (Wired), Natural Gas Available, Natural Gas Connected
Green energy
- Energy efficient items: Doors, HVAC, Insulation, Thermostat, Water Heater, Windows
Community & HOA
Community
- Security: Carbon Monoxide Detector(s), Radon Detector, Security System, Smart Cameras, Smoke Detector(s)
- Subdivision: Southshore
HOA
- Has HOA: Yes
- Amenities included: Clubhouse, Fitness Center, Playground, Pond Seasonal, Pool, Trail(s)
- Services included: Recycling, Trash
- HOA fee: $30 monthly
- HOA name: Southshore HOA
- HOA phone: 720-633-9722
Location
- Region: Aurora
Financial & listing details
- Price per square foot: $215/sqft
- Tax assessed value: $864,600
- Annual tax amount: $6,225
- Date on market: 5/9/2025
- Listing terms: Cash,Conventional,FHA,Other,VA Loan
- Exclusions: Seller's Personal Property And Staging Items
- Ownership: Individual
Price history
| Date | Event | Price |
|---|---|---|
| 7/16/2025 | Sold | $815,000$215/sqft |
Source:  REcolorado as distributed by MLS GRID #5773974 Report a problem REcolorado as distributed by MLS GRID #5773974 Report a problem | ||
| 5/21/2025 | Pending sale | $815,000$215/sqft |
Source: REcolorado as distributed by MLS GRID #5773974 Report a problem | ||
| 5/9/2025 | Listed for sale | $815,000+21.2%$215/sqft |
Source: REcolorado as distributed by MLS GRID #5773974 Report a problem | ||
| 12/30/2021 | Sold | $672,200$177/sqft |
Source: Public Record Report a problem | ||
Public tax history
| Year | Property taxes | Tax assessment |
|---|---|---|
| 2025 | $6,225 +1.3% | $54,038 +21.6% |
| 2024 | $6,145 +15.8% | $44,428 -13.6% |
| 2023 | $5,305 +61% | $51,414 +28% |
| 2022 | $3,294 | $40,171 +46.2% |
| 2021 | -- | $27,485 +33% |
| 2020 | $2,681 | $20,670 |
| 2019 | -- | -- |
Find assessor info on the county website
Neighborhood: Southshore
Nearby homes
- $735,5004 bd4 ba2.7k sqft7192 S Valleyhead Ct, Aurora, CO 80016Off Market
- $721,1003 bd4 ba2.8k sqft7212 S Valleyhead Ct, Aurora, CO 80016Off Market
- $839,4004 bd4 ba2.9k sqft7182 S Valleyhead Ct, Aurora, CO 80016Off Market
- $721,1004 bd4 ba2.7k sqft27717 E Frost Pl, Aurora, CO 80016Off Market
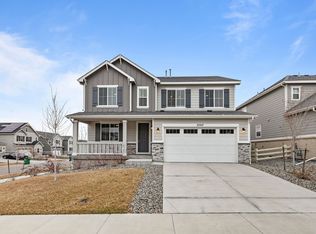
- $689,7003 bd3 ba2.8k sqft27719 E Frost Pl, Aurora, CO 80016Off Market
- $835,1004 bd5 ba2.9k sqft7201 S Valleyhead Ct, Aurora, CO 80016Off Market
- $870,1006 bd5 ba4.5k sqft7211 S Valleyhead Ct, Aurora, CO 80016Off Market
- $895,7005 bd3 ba3.9k sqft7191 S Valleyhead Ct, Aurora, CO 80016Off Market
Nearby schools
GreatSchools rating
- 10/10Altitude Elementary SchoolGrades: PK-5Distance: 0.4 mi
- 7/10Fox Ridge Middle SchoolGrades: 6-8Distance: 0.9 mi
- 9/10Cherokee Trail High SchoolGrades: 9-12Distance: 1 mi
Schools provided by the listing agent
- Elementary: Altitude
- Middle: Fox Ridge
- High: Cherokee Trail
- District: Cherry Creek 5
Source: REcolorado as distributed by MLS GRID. This data may not be complete. We recommend contacting the local school district to confirm school assignments for this home.
Get a cash offer in 3 minutes
Find out how much your home could sell for in as little as 3 minutes with a no-obligation cash offer.
Estimated market value
$794,600
Get a cash offer in 3 minutes
Find out how much your home could sell for in as little as 3 minutes with a no-obligation cash offer.
Estimated market value
$794,600
- Colorado
- Arapahoe County
- Aurora
- 80016
- Southshore
- 7202 S Valleyhead Court
