Skip main navigation
New construction
  • Price cut: $3K (7/8)
    $284,990

    7202 SE 112th Ln, Belleview, FL 34420

    4beds
    1,828sqft
    : 
    Loading
    Get pre-qualified
    Single Family Residence
    Built in 2026
    6,325 Square Feet Lot
    $284,400 Zestimate®
    $156/sqft
    $53/mo HOA

    What's special

    Four well-appointed bedroomsBuilt-in dishwasherStainless-steel rangeDouble vanityWalk-in closet
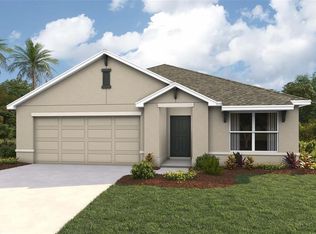
    Under Construction. Welcome to a spacious and inviting 4-bedroom, open-concept and all concrete block constructed home where design meets functional elegance. The seamless flow between living areas and the kitchen creates an expansive environment for both daily living and entertaining. The kitchen is a focal point of this home and designed for style and convenience including a stainless-steel range, microwave, built-in dishwasher. Four well-appointed bedrooms and located in the front of the home and nearby a full bathroom. The primary bedroom features an ensuite bathroom, double vanity, and walk-in closet. The laundry room is complete with a washer and dryer hook up. This residence embodies the perfect harmony of openness and privacy. The Cali is complete with a state-of-the-art smart home system. Pictures, photographs, colors, features, and sizes are for illustration purposes only and will vary from the homes as built. Home and community information including pricing, included features, terms, availability and amenities are subject to change and prior sale at any time without notice or obligation. CRC057592.
    80 days
    |
    56
    |
    3
    |

    Zillow last checked:

    Listing updated:

    Listed by:

    Anne Peterson Eger 352-558-6840,

    DR HORTON REALTY OF WEST CENTRAL FLORIDA 352-414-3365

    Source: Stellar MLS,MLS#: OM723846MLS LogoOriginating MLS: Ocala - Marion

    Loading...

      Facts & features

      Interior

      Bedrooms & bathrooms
      • Bedrooms: 4
      • Bathrooms: 2
      • Full bathrooms: 2
      Primary bedroom
      • Features: Walk-In Closet(s)
      • Level: First
      • Area: 180 Square Feet
      • Dimensions: 12x15
      Great room
      • Level: First
      • Area: 240 Square Feet
      • Dimensions: 15x16
      Kitchen
      • Level: First
      • Area: 234 Square Feet
      • Dimensions: 18x13
      Heating
      • Central, Heat Pump
      Cooling
      • Central Air
      Appliances
      • Included: Dishwasher, Microwave, Range
      • Laundry: Laundry Room
      Features
      • Open Floorplan
      • Flooring: Carpet, Luxury Vinyl
      • Has fireplace: No
      Interior area
      • Total structure area: 1,828
      • Total interior livable area: 1,828 sqft
      Video & virtual tour

      Property

      Parking
      • Total spaces: 2
      • Parking features: Garage - Attached
      • Attached garage spaces: 2
      Features
      • Levels: One
      • Stories: 1
      • Exterior features: Irrigation System
      Lot
      • Size: 6,325 Square Feet
      Details
      • Parcel number: 3878200087
      • Zoning: PUD
      • Special conditions: None

      Construction

      Type & style
      • Home type: SingleFamily
      • Property subtype: Single Family Residence
      Materials
      • Block
      • Foundation: Slab
      • Roof: Shingle
      Condition
      • Under Construction
      • New construction: Yes
      • Year built: 2026
      Details
      • Builder model: Cali
      • Builder name: D.R. Horton INC
      • Warranty included: Yes

      Utilities & green energy

      • Sewer: Public Sewer
      • Water: Public
      • Utilities for property: Cable Available

      Community & HOA

      Community
      • Pet fee: $0 monthly
      • Subdivision: AUTUMN GLEN
      HOA
      • Has HOA: Yes
      • HOA fee: $53 monthly
      • HOA name: Autumn Glen Homeowners Association
      Location
      • Region: Belleview

      Financial & listing details

      • Price per square foot: $156/sqft
      • Date on market: 4/30/2026
      • Cumulative days on market: 80 days
      • Ownership: Fee Simple
      • Total actual rent: 0
      • Road surface type: Paved

        Estimated market value

        $284,400

        $270,000 - $299,000

        $2,193/mo

        Price history

        DateEventPrice
        7/8/2026Price change$284,990-1%$156/sqft
        Source: Stellar MLS #OM723846 Report a problem
        6/23/2026Price change$287,990-0.7%$158/sqft
        Source: Stellar MLS #OM723846 Report a problem
        5/27/2026Price change$289,990-1.9%$159/sqft
        Source: Stellar MLS #OM723846 Report a problem
        4/30/2026Listed for sale$295,570$162/sqft
        Source: Stellar MLS #OM723846 Report a problem

        Public tax history

        Tax history is unavailable.

        Monthly payment

        Est. payment

        Payment breakdown

        Explore the cost of this home by adjusting the details. Changes won't be saved.
        All calculations are estimates and provided by Zillow, Inc. for informational purposes only. Actual amounts may vary.
        HOA fees may include property taxes on listings classified as Co-Ops. Contact the listing agent and/or owner for fee details.
        Mortgage interest rates are dependent on a number of factors, including credit score, down payment, and repayment length. Interest rate data provided by Zillow Group Marketplace, Inc. as of 1/1/1970 from various mortgage lenders with which we have lead or other similar arrangements; the Estimated Payment is an average of those rates.
        See how much you could borrow to make a competitive offer.

        Climate risks

        Neighborhood: 34420

        Getting around

        14 / 100
        Car-Dependent
        30 / 100
        Somewhat Bikeable

        Nearby schools

        GreatSchools rating
        Schools provided by the listing agent
        • Elementary: Belleview Elementary School
        • Middle: Belleview Middle School
        • High: Belleview High School

        Source: Stellar MLS. This data may not be complete. We recommend contacting the local school district to confirm school assignments for this home.

        A local agent can set up tours, give advice and negotiate with sellers.

        Browse local experts

        Similar homes