Skip main navigation
Sold for $925,000
  • $925,000

    7202 Sampal Pl, Springfield, VA 22153

    5beds
    3,184sqft
    Single Family Residence
    Built in 1971
    0.29 Acres Lot
    $925,100 Zestimate®
    $291/sqft
    $4,181 Estimated rent

    Home value

    $925,100

    $870,000 - $981,000

    $4,181/mo

    Zestimate® history
    Loading
    Loading...

    Owner options

    List your home for rent

    $4,181/mo

    Rent Zestimate®

    Find your next renter with Zillow Rental Manager. Plus, with online applications, you can quickly screen prospective tenants – for free.

    Learn more

    $4,181/mo

    Rent Zestimate®

    Refinance and save

    $5,766/mo

    Est. payment

    Refinancing to a lower rate could help reduce your monthly payments and save thousands over the life of the loan.

    See today's rates

    $5,766/mo

    Est. payment

    Explore your selling options

    Work with a Zillow partner agent

    Leverage their expertise and Zillow's premium Showcase listings to get your home seen by more buyers.

    Get started

    List with your own agent

    Get your home in front of millions of buyers by listing it on Zillow.

    Learn how to do it

    Sell it yourself

    Take full control of how buyers see your home on Zillow by listing For Sale by Owner (FSBO).

    List your home

    What's special

    Two-car carportQuiet cul-de-sac locationFreshly paintedSpacious layout
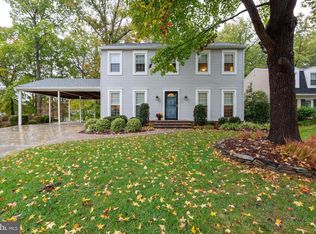
    Tucked away on a peaceful cul-de-sac in the beloved Rolling Valley community, this freshly painted 5-bedroom, 3.5-bath home is ready for its next chapter! From the moment you arrive, you'll love the spacious layout with room for everyone to spread out, gather together, and make lifelong memories. Whether you're hosting holiday dinners, game nights, or simply enjoying a quiet evening at home, this home offers the space and flexibility to fit every lifestyle. Step outside and discover why Rolling Valley is such a favorite! Enjoy miles of scenic walking and biking trails, spend sunny afternoons at the neighborhood pool, and take advantage of nearby parks, shopping, restaurants, and everyday conveniences. The two-car carport and quiet cul-de-sac location add even more appeal. Commuters will appreciate the easy access to major routes and Washington, D.C., while everyone will love the friendly neighborhood atmosphere that makes Rolling Valley feel like home. Freshly painted, perfectly located, and full of possibilities—7202 Sampal Place is ready to welcome you home. Come see why you'll want to stay!

    Zillow last checked:

    Listing updated:

    Listed by:

    James Nellis 703-946-5527,

    EXP Realty, LLC,

    Co-Listing Agent: Nicole Nellis Cockrell 703-946-5527,

    EXP Realty, LLC

    Bought with:

    Kamal Vala, 5023131

    VALA Investment Properties, LLC

    Source: Bright MLS,MLS#: VAFX2323630MLS Logo

    Facts & features

    Interior

    Bedrooms & bathrooms
    • Bedrooms: 5
    • Bathrooms: 4
    • Full bathrooms: 3
    • 1/2 bathrooms: 1
    • Main level bathrooms: 1
    Rooms
    • Room types: Living Room, Dining Room, Primary Bedroom, Bedroom 2, Bedroom 3, Bedroom 4, Bedroom 5, Kitchen, Family Room, Sun/Florida Room, Recreation Room, Utility Room
    Primary bedroom
    • Level: Upper
    • Area: 380 Square Feet
    • Dimensions: 19 X 20
    Bedroom 2
    • Level: Upper
    • Area: 100 Square Feet
    • Dimensions: 10 X 10
    Bedroom 3
    • Level: Upper
    • Area: 110 Square Feet
    • Dimensions: 10 X 11
    Bedroom 4
    • Level: Upper
    • Area: 154 Square Feet
    • Dimensions: 11 X 14
    Bedroom 5
    • Level: Lower
    • Area: 130 Square Feet
    • Dimensions: 10 X 13
    Dining room
    • Level: Main
    • Area: 132 Square Feet
    • Dimensions: 11 X 12
    Family room
    • Level: Main
    • Area: 209 Square Feet
    • Dimensions: 11 X 19
    Kitchen
    • Level: Main
    • Area: 182 Square Feet
    • Dimensions: 13 X 14
    Living room
    • Level: Main
    • Area: 204 Square Feet
    • Dimensions: 12 X 17
    Recreation room
    • Level: Lower
    • Area: 648 Square Feet
    • Dimensions: 24 X 27
    Other
    • Level: Main
    • Area: 40 Square Feet
    • Dimensions: 5 X 8
    Utility room
    • Level: Lower
    • Area: 81 Square Feet
    • Dimensions: 9 X 9
    Heating
    • Central, Natural Gas
    Cooling
    • Central Air, Electric
    Appliances
    • Included: Microwave, Dishwasher, Disposal, Built-In Range, Refrigerator, Gas Water Heater
    • Laundry: Has Laundry
    Features
    • Bathroom - Walk-In Shower, Bathroom - Tub Shower, Breakfast Area, Ceiling Fan(s), Dining Area, Open Floorplan, Eat-in Kitchen, Primary Bath(s), Walk-In Closet(s), Upgraded Countertops
    • Flooring: Luxury Vinyl, Ceramic Tile, Carpet, Wood
    • Windows: Skylight(s)
    • Basement: Full,Finished,Walk-Out Access
    • Number of fireplaces: 1
    • Fireplace features: Gas/Propane
    Interior area
    • Total structure area: 3,184
    • Total interior livable area: 3,184 sqft
    • Finished area above ground: 2,184
    • Finished area below ground: 1,000

    Property

    Parking
    • Total spaces: 2
    • Parking features: Concrete, Attached Carport
    • Carport spaces: 2
    • Has uncovered spaces: Yes
    Accessibility
    • Accessibility features: Other
    Features
    • Levels: Three
    • Stories: 3
    • Patio & porch: Patio, Deck
    • Pool features: Community
    • Has view: Yes
    • View description: Trees/Woods
    Lot
    • Size: 0.29 Acres
    Details
    • Additional structures: Above Grade, Below Grade
    • Parcel number: 0893 06 0034
    • Zoning: 130
    • Special conditions: Standard

    Construction

    Type & style
    • Home type: SingleFamily
    • Architectural style: Colonial
    • Property subtype: Single Family Residence
    Materials
    • Other
    • Foundation: Other
    • Roof: Shingle,Composition
    Condition
    • Very Good
    • New construction: No
    • Year built: 1971
    • Major remodel year: 2022
    Details
    • Builder model: BRETTON III

    Utilities & green energy

    • Sewer: Public Sewer
    • Water: Public

    Community & HOA

    Community
    • Subdivision: Rolling Valley
    HOA
    • Has HOA: No
    Location
    • Region: Springfield

    Financial & listing details

    • Price per square foot: $291/sqft
    • Tax assessed value: $719,050
    • Annual tax amount: $8,438
    • Date on market: 7/9/2026
    • Listing agreement: Exclusive Right To Sell
    • Listing terms: Cash,Conventional,FHA,VA Loan
    • Ownership: Fee Simple

    Price history

    DateEventPrice
    8/12/2026Sold$925,000+2.8%$291/sqft
    Source: Bright MLS #VAFX2323630 Report a problem
    7/16/2026Pending sale$900,000$283/sqft
    Source: Bright MLS #VAFX2323630 Report a problem
    7/9/2026Listed for sale$900,000$283/sqft
    Source: Bright MLS #VAFX2323630 Report a problem
    4/27/2022Sold$900,000+0.1%$283/sqft
    Source: Bright MLS #VAFX2054156 Report a problem
    3/31/2022Contingent$899,000$282/sqft
    Source: Bright MLS #VAFX2054156 Report a problem
    3/23/2022Price change$899,000-2.8%$282/sqft
    Source: Bright MLS #VAFX2054156 Report a problem
    3/9/2022Listed for sale$925,000+56.8%$291/sqft
    Source: Bright MLS #VAFX2054156 Report a problem
    10/22/2021Sold$590,000+111.5%$185/sqft
    Source: Public Record Report a problem
    1/1/2015Sold$279,000$88/sqft
    Source: Long & Foster Broker Feed #VAFX442684_100 Report a problem
    5/26/2000Sold$279,000+28.6%$88/sqft
    Source: Public Record Report a problem
    6/25/1996Sold$217,000$68/sqft
    Source: Public Record Report a problem

    Public tax history

    YearProperty taxesTax assessment
    2025$10,106 -0.5%$874,250 -0.3%
    2024$10,155 $876,590 +4.8%
    2023-- $836,310 +16.3%
    2022$8,222 $719,050 +18.8%
    2021-- $605,210 +0.8%
    2020-- $600,210 +2.3%
    2019-- $586,890 +2.7%
    2018-- $571,420 +3.8%
    2017-- $550,620
    2016-- $550,620 +5.7%
    2015-- $520,890 +5.7%
    2014-- $492,740
    2013-- --
    2012-- $492,740 +3.9%
    2011-- $474,020
    2010-- $474,020
    2009-- $474,020 -11.7%
    2008-- $536,800 -0.3%
    2007-- $538,200 +70.8%
    2003-- $315,060 +18.3%
    2002-- $266,275 +17%
    2001-- $227,585
    Find assessor info on the county website

    Neighborhood: 22153

    Nearby schools

    GreatSchools rating
    Schools provided by the listing agent
    • Elementary: Hunt Valley
    • Middle: Irving
    • High: West Springfield
    • District: Fairfax County Public Schools

    Source: Bright MLS. This data may not be complete. We recommend contacting the local school district to confirm school assignments for this home.

    Get a cash offer in 3 minutes
    Find out how much your home could sell for in as little as 3 minutes with a no-obligation cash offer.
    Estimated market value
    $925,100
    Get a cash offer in 3 minutes
    Find out how much your home could sell for in as little as 3 minutes with a no-obligation cash offer.
    Estimated market value
    $925,100