Experience the perfect blend of comfort, charm, and modern updates in Niwot's desirable Overbrook neighborhood-without the constraints of an HOA! Situated on nearly half an acre, this beautifully maintained home features an open floor plan, gleaming hardwood floors, and abundant natural light. Recent upgrades include a new furnace, central air conditioning, hot water heater, and exterior paint-offering both style and peace of mind. The thoughtfully updated kitchen boasts a brand-new refrigerator and induction range (Spring 2025), sleek appliances, stylish lighting, ample storage, and a cozy breakfast nook. Designed for both entertaining and everyday living, the spacious living and dining areas flow seamlessly, while the inviting family room, complete with a fireplace, offers a cozy retreat. The recently finished basement adds incredible versatility, featuring a wet bar, home theater, bathroom, home gym space, and a large storeroom, plus a crawlspace for even more storage. Outside, enjoy extensive landscaping on nearly 1/2 acre, featuring mature apple trees, berry bushes, and irrigated raised garden beds-a dream for gardeners and outdoor enthusiasts alike. A newly poured concrete patio with a natural gas hookup for a BBQ grill provides the perfect setting for outdoor gatherings, while the 3-car garage with a Level 2 EV charger offers ample parking and modern convenience. The serene primary suite features a private en-suite bath and generous closet space, while additional bedrooms provide flexibility for family, guests, or a home office. Enjoy top-rated schools, scenic trails, and charming downtown Niwot just moments away. With modern updates, incredible bonus spaces, and a stunning outdoor oasis, this home is truly move-in ready!
Sold for $1,430,000
$1,430,000
7202 Snow Peak Ct, Niwot, CO 80503
5beds
3,882sqft
Single Family Residence
Built in 1989
0.43 Acres Lot
$1,397,600 Zestimate®
$368/sqft
$5,556 Estimated rent
Home value
$1,397,600
$1.30M - $1.51M
$5,556/mo
Zestimate® history
Owner options
List your home for rent
$5,556/mo
Rent Zestimate®
Find your next renter with Zillow Rental Manager. Plus, with online applications, you can quickly screen prospective tenants – for free.
$5,556/mo
Rent Zestimate®
Refinance and save
$8,363/mo
Est. payment
Refinancing to a lower rate could help reduce your monthly payments and save thousands over the life of the loan.
$8,363/mo
Est. payment
Explore your selling options
Work with a Zillow partner agent
Leverage their expertise and Zillow's premium Showcase listings to get your home seen by more buyers.
Get startedList with your own agent
Get your home in front of millions of buyers by listing it on Zillow.
Learn how to do itSell it yourself
Take full control of how buyers see your home on Zillow by listing For Sale by Owner (FSBO).
List your homeWhat's special
Zillow last checked:
Listing updated:
Listed by:
Deborah Read Fowler 720-378-1217,
Slifer Smith & Frampton-Niwot
Bought with:
Gary Strohm, 100045065
Coldwell Banker Realty-Boulder
Source: IRES as distributed by MLS GRID,MLS#: 1026014
Facts & features
Interior
Bedrooms & bathrooms
- Bedrooms: 5
- Bathrooms: 4
- Full bathrooms: 2
- 3/4 bathrooms: 2
- Main level bathrooms: 1
Rooms
- Room types: Media Room
Primary bedroom
- Description: Carpet
- Features: Full Primary Bath, Luxury Features Primary Bath
- Level: Upper
- Area: 195 Square Feet
- Dimensions: 13 x 15
Bedroom 2
- Description: Carpet
- Level: Upper
- Area: 121 Square Feet
- Dimensions: 11 x 11
Bedroom 3
- Description: Carpet
- Level: Upper
- Area: 121 Square Feet
- Dimensions: 11 x 11
Bedroom 4
- Description: Carpet
- Level: Upper
- Area: 168 Square Feet
- Dimensions: 12 x 14
Bedroom 5
- Description: Hardwood
- Level: Main
- Area: 130 Square Feet
- Dimensions: 10 x 13
Dining room
- Description: Hardwood
- Level: Main
- Area: 154 Square Feet
- Dimensions: 11 x 14
Family room
- Description: Hardwood
- Level: Main
- Area: 323 Square Feet
- Dimensions: 17 x 19
Kitchen
- Description: Hardwood
- Level: Main
- Area: 224 Square Feet
- Dimensions: 14 x 16
Laundry
- Description: Tile
- Level: Main
Living room
- Description: Hardwood
- Level: Main
- Area: 182 Square Feet
- Dimensions: 13 x 14
Recreation room
- Description: Hardwood
- Level: Basement
- Area: 180 Square Feet
- Dimensions: 12 x 15
Heating
- Forced Air
Cooling
- Central Air, Whole House Fan
Appliances
- Included: Electric Range, Down Draft, Dishwasher, Refrigerator, Washer, Dryer
- Laundry: Washer/Dryer Hookup
Features
- Eat-in Kitchen, Separate Dining Room, Open Floorplan, Pantry, Walk-In Closet(s), Wet Bar, Kitchen Island, Theatre Room
- Flooring: Wood
- Windows: Window Coverings, Bay or Bow Window
- Basement: Full,Crawl Space
- Has fireplace: Yes
- Fireplace features: Family Room
Interior area
- Total structure area: 2,760
- Total interior livable area: 3,882 sqft
- Finished area above ground: 2,760
Property
Parking
- Total spaces: 3
- Parking features: Garage Door Opener, Attached
- Attached garage spaces: 3
- Details: Attached
Accessibility
- Accessibility features: Main Floor Bath, Accessible Bedroom, Main Level Laundry
Features
- Levels: Two
- Stories: 2
- Patio & porch: Deck
- Exterior features: Sprinkler System
- Has view: Yes
- View description: Mountain(s), Hills
Lot
- Size: 0.43 Acres
- Features: Cul-De-Sac, Corner Lot, Paved, Sidewalks, Street Light, Fire Hydrant within 500 Feet
Details
- Parcel number: R0056843
- Zoning: RR
- Special conditions: Private Owner
Construction
Type & style
- Home type: SingleFamily
- Property subtype: Single Family Residence
Materials
- Frame, Brick
- Roof: Composition
Condition
- New construction: No
- Year built: 1989
Utilities & green energy
- Electric: Xcel
- Gas: Xcel
- Sewer: Public Sewer
- Water: District
- Utilities for property: Natural Gas Available, Electricity Available, Cable Available, Satellite Avail, High Speed Avail
Green energy
- Energy efficient items: Windows
Community & HOA
Community
- Subdivision: Overbrook 2
HOA
- Has HOA: No
Location
- Region: Niwot
Financial & listing details
- Price per square foot: $368/sqft
- Tax assessed value: $1,270,400
- Annual tax amount: $8,200
- Date on market: 2/7/2025
- Listing terms: Cash,Conventional
- Exclusions: Wall candleholder in the Dining Room and Shelves in the Garage and Chest freezer in the Basement
- Electric utility on property: Yes
Price history
| Date | Event | Price |
|---|---|---|
| 5/22/2025 | Sold | $1,430,000-3%$368/sqft |
Source:  IRES as distributed by MLS GRID #1026014 Report a problem IRES as distributed by MLS GRID #1026014 Report a problem | ||
| 4/11/2025 | Pending sale | $1,474,000$380/sqft |
Source:  REcolorado as distributed by MLS GRID #2742035 Report a problem REcolorado as distributed by MLS GRID #2742035 Report a problem | ||
| 3/29/2025 | Price change | $1,474,000-3.3%$380/sqft |
Source: IRES as distributed by MLS GRID #1026014 Report a problem | ||
| 2/21/2025 | Price change | $1,524,000-3.2%$393/sqft |
Source: IRES as distributed by MLS GRID #1026014 Report a problem | ||
| 2/7/2025 | Listed for sale | $1,574,000+169.1%$405/sqft |
Source: IRES as distributed by MLS GRID #1026014 Report a problem | ||
| 7/18/2014 | Sold | $585,000-2.5%$151/sqft |
Source: Public Record Report a problem | ||
| 3/17/2014 | Price change | $600,000-4%$155/sqft |
Source: Coldwell Banker Residential Brokerage - Longmont #720193 Report a problem | ||
| 11/5/2013 | Price change | $625,000-3.8%$161/sqft |
Source: Coldwell Banker Residential Brokerage - Longmont #720193 Report a problem | ||
| 10/1/2013 | Listed for sale | $650,000$167/sqft |
Source: Coldwell Banker Residential Brokerage - Longmont #720193 Report a problem | ||
Public tax history
| Year | Property taxes | Tax assessment |
|---|---|---|
| 2025 | $8,233 +1.3% | $79,400 -8.7% |
| 2024 | $8,124 +25.9% | $86,946 -1% |
| 2023 | $6,453 -1.3% | $87,790 +39.2% |
| 2022 | $6,539 +10.9% | $63,071 -2.8% |
| 2021 | $5,893 | $64,886 +10.7% |
| 2020 | $5,893 +9.4% | $58,623 |
| 2019 | $5,385 | $58,623 +7.1% |
| 2018 | $5,385 | $54,742 -9.5% |
| 2017 | $5,385 +22.3% | $60,520 +30% |
| 2016 | $4,404 +5% | $46,566 -0.6% |
| 2015 | $4,195 -12.3% | $46,860 |
| 2014 | $4,782 +12% | $46,860 |
| 2013 | $4,271 +6.9% | $46,860 +0.6% |
| 2012 | $3,994 -8.2% | $46,566 |
| 2011 | $4,351 +1.7% | -- |
| 2010 | $4,276 -3.9% | $51,220 |
| 2009 | $4,452 +18.6% | $51,220 -17.2% |
| 2008 | $3,755 +11.6% | $61,870 |
| 2007 | $3,364 -2.2% | $61,870 +12.2% |
| 2006 | $3,439 +4.9% | $55,130 |
| 2005 | $3,280 +1.2% | $55,130 +4.3% |
| 2004 | $3,240 +0.7% | $52,870 |
| 2003 | $3,219 +11.3% | $52,870 +16.8% |
| 2002 | $2,891 | $45,260 -90.9% |
| 2001 | -- | $494,700 |
Find assessor info on the county website
Neighborhood: 80503
Nearby homes
- $1,483,6005 bd3 ba2.8k sqft7231 Fox Hunt Ct, Longmont, CO 80503Off Market
- $1,834,5006 bd4 ba4.5k sqft7192 Snow Peak Ct, Niwot, CO 80503Off Market
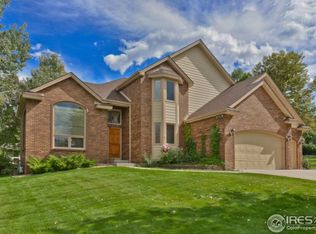
- $1,225,1004 bd3 ba1.9k sqft7223 Fox Hunt Ct, Longmont, CO 80503Off Market
- $692,5006 bd5 ba4.3k sqft7191 Snow Peak Ct, Niwot, CO 80503Sold
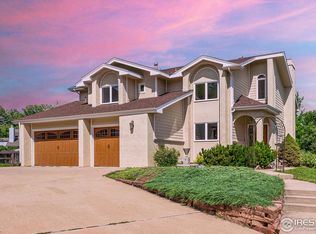
- $1,883,2005 bd5 ba6.1k sqft8801 Spring Creek Trl, Niwot, CO 80503Off Market
- $1,407,8005 bd3 ba4.3k sqft7182 Snow Peak Ct, Niwot, CO 80503Off Market
- $1,501,1004 bd3 ba4k sqft7181 Snow Peak Ct, Niwot, CO 80503Off Market
- $1,848,4006 bd3 ba3.2k sqft7163 Gold Nugget Dr, Niwot, CO 80503Off Market
Nearby schools
GreatSchools rating
- 9/10Niwot Elementary SchoolGrades: PK-5Distance: 0.4 mi
- 3/10Sunset Middle SchoolGrades: 6-8Distance: 3.1 mi
- 9/10Niwot High SchoolGrades: 9-12Distance: 0.2 mi
Schools provided by the listing agent
- Elementary: Niwot
- Middle: Sunset Middle
- High: Niwot
Source: IRES as distributed by MLS GRID. This data may not be complete. We recommend contacting the local school district to confirm school assignments for this home.
Get a cash offer in 3 minutes
Find out how much your home could sell for in as little as 3 minutes with a no-obligation cash offer.
Estimated market value
$1,397,600
Get a cash offer in 3 minutes
Find out how much your home could sell for in as little as 3 minutes with a no-obligation cash offer.
Estimated market value
$1,397,600
- Colorado
- Boulder County
- Niwot
- 80503
- 7202 Snow Peak Ct
Nearby cities
Nearby zip codes
Other Niwot Topics
