''MOTIVATED SELLER- will pay one full year of HOA fees at Closing all Offers welcomed and considered''
Discover Your Dream Home!! This stunning 4-bedroom, 2bathroom, 1,830sq ft residence sits on a desirable fenced corner lot in Crystal Bay - One of Brevard County's Best-Kept Coastal Secret. Ideally located just north of Sebastian and directly across from the beautiful Indian River, this immaculate upgraded 2023-built home offers modern living in a peaceful scenic setting.
Inside, you're welcomed by an inviting foyer that flows into a spacious hallway — the main access point to three well-appointed bedrooms, a full bathroom, a storage closet, a linen closet, and direct access to the attached 2-car garage. The conveniently located laundry room is upgraded with LG front-load washer upgraded with Front Load Washer and Dryer on pedestals, along with a custom shelf topper that adds valuable storage and organization to your daily routine.
Beyond the hallway, the home opens up into a bright, open-concept living space where the living, dining, and kitchen areas flow seamlessly. At the heart of the home is the beautifully designed kitchen, featuring classic white shaker-style cabinetry, modern pull hardware, and upgraded convenient tilt-out drawer closures, combining style with smart functionality, Granite countertops, a generous island with ample workspace and casual counter seating, Whirlpool stainless steel appliances and a large walk-in corner pantry offering plenty of storage space.
Just off the kitchen is a welcoming dining area, perfect for meals or hosting friends. It flows seamlessly into a spacious living room filled with natural light. This smart and functional layout makes everyday living and entertaining effortless.
The private Primary Suite, tucked away off the main living area, serves as a quiet retreat separated from the guest rooms. It boasts a spacious ensuite bathroom, double vanity sinks/cabinet hardware/soft close tilt out drawers, glass shower enclosure, oversized walk-in closet plus an additional closet providing plenty of personal storage space.
** A standout upgrade in this home is the Brita whole-home water filtration system, which provides clean, filtered water to every tap - a valuable feature that enhances both convenience and peace of mind.**
Enjoy 18" x 18" ceramic tile flooring throughout, Two bedrooms are carpeted with quality Mohawk brand carpeting and the third bedroom has been upgraded with attractive plank flooring, making it a versatile space that can easily serve as a guest suite, home office, or cozy den.
Each of the four bedrooms have been upgraded with stylish and efficient Hunter Ceiling Fans, providing enhanced comfort, airflow
and energy efficiency. Step outside to the covered and upgraded screened lanai, where an additional Hunter ceiling fan creates a breezy retreat ideal for relaxing or entertaining. The backyard features decorative lighting, perfect for evening ambiance, along with lush tropical landscaping that includes beautifully added palm trees in both the front and rear yards, enhancing the home's coastal charm.
The vinyl privacy fence with dual gate access offers both security and convenience, while added front rain gutters help protect the home's exterior. For enhanced safety and peace of mind, the home is equipped with ADT security cameras at both the front and rear. .
Additional enhancements include - *Pull-down attic stairs in garage for easy attic access and additional storage
*Upgraded attic insulation and insulated garage door to boost energy efficiency
*An additional carriage-style light at the garage entrance- adding character, improved visibility and curb appeal.
*Extended A/C warranty with 8 years of coverage remaining, which is fully transferable to the new owner.
Also Enjoy "Smart Home Technology" allowing you to control key functions directly from your phone anytime through a downloadable app.
Crystal Bay Community offers Low HOA, No CDD and includes a resort-style pool, clubhouse, fitness center, pickleball court, volleyball court, dog park, and an R/V boat storage lot.
Conveniently located just off US-1 and directly across from the Indian River this prime location offers convenient access to downtown Sebastian, Melbourne, and Vero Beach all known for their waterfront dining, boutique shopping, local theaters, and beautiful beaches.
Commuting and travel are a breeze with quick access to I-95, as well as proximity to major destinations including Melbourne International Airport (15 miles), Vero Beach Airport (21 miles), Orlando International Airport (61 miles), Port Canaveral (35 miles), and Orlando's world-famous attractions and theme parks (75 miles).
Schedule your private showing today - This Crystal Bay beauty won't last long!
Sold for $347,000
$347,000
7202 Tigereye Way, Grant Valkaria, FL 32949
4beds
1,830sqft
Single Family Residence
Built in 2023
8,276 Square Feet Lot
$344,100 Zestimate®
$190/sqft
$2,181 Estimated rent
Home value
$344,100
$317,000 - $375,000
$2,181/mo
Zestimate® history
Owner options
List your home for rent
$2,181/mo
Rent Zestimate®
Find your next renter with Zillow Rental Manager. Plus, with online applications, you can quickly screen prospective tenants – for free.
$2,181/mo
Rent Zestimate®
Refinance and save
$2,409/mo
Est. payment
Refinancing to a lower rate could help reduce your monthly payments and save thousands over the life of the loan.
$2,409/mo
Est. payment
Explore your selling options
Work with a Zillow partner agent
Leverage their expertise and Zillow's premium Showcase listings to get your home seen by more buyers.
Get startedList with your own agent
Get your home in front of millions of buyers by listing it on Zillow.
Learn how to do itSell it yourself
Take full control of how buyers see your home on Zillow by listing For Sale by Owner (FSBO).
List your homeWhat's special
Zillow last checked:
Listing updated:
Listed by:
Deborah Ann Rica 561-322-0983,
Reliant Realty ERA Powered
Bought with:
Buyer Agent Non-Member
Non-Member Selling Office
Source: BeachesMLS,MLS#: R11116284 Originating MLS: BeachesMLS
Originating MLS: BeachesMLSFacts & features
Interior
Bedrooms & bathrooms
- Bedrooms: 4
- Bathrooms: 2
- Full bathrooms: 2
- Main level bathrooms: 2
- Main level bedrooms: 4
Heating
- Central, Individual
Cooling
- Central Air, Ceiling Fan(s)
Appliances
- Included: Dishwasher, Electric Range, Electric Water Heater, Disposal, Ice Maker, Microwave, Refrigerator, Water Heater, Washer
- Laundry: Inside
Features
- Attic, Dual Sinks, Entrance Foyer, Kitchen Island, Living/Dining Room, Pantry, Pull Down Attic Stairs, Split Bedrooms, Separate Shower, Walk-In Closet(s)
- Flooring: Carpet, Laminate
- Windows: Blinds
- Attic: Pull Down Stairs
Interior area
- Total structure area: 2,292
- Total interior livable area: 1,830 sqft
Property
Parking
- Total spaces: 2
- Parking features: Attached, Garage, Garage Door Opener
- Attached garage spaces: 2
Features
- Levels: One
- Stories: 1
- Patio & porch: Covered, Patio, Screened
- Exterior features: Outdoor Living Area
- Pool features: Association
- Fencing: Fenced
- Waterfront features: None
Lot
- Size: 8,276 Square Feet
- Features: Corner Lot, Sprinklers Automatic, Sprinkler System
Details
- Parcel number: 30 3803500000i0 9
- Zoning: Residential
Construction
Type & style
- Home type: SingleFamily
- Property subtype: Single Family Residence
Materials
- Block
- Roof: Composition,Shingle
Condition
- Resale
- New construction: No
- Year built: 2023
Details
- Builder model: Cali
- Builder name: D.R. Horton
Utilities & green energy
- Electric: 3 Phase
- Water: Public
- Utilities for property: Cable Available, Water Available
Community & HOA
Community
- Features: Home Owners Association, Gated, Sidewalks
- Security: Gated Community, Smoke Detector(s)
- Subdivision: CRYSTAL BAY PHASE TWO
HOA
- Has HOA: Yes
- Amenities included: Bocce Court, Clubhouse, Dog Park, Fitness Center, Pickleball, Pool, Recreation Facilities, Sidewalks
- Services included: Common Areas
- HOA fee: $82 monthly
Location
- Region: Grant Valkaria
Financial & listing details
- Price per square foot: $190/sqft
- Tax assessed value: $291,620
- Annual tax amount: $4,051
- Date on market: 8/16/2025
- Cumulative days on market: 137 days
- Listing terms: Cash,Conventional,FHA,VA Loan
- Road surface type: Paved
Price history
| Date | Event | Price |
|---|---|---|
| 1/20/2026 | Sold | $347,000-4.9%$190/sqft |
Source:  BeachesMLS #R11116284 Report a problem BeachesMLS #R11116284 Report a problem | ||
| 1/5/2026 | Pending sale | $364,900$199/sqft |
Source: Space Coast AOR #1054769 Report a problem | ||
| 10/24/2025 | Price change | $364,900-1.1%$199/sqft |
Source: BeachesMLS #RX-11116284 Report a problem | ||
| 10/6/2025 | Price change | $368,900-1.6%$202/sqft |
Source: BeachesMLS #RX-11116284 Report a problem | ||
| 9/6/2025 | Price change | $374,900-1.3%$205/sqft |
Source: Space Coast AOR #1054769 Report a problem | ||
| 8/16/2025 | Listed for sale | $379,990+13%$208/sqft |
Source: BeachesMLS #RX-11116284 Report a problem | ||
| 8/31/2023 | Sold | $336,260-2.9%$184/sqft |
Source: Space Coast AOR #969642 Report a problem | ||
| 7/17/2023 | Contingent | $346,260$189/sqft |
Source: Space Coast AOR #969642 Report a problem | ||
| 7/11/2023 | Listed for sale | $346,260$189/sqft |
Source: Space Coast AOR #969642 Report a problem | ||
Public tax history
| Year | Property taxes | Tax assessment |
|---|---|---|
| 2025 | $4,359 +7.6% | $288,770 +2.9% |
| 2024 | $4,051 +263.6% | $280,640 +461.3% |
| 2023 | $1,114 +1352.5% | $50,000 +762.1% |
| 2022 | $77 | $5,800 |
Find assessor info on the county website
Neighborhood: 32949
Nearby homes
- $331,2604 bd2 ba1.8k sqft7193 Tigereye Way, Grant Valkaria, FL 32949Sold

- $437,7005 bd3 ba2.6k sqft7105 Topaz Dr, Grant Valkaria, FL 32949Off Market
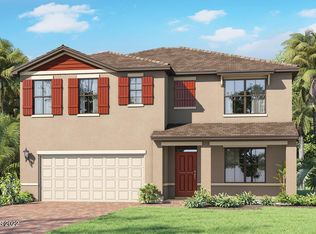
- $333,0003 bd2 ba1.6k sqft7203 Tigereye Ct, Grant, FL 32949Sold
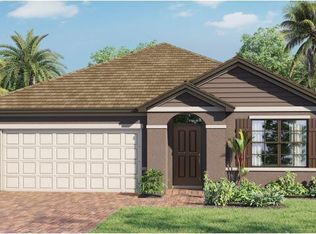
- $339,5004 bd2 ba1.8k sqft7192 Tigereye Way, Grant Valkaria, FL 32949Sold
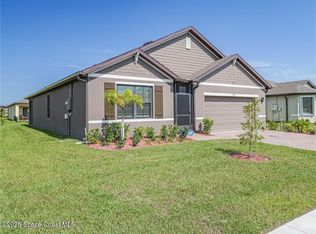
- $361,6004 bd2 ba1.8k sqft7295 Topaz Dr, Grant Valkaria, FL 32949Off Market
- $332,9903 bd2 ba1.6k sqft5016 Marble St, Grant Valkaria, FL 32949Sold
- $349,2604 bd2 ba1.8k sqft5026 Marble St, Grant Valkaria, FL 32949Sold
- $332,0453 bd2 ba1.6k sqft5177 Marble St, Grant Valkaria, FL 32949Sold
Nearby schools
GreatSchools rating
- 5/10Sunrise Elementary SchoolGrades: PK-6Distance: 6.6 mi
- 3/10Stone Magnet Middle SchoolGrades: 7-8Distance: 12.6 mi
- 3/10Bayside High SchoolGrades: 9-12Distance: 10.4 mi
Get a cash offer in 3 minutes
Find out how much your home could sell for in as little as 3 minutes with a no-obligation cash offer.
Estimated market value
$344,100
Get a cash offer in 3 minutes
Find out how much your home could sell for in as little as 3 minutes with a no-obligation cash offer.
Estimated market value
$344,100
- Florida
- Brevard County
- Grant-Valkaria
- 32949
- 7202 Tigereye Way
Nearby cities
Nearby zip codes
Other Grant-Valkaria Topics
