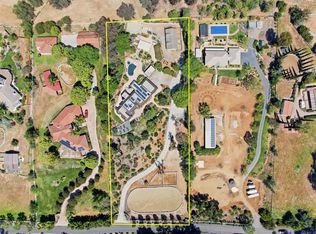
Discover an extraordinary equestrian estate nestled in the highly desirable Saratoga Estates gated community. This impressive property spans 2.5+ acres, offering private access to an exclusive trail system that winds its way through the community. Drive up the long, scenic driveway, to be warmly welcomed by your horses in their sprawling pasture. Enjoy stunning sunsets, breathtaking hillside views, and a refreshing ocean breeze from a gazebo overlooking the horse facilities where you will find a Shedrow barn with four stalls, spacious in-and-outs, turnout, wash rack, hay storage, tack room, and outbuildings. Additionally, there is a separate riding arena and room for trailer storage beyond. This lovingly remodeled home features 3 bedrooms, 2.5 bathrooms in the main house, while a separate guest/pool house offers an additional bedroom and bath, ideal for guests or a private retreat. The heart of the home is the stunning gourmet kitchen, complete with gorgeous quartzite countertops, a striking onyx backsplash, an oversized walnut island, and top-tier stainless steel appliances - including a 6-burner Thermador Professional range, dual dishwashers, and refrigerator drawers. Expansive custom cabinetry, built-in seating area, and travertine flooring complete this exceptional space. The formal dining room boasts custom built display cabinets with finely crafted China storage drawers. The spacious living room with adjacent library nook is an ideal space for gathering. A sizable utility/laundry room offers abundant cabinetry, counter space, service sink, and secondary refrigerator. Rich hardwood flooring flows throughout the main living areas. The home is equipped with an oversized owned solar system and central vacuum, enhancing both comfort and energy efficiency. Upstairs, the primary suite is a serene escape, featuring a cozy fireplace, an extended balcony, and beautiful hillside views. The luxurious primary bathroom offers a whirlpool tub, onyx tiled walk-in shower, natural stone flooring, and dual vanities with ample custom storage and fossilized limestone counters. Downstairs, French doors lead to the rear grounds where a solar-heated pool, lounging area, and built-in BBQ station await, all surrounded by mature landscaping and an array of fruit trees. Enjoy stunning sunsets, breathtaking hillside views, and a refreshing ocean breeze from a gazebo overlooking the horse facilities where you will find a Shedrow barn with four stalls, spacious in-and-outs, turnout, wash rack, hay storage, tack room, and outbuildings. Additionally, there is a separate riding arena and room for trailer storage beyond. With direct access to more than 8 acres of shared community open space directly behind the home, and miles of riding trails, you can explore the beauty of Bonsall right from your doorstep. Saddle up and follow your dreams - schedule your private tour today!
Sold for $2,220,000
Zillow last checked:
Listing updated:
Bought with:
Sean Caddell, DRE #01192842
Pacific Sotheby's Int'l Realty
Source: CRMLS,MLS#: NDP2501689 Originating MLS: California Regional MLS (North San Diego County & Pacific Southwest AORs)
Originating MLS: California Regional MLS (North San Diego County & Pacific Southwest AORs)Price history
| Date | Event | Price |
|---|---|---|
| 3/28/2025 | Sold | $2,220,000-7.3%$555/sqft |
Source:  CRMLS #NDP2501689 Report a problem CRMLS #NDP2501689 Report a problem | ||
| 3/1/2025 | Contingent | $2,395,000$599/sqft |
Source: CRMLS #NDP2501689 Report a problem | ||
| 2/21/2025 | Listed for sale | $2,395,000+267.5%$599/sqft |
Source: CRMLS #NDP2501689 Report a problem | ||
| 4/6/2010 | Sold | $651,750-31.3%$163/sqft |
Source: Public Record Report a problem | ||
| 11/20/2009 | Listing removed | $949,000$237/sqft |
Source: CENTURY 21 Award #090007370 Report a problem | ||
| 4/11/2009 | Price change | $949,000-3.7%$237/sqft |
Source: CENTURY 21 Award #090007370 Report a problem | ||
| 3/29/2009 | Listed for sale | $985,000+146.9%$246/sqft |
Source: CENTURY 21 Award #090007370 Report a problem | ||
| 10/2/1996 | Sold | $399,000-6.1%$100/sqft |
Source: Public Record Report a problem | ||
| 6/19/1995 | Sold | $425,000$106/sqft |
Source: Public Record Report a problem | ||
Nearby homes
- $2,395,0003 bd3 ba4.1k sqft7144 Via Mariposa Sur, Bonsall, CA 92003Sold
- $2,110,1004 bd3 ba3.9k sqft7211 Via Mariposa Norte, Bonsall, CA 92003Off Market

- $1,887,2004 bd4 ba4.7k sqft7124-26 Via Mariposa Sur, Bonsall, CA 92003Off Market
- $1,740,0002 bd3 ba2.3k sqft7234 Via Mariposa Sur, Bonsall, CA 92003Sold

Get a cash offer in 3 minutes
Find out how much your home could sell for in as little as 3 minutes with a no-obligation cash offer.
Estimated market value
$2,204,400
