LOCATION, LOCATION, LOCATION! Highly sought after Falls Church neighborhood in McLean High School Pyramid, with 1944 sqft, 3 bedrooms, 2 baths, this recently updated all brick charming rambler sits atop a private lot on quiet cul-de-sac location surrounded by nature and mature trees and is sure to bring peace and serenity after a hard day’s work. As you enter the front door, you’re immediately greeted by the sun-filled living room given light by the oversized window which also offers amazing views from your hilltop retreat. Recently updated kitchen with stainless steel appliances including a gas stove, granite counters and glass tile backsplash as well as a custom built in dining nook makes it perfect for entertaining family and friends. Beautifully maintained hardwoods on main level living area leads to the three bedrooms and main level full bath which was recently updated in 2019. As you make your way to the lower level, you’ll enjoy the fully finished bonus spaces which could serve as a den, craft room, kid’s space or gym as well as another room which could conceivably be used as a 4th bedroom with large walk-in closet as well as a full bathroom. An extra-large laundry and storage room and another bonus area for a home theater or office round out this beautifully appointed home. As you make your way outside to your private backyard oasis surrounded by trees, enjoy entertaining on your slate patio, have a BBQ or roast s’mores. The large walk-in storage shed (which conveys as-is), is fitted with electricity and can be used for all your storage needs or converted into an outdoor bar set-up or he/she shed. Newer windows throughout, new remote blinds for large window in living room, newer HVAC, hot water heater, Google Nest thermostat, recessed lighting and new paint throughout. Commutes are made easy as you are close to 66, 495, 29 and located within three metro stations (Dunn Loring - Merrifield, West Falls Church & East Falls Church) and commuter bus stops. Nearby Mosaic District and walking distance to W&OD Trail for biking, walking or running, popular Broad St with its up and coming new shopping areas., Falls Church Famers Market on Saturdays, Falls Church Historic Trail, shopping, dining, entertainment, parks and so much more.
Sold for $785,000
$785,000
7203 Arthur Dr, Falls Church, VA 22046
3beds
1,944sqft
Single Family Residence
Built in 1950
0.29 Acres Lot
$867,300 Zestimate®
$404/sqft
$4,063 Estimated rent
Home value
$867,300
$824,000 - $911,000
$4,063/mo
Zestimate® history
Owner options
List your home for rent
$4,063/mo
Rent Zestimate®
Find your next renter with Zillow Rental Manager. Plus, with online applications, you can quickly screen prospective tenants – for free.
$4,063/mo
Rent Zestimate®
Refinance and save
$4,923/mo
Est. payment
Refinancing to a lower rate could help reduce your monthly payments and save thousands over the life of the loan.
$4,923/mo
Est. payment
Explore your selling options
Work with a Zillow partner agent
Leverage their expertise and Zillow's premium Showcase listings to get your home seen by more buyers.
Get startedList with your own agent
Get your home in front of millions of buyers by listing it on Zillow.
Learn how to do itSell it yourself
Take full control of how buyers see your home on Zillow by listing For Sale by Owner (FSBO).
List your homeWhat's special
Zillow last checked:
Listing updated:
Listed by:
Alexandra Garrison 951-443-7160,
Coldwell Banker Realty,
Co-Listing Agent: Robin L Wolters 703-304-6405,
Coldwell Banker Realty
Bought with:
Shelby Romine, 0225249095
Pearson Smith Realty, LLC
Source: Bright MLS,MLS#: VAFX2152958
Facts & features
Interior
Bedrooms & bathrooms
- Bedrooms: 3
- Bathrooms: 2
- Full bathrooms: 2
- Main level bathrooms: 1
- Main level bedrooms: 3
Rooms
- Room types: Living Room, Kitchen, Den, Laundry, Bathroom 2, Bonus Room, Hobby Room
Bathroom 2
- Features: Basement - Finished
- Level: Lower
Bonus room
- Level: Lower
Den
- Level: Lower
Other
- Level: Lower
Kitchen
- Level: Main
Laundry
- Level: Lower
Living room
- Level: Main
Heating
- Central, Natural Gas
Cooling
- Central Air, Ceiling Fan(s), Programmable Thermostat, Electric
Appliances
- Included: Microwave, Dishwasher, Disposal, Dryer, Exhaust Fan, Oven, Oven/Range - Gas, Refrigerator, Stainless Steel Appliance(s), Washer, Water Heater, Gas Water Heater
- Laundry: Lower Level, Laundry Room
Features
- Attic, Breakfast Area, Ceiling Fan(s), Chair Railings, Combination Kitchen/Dining, Entry Level Bedroom, Open Floorplan, Eat-in Kitchen, Kitchen - Gourmet, Kitchen - Table Space, Recessed Lighting, Upgraded Countertops, Walk-In Closet(s), Dry Wall
- Flooring: Hardwood, Stone, Other, Wood
- Doors: Storm Door(s)
- Windows: Energy Efficient, Window Treatments
- Basement: Connecting Stairway,Partial,Finished,Heated,Improved,Interior Entry,Windows
- Has fireplace: No
Interior area
- Total structure area: 1,944
- Total interior livable area: 1,944 sqft
- Finished area above ground: 972
- Finished area below ground: 972
Property
Parking
- Parking features: On Street
- Has uncovered spaces: Yes
Accessibility
- Accessibility features: Other
Features
- Levels: Two
- Stories: 2
- Patio & porch: Patio, Porch
- Exterior features: Lighting, Flood Lights
- Pool features: None
- Has view: Yes
- View description: Street, Trees/Woods
Lot
- Size: 0.29 Acres
- Features: Backs to Trees, Cul-De-Sac, Front Yard, Landscaped, Wooded, Private, Rear Yard, Sloped
Details
- Additional structures: Above Grade, Below Grade, Outbuilding
- Parcel number: 0501 09 0124
- Zoning: 140
- Special conditions: Standard
Construction
Type & style
- Home type: SingleFamily
- Architectural style: Ranch/Rambler
- Property subtype: Single Family Residence
Materials
- Brick
- Foundation: Block
- Roof: Shingle
Condition
- Very Good
- New construction: No
- Year built: 1950
Utilities & green energy
- Electric: 120/240V
- Sewer: Public Sewer
- Water: Public
- Utilities for property: Cable Available, Electricity Available, Natural Gas Available, Phone Available, Water Available, Cable, Fiber Optic
Community & HOA
Community
- Subdivision: Donna Lee Gardens
HOA
- Has HOA: No
Location
- Region: Falls Church
Financial & listing details
- Price per square foot: $404/sqft
- Tax assessed value: $675,440
- Annual tax amount: $7,703
- Date on market: 10/27/2023
- Listing agreement: Exclusive Right To Sell
- Listing terms: Cash,Conventional,FHA,VA Loan
- Ownership: Fee Simple
Price history
| Date | Event | Price |
|---|---|---|
| 3/4/2026 | Listing removed | $3,900$2/sqft |
Source: Zillow Rentals Report a problem | ||
| 2/26/2026 | Listed for rent | $3,900-9.3%$2/sqft |
Source: Zillow Rentals Report a problem | ||
| 2/16/2026 | Listing removed | $885,000$455/sqft |
Source:  Bright MLS #VAFX2279172 Report a problem Bright MLS #VAFX2279172 Report a problem | ||
| 1/13/2026 | Listing removed | $4,300$2/sqft |
Source: Bright MLS #VAFX2283254 Report a problem | ||
| 12/23/2025 | Listed for rent | $4,300$2/sqft |
Source: Bright MLS #VAFX2283254 Report a problem | ||
| 12/3/2025 | Price change | $885,000-4.3%$455/sqft |
Source: Bright MLS #VAFX2279172 Report a problem | ||
| 11/15/2025 | Listed for sale | $925,000+17.8%$476/sqft |
Source: Bright MLS #VAFX2279172 Report a problem | ||
| 11/29/2023 | Sold | $785,000-1.9%$404/sqft |
Source: Bright MLS #VAFX2152958 Report a problem | ||
| 11/21/2023 | Pending sale | $799,999$412/sqft |
Source: Bright MLS #VAFX2152958 Report a problem | ||
| 10/30/2023 | Contingent | $799,999$412/sqft |
Source: Bright MLS #VAFX2152958 Report a problem | ||
| 10/27/2023 | Listed for sale | $799,999+14.3%$412/sqft |
Source: Bright MLS #VAFX2152958 Report a problem | ||
| 11/9/2021 | Sold | $700,000+0.1%$360/sqft |
Source: Bright MLS #VAFX2018178 Report a problem | ||
| 9/28/2021 | Pending sale | $699,500+32%$360/sqft |
Source: Bright MLS #VAFX2018178 Report a problem | ||
| 12/21/2017 | Sold | $530,000+1%$273/sqft |
Source: Public Record Report a problem | ||
| 12/14/2017 | Pending sale | $524,900$270/sqft |
Source: RE/MAX ALLEGIANCE #1004210407 Report a problem | ||
| 11/22/2017 | Listed for sale | $524,900+19.6%$270/sqft |
Source: Re/Max Allegiance #1004210407 Report a problem | ||
| 12/3/2015 | Sold | $438,900-2.2%$226/sqft |
Source: Public Record Report a problem | ||
| 10/13/2015 | Pending sale | $449,000$231/sqft |
Source: Long & Foster Real Estate, Inc. #FX8639273 Report a problem | ||
| 10/2/2015 | Price change | $449,000-3.4%$231/sqft |
Source: Long & Foster Real Estate, Inc. #FX8639273 Report a problem | ||
| 9/4/2015 | Price change | $464,900-4.1%$239/sqft |
Source: Long & Foster Real Estate, Inc. #FX8639273 Report a problem | ||
| 7/22/2015 | Price change | $485,000-2%$249/sqft |
Source: Long & Foster Real Estate, Inc. #FX8639273 Report a problem | ||
| 6/20/2015 | Price change | $495,000-4.8%$255/sqft |
Source: Long & Foster Real Estate, Inc. #FX8639273 Report a problem | ||
| 6/6/2015 | Price change | $519,900-2.8%$267/sqft |
Source: Long & Foster Real Estate, Inc. #FX8639273 Report a problem | ||
| 5/17/2015 | Listed for sale | $535,000+75.4%$275/sqft |
Source: Long & Foster Real Estate, Inc. #FX8639273 Report a problem | ||
| 8/11/2008 | Sold | $305,000+7.1%$157/sqft |
Source: Public Record Report a problem | ||
| 6/29/2008 | Listed for sale | $284,900-38.7%$147/sqft |
Source: ERA #FX6801259 Report a problem | ||
| 12/14/2005 | Sold | $464,500+33.1%$239/sqft |
Source: Public Record Report a problem | ||
| 7/28/2003 | Sold | $349,000+110.2%$180/sqft |
Source: Public Record Report a problem | ||
| 7/29/1997 | Sold | $166,000$85/sqft |
Source: Public Record Report a problem | ||
Public tax history
| Year | Property taxes | Tax assessment |
|---|---|---|
| 2025 | $8,838 +0.5% | $700,270 +0.1% |
| 2024 | $8,791 +7.3% | $699,410 +3.5% |
| 2023 | $8,193 +3.3% | $675,440 +4.7% |
| 2022 | $7,929 | $645,080 +21% |
| 2021 | -- | $533,200 +7.5% |
| 2020 | $6,301 +3.6% | $496,100 +4.1% |
| 2019 | $6,082 +7.3% | $476,540 +7.2% |
| 2018 | $5,671 +7.6% | $444,700 +6% |
| 2017 | $5,269 +0% | $419,460 |
| 2016 | $5,267 +5.2% | $419,460 +1.7% |
| 2015 | $5,008 +0.2% | $412,290 |
| 2014 | $4,998 | $412,290 +16.2% |
| 2013 | -- | $354,750 -4.8% |
| 2012 | -- | $372,710 +2.1% |
| 2011 | -- | $365,200 +7.9% |
| 2010 | -- | $338,560 |
| 2009 | -- | $338,560 -16.3% |
| 2008 | -- | $404,700 -12.4% |
| 2007 | -- | $462,070 +68.8% |
| 2003 | -- | $273,720 +28% |
| 2002 | -- | $213,845 +15.4% |
| 2001 | -- | $185,370 |
Find assessor info on the county website
Neighborhood: 22046
Nearby homes
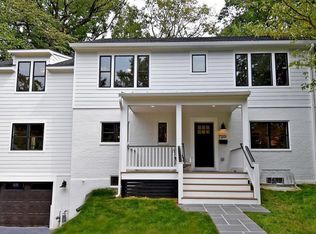
- $1,514,9005 bd5 ba3.6k sqft7201 Arthur Dr, Falls Church, VA 22046Off Market
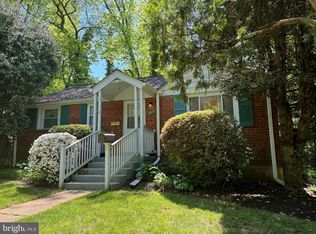
- $685,0003 bd2 ba1.7k sqft7205 Arthur Dr, Falls Church, VA 22046Sold
- $704,7003 bd2 ba972 sqft7207 Arthur Dr, Falls Church, VA 22046Off Market
- $736,7003 bd2 ba972 sqft7200 Arthur Dr, Falls Church, VA 22046Off Market
- $883,5003 bd2 ba1.3k sqft7200 Deborah Dr, Falls Church, VA 22046Off Market
- $1,085,1004 bd3 ba2k sqft2706 Welcome Dr, Falls church, VA 22046Off Market
- $224,0005,460 Square Feet2706 Welcome Dr, Falls Church, VA 22046Off Market
- $1,056,5003 bd3 ba2.3k sqft2704 Welcome Dr, Falls church, VA 22046Off Market
Nearby schools
GreatSchools rating
- 4/10Timber Lane Elementary SchoolGrades: PK-6Distance: 0.3 mi
- 10/10Longfellow Middle SchoolGrades: 7-8Distance: 2.2 mi
- 9/10McLean High SchoolGrades: 9-12Distance: 3 mi
Schools provided by the listing agent
- Elementary: Timber Lane
- Middle: Longfellow
- High: Mclean
- District: Fairfax County Public Schools
Source: Bright MLS. This data may not be complete. We recommend contacting the local school district to confirm school assignments for this home.
Get a cash offer in 3 minutes
Find out how much your home could sell for in as little as 3 minutes with a no-obligation cash offer.
Estimated market value
$867,300
Get a cash offer in 3 minutes
Find out how much your home could sell for in as little as 3 minutes with a no-obligation cash offer.
Estimated market value
$867,300
- Virginia
- Fairfax County
- Falls Church
- 22046
- 7203 Arthur Dr
Nearby cities
Nearby neighborhoods
Nearby zip codes
Other Falls Church Topics
