Built by the Builder of Charlotte's 2026 HGTV Dream Home — Then Taken Further.
Knotts Builders set the standard. The original owners raised it. This stunning 5-bedroom, 5-bath former model home sits in the heart of Ballantyne — one of Charlotte's most coveted master-planned communities — and delivers a polished level of finish, function, and lifestyle.
At 4,668 square feet, every room has a purpose. A dedicated home office. Two bonus rooms, one with a full bathroom. A four-season sunroom with fireplace that flows to a private deck. And five bedrooms with one on the main level that give growing families and out-of-town guests exactly the space they need — without compromise. The custom cabinetry and built-ins woven throughout reveal themselves room by room — this home was finished, not just built.
The chef's kitchen sets a tone. A gas cooktop, Fotile professional hood, steamer oven, and leathered and honed granite countertops create a space that performs as beautifully as it looks. Whether you're cooking for two or entertaining twelve, this kitchen earns a visit in person.
Whole-home light automation, tinted windows, and a built-in EV charger reflect the way today's professional families actually live. The crawl space has been encapsulated with closed-cell spray foam with a dehumidifier, and gutter guards have been added. This isn't a home that needs updating — it's a home that's already ahead.
.2 miles to Hawk Ridge Elementary and .3 miles to the Morrison YMCA. Minutes to the Bowl at Ballantyne, Ballantyne Resort, top-rated dining, and the Blakeney shopping corridor. A 25-minute commute to Uptown Charlotte puts Bank of America, Truist, Duke Energy, and Charlotte's financial core well within reach. The fire station is across the street. It provides a high level of safety and decreased insurance.
Some homes check boxes. This one raises the bar.
Active
$1,150,000
7203 Bellera Ct, Charlotte, NC 28277
5beds
4,668sqft
Single Family Residence
Built in 2018
0.19 Acres Lot
$1,114,400 Zestimate®
$246/sqft
$73/mo HOA
What's special
Whole-home light automationBuilt-in ev chargerDedicated home officeFour-season sunroom with fireplaceGas cooktopTinted windowsSteamer oven
- 73 days |
- 1,603 |
- 70 |
Likely to sell faster than
Zillow last checked:
Listing updated:
Listed by:
Greg Forrest greg.forrest@cbrealty.com,
Coldwell Banker Realty
Source: Canopy MLS as distributed by MLS GRID,MLS#: 4371395
Loading...
Facts & features
Interior
Bedrooms & bathrooms
- Bedrooms: 5
- Bathrooms: 5
- Full bathrooms: 5
- Main level bedrooms: 1
Primary bedroom
- Features: Built-in Features, Ceiling Fan(s), En Suite Bathroom, Walk-In Closet(s)
- Level: Upper
- Area: 399.71 Square Feet
- Dimensions: 23' 9" X 16' 10"
Bedroom s
- Features: Built-in Features
- Level: Main
- Area: 171.96 Square Feet
- Dimensions: 14' 4" X 12' 0"
Bedroom s
- Features: En Suite Bathroom, Walk-In Closet(s)
- Level: Upper
- Area: 145.71 Square Feet
- Dimensions: 11' 6" X 12' 8"
Bedroom s
- Features: En Suite Bathroom, Walk-In Closet(s)
- Level: Upper
- Area: 187.29 Square Feet
- Dimensions: 12' 5" X 15' 1"
Bedroom s
- Features: En Suite Bathroom, Walk-In Closet(s)
- Level: Upper
- Area: 148.82 Square Feet
- Dimensions: 12' 7" X 11' 10"
Bonus room
- Features: Attic Walk In, Built-in Features, Ceiling Fan(s), See Remarks
- Level: Third
- Area: 525.62 Square Feet
- Dimensions: 30' 4" X 17' 4"
Breakfast
- Features: Breakfast Bar, Open Floorplan
- Level: Main
- Area: 151.88 Square Feet
- Dimensions: 20' 3" X 7' 6"
Dining room
- Features: Open Floorplan, Tray Ceiling(s)
- Level: Main
- Area: 165.38 Square Feet
- Dimensions: 12' 3" X 13' 6"
Family room
- Features: Built-in Features, Ceiling Fan(s), Open Floorplan
- Level: Main
- Area: 260.06 Square Feet
- Dimensions: 14' 3" X 18' 3"
Kitchen
- Features: Breakfast Bar, Kitchen Island, Open Floorplan, Walk-In Pantry, See Remarks
- Level: Main
- Area: 237.94 Square Feet
- Dimensions: 20' 3" X 11' 9"
Office
- Level: Main
- Area: 134.75 Square Feet
- Dimensions: 12' 3" X 11' 0"
Play room
- Features: Built-in Features
- Level: Upper
- Area: 302.25 Square Feet
- Dimensions: 19' 6" X 15' 6"
Sunroom
- Features: Ceiling Fan(s), See Remarks
- Level: Main
- Area: 220.46 Square Feet
- Dimensions: 19' 2" X 11' 6"
Heating
- Forced Air, Natural Gas
Cooling
- Central Air
Appliances
- Included: Dishwasher, Disposal, Exhaust Hood, Gas Cooktop, Gas Water Heater, Microwave, Refrigerator, Self Cleaning Oven, Wall Oven
- Laundry: Laundry Room, Sink, Upper Level, Washer Hookup
Features
- Built-in Features, Drop Zone, Walk-In Closet(s), Walk-In Pantry
- Flooring: Carpet, Tile, Vinyl
- Doors: French Doors, Pocket Doors, Screen Door(s), Storm Door(s)
- Windows: Window Treatments
- Has basement: No
- Attic: Walk-In
- Fireplace features: Family Room, Gas, Gas Log, Porch
Interior area
- Total structure area: 4,087
- Total interior livable area: 4,668 sqft
- Finished area above ground: 4,668
- Finished area below ground: 0
Property
Parking
- Total spaces: 2
- Parking features: Driveway, Attached Garage, Garage on Main Level
- Attached garage spaces: 2
- Has uncovered spaces: Yes
Features
- Levels: Three Or More
- Stories: 3
- Patio & porch: Covered, Deck, Glass Enclosed, Patio
Lot
- Size: 0.19 Acres
- Features: Cleared, Corner Lot, Wooded
Details
- Additional structures: None
- Parcel number: 22320338
- Zoning: N1-A
- Special conditions: Standard
- Horse amenities: None
Construction
Type & style
- Home type: SingleFamily
- Architectural style: Farmhouse,Modern,Transitional
- Property subtype: Single Family Residence
Materials
- Brick Partial, Hardboard Siding
- Foundation: Crawl Space
Condition
- New construction: No
- Year built: 2018
Details
- Builder model: Scotland
- Builder name: Knotts Builders
Utilities & green energy
- Sewer: Public Sewer
- Water: City
- Utilities for property: Cable Connected, Electricity Connected
Green energy
- Energy efficient items: Insulation
Community & HOA
Community
- Features: None
- Security: Carbon Monoxide Detector(s), Security System, Smoke Detector(s)
- Subdivision: Hawk Haven
HOA
- Has HOA: Yes
- HOA fee: $441 semi-annually
- HOA name: 1 Source Property Management
- HOA phone: 803-250-1062
Location
- Region: Charlotte
Financial & listing details
- Price per square foot: $246/sqft
- Tax assessed value: $843,950
- Date on market: 5/8/2026
- Cumulative days on market: 331 days
- Listing terms: Cash,Conventional,Owner Financing,VA Loan
- Electric utility on property: Yes
- Road surface type: Asphalt, Paved
Estimated market value
$1,114,400
$1.06M - $1.17M
$5,413/mo
Price history
| Date | Event | Price |
|---|---|---|
| 5/8/2026 | Listed for sale | $1,150,000-3.8%$246/sqft |
Source:  Canopy MLS as distributed by MLS GRID #4371395 Report a problem Canopy MLS as distributed by MLS GRID #4371395 Report a problem | ||
| 5/1/2026 | Listing removed | $1,195,000$256/sqft |
Source: Canopy MLS as distributed by MLS GRID #4292626 Report a problem | ||
| 1/25/2026 | Price change | $1,195,000-5.9%$256/sqft |
Source: Canopy MLS as distributed by MLS GRID #4292626 Report a problem | ||
| 11/7/2025 | Price change | $1,270,000-1.6%$272/sqft |
Source: Canopy MLS as distributed by MLS GRID #4292626 Report a problem | ||
| 9/4/2025 | Price change | $1,290,000-0.8%$276/sqft |
Source: Canopy MLS as distributed by MLS GRID #4292626 Report a problem | ||
| 8/16/2025 | Listed for sale | $1,300,000+97%$278/sqft |
Source: Canopy MLS as distributed by MLS GRID #4292626 Report a problem | ||
| 12/18/2020 | Sold | $660,000$141/sqft |
Source: Public Record Report a problem | ||
Public tax history
| Year | Property taxes | Tax assessment |
|---|---|---|
| 2025 | -- | $843,950 |
| 2024 | -- | $843,950 |
| 2023 | $6,330 -1.9% | $843,950 +28.7% |
| 2022 | $6,454 +0.9% | $655,760 +0.8% |
| 2021 | $6,393 | $650,660 |
Find assessor info on the county website
Monthly payment
Est. payment
Payment breakdown
Explore the cost of this home by adjusting the details. Changes won't be saved.Climate risks
Neighborhood: Ballantyne East
Nearby schools
GreatSchools rating
- 10/10Hawk Ridge ElementaryGrades: PK-5Distance: 4.2 mi
- 10/10Jay M Robinson MiddleGrades: 6-8Distance: 2.7 mi
- 7/10Ballantyne Ridge High SchoolGrades: 9-12Distance: 2 mi
Schools provided by the listing agent
- Elementary: Hawk Ridge
- Middle: J.M. Robinson
- High: Ballantyne Ridge
Source: Canopy MLS as distributed by MLS GRID. This data may not be complete. We recommend contacting the local school district to confirm school assignments for this home.
- $4,5955 bd4 ba4.4k sqft7207 Bellera Ct, Charlotte, NC 28277For Rent

- $423,0003 bd2 ba1.5k sqft2127 Bellera Ct, Charlotte, NC 28277Off Market
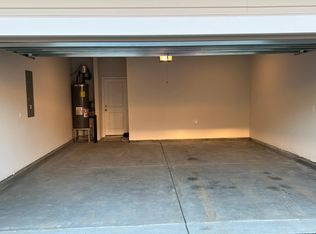
- $1,010,8005 bd4 ba3.7k sqft7211 Bellera Ct, Charlotte, NC 28277Off Market
- $913,3004 bd4 ba3.4k sqft9300 Briarwick Ln, Charlotte, NC 28277Off Market
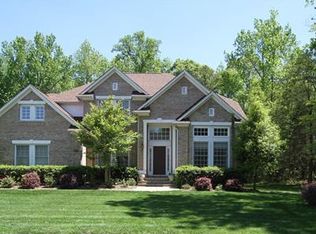
- $954,6005 bd5 ba3.7k sqft7204 Bellera Ct, Charlotte, NC 28277Off Market
- $941,4004 bd4 ba3.7k sqft9304 Briarwick Ln, Charlotte, NC 28277Off Market
- $1,220,7005 bd5 ba5.4k sqft7208 Bellera Ct, Charlotte, NC 28277Off Market
- $1,060,9004 bd4 ba4.2k sqft7215 Bellera Ct, Charlotte, NC 28277Off Market
A local agent can set up tours, give advice and negotiate with sellers.
Similar homes
- $1,160,0005 bd4 ba4.5k sqft22012 Preswick Dr, Indian Land, SC 29707For Sale

 MLS ID #4396057, Diana Csoka, Howard Hanna Allen Tate Charlotte South. Canopy MLS as distributed by MLS GRID
 - $1,375,0005 bd5 ba5.2k sqft4008 Pinot Way, Indian Land, SC 29707For Sale
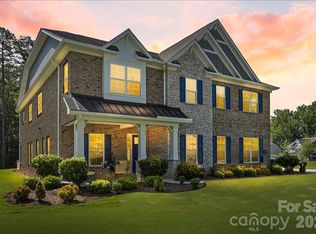 MLS ID #4403725, Kenneth Yates, Realty One Group Revolution. Canopy MLS as distributed by MLS GRID
 - $935,0006 bd4 ba3.6k sqft4936 Hawk Shadow Ln, Charlotte, NC 28277For Sale
 MLS ID #4372746, Sheila Chillcott, COMPASS. Canopy MLS as distributed by MLS GRID
 - $1,600,0004 bd3 ba3.6k sqft11423 Colonial Country Ln, Charlotte, NC 28277For Sale
 MLS ID #4400807, Megan Long, COMPASS. Canopy MLS as distributed by MLS GRID
 - $1,299,9005 bd5 ba4.3k sqft9815 Avenal Ln, Charlotte, NC 28270For SaleMLS ID #4400891, Zhengzheng Wiley, Keller Williams South Park. Canopy MLS as distributed by MLS GRID
- $950,0003 bd4 ba3.3k sqft11649 James Richard Dr, Charlotte, NC 28277For SaleMLS ID #4382209, Brandon Millette, Coldwell Banker Realty. Canopy MLS as distributed by MLS GRID
- $1,249,9005 bd4 ba4.6k sqft3138 Montreaux Valley Dr, Indian Land, SC 29707For SaleMLS ID #4391047, Steve Koleno, Beycome Brokerage Realty LLC. Canopy MLS as distributed by MLS GRID
- $1,095,0004 bd3 ba3.4k sqft7006 Darnley Pl, Charlotte, NC 28226For SaleMLS ID #4367074, Susan May, Corcoran HM Properties. Canopy MLS as distributed by MLS GRID
- $1,385,0006 bd7 ba5.2k sqft406 Belo Ct, Fort Mill, SC 29715For SaleMLS ID #4400927, Jackie Lewis, COMPASS. Canopy MLS as distributed by MLS GRID
- $850,0005 bd3 ba3.6k sqft208 Kelly Ct, Fort Mill, SC 29715For SaleMLS ID #4400682, Suzette Gray, Coldwell Banker Realty. Canopy MLS as distributed by MLS GRID
- $1,450,0005 bd6 ba5k sqft3007 Saint Andrews Ct, Indian Land, SC 29707For SaleMLS ID #4364883, Sue Brock, Parker Realty Home & Land LLC. Canopy MLS as distributed by MLS GRID
- $1,000,0004 bd3 ba3.9k sqft13701 Petworth Ct, Charlotte, NC 28278For SaleMLS ID #4363533, Andy Griesinger, EXP Realty LLC Ballantyne. Canopy MLS as distributed by MLS GRID
- $1,250,0004 bd4 ba3.1k sqft3015 Commonwealth Ave, Charlotte, NC 28205For SaleMLS ID #4397576, Pete Dorninger, Redfin Corporation. Canopy MLS as distributed by MLS GRID
- $1,400,0005 bd5 ba3.4k sqft3800 Lovett Cir, Charlotte, NC 28210For SaleMLS ID #4389040, Holly Kimsey Evans, EXP Realty LLC Ballantyne. Canopy MLS as distributed by MLS GRID
- $1,099,9004 bd5 ba4k sqft2081 Masons Bend Dr, Fort Mill, SC 29708For SaleMLS ID #4391776, Kenneth Vining, EXP Realty LLC Rock Hill. Canopy MLS as distributed by MLS GRID
- $1,199,0005 bd4 ba3.2k sqft1617 Hawthorne Ln, Charlotte, NC 28205For SaleMLS ID #4383885, Lauren Farlow, Keller Williams South Park. Canopy MLS as distributed by MLS GRID
- $1,079,0004 bd4 ba2.9k sqft412 Eli St, Charlotte, NC 28204For SaleMLS ID #4393807, Garrett Hoag, EXP Realty LLC Ballantyne. Canopy MLS as distributed by MLS GRID
- $1,175,0004 bd4 ba3.5k sqft17909 Wilbanks Dr, Charlotte, NC 28278For SaleMLS ID #4364271, Drew Choate, Keller Williams Connected. Canopy MLS as distributed by MLS GRID
- $1,100,0004 bd5 ba3.6k sqft3097 Sherman Dr, Lancaster, SC 29720For SaleMLS ID #4366322, Stacey Sauls, Keller Williams Ballantyne Area. Canopy MLS as distributed by MLS GRID
- $824,9506 bd5 ba4.1k sqft17810 Burnt Hickory Dr, Charlotte, NC 28278For SaleMLS ID #4390636, Douglas Christen, Nestlewood Realty, LLC. Canopy MLS as distributed by MLS GRID
