RARE FIND in Port Richey! This stunning 3BR/2BA/2-CAR GARAGE home offers 1,993 SQ FT of living space with a SCREENED-IN HEATED POOL on a DOUBLE OVERSIZED 0.72-ACRE LOT WITH BEAUTIFUL WATER VIEWS — plus NO FLOOD ZONE, NO HOA! This home features a desirable SPLIT-BEDROOM FLOOR PLAN, a HOME OFFICE CONVERSION, and an OVERSIZED FAMILY ROOM with breathtaking POOL AND WATER VIEWS. The expansive double lot offers plenty of space—PERFECT FOR FAMILY GATHERINGS, GARDENING, AND OUTDOOR LIVING, plus a FENCED-IN YARD IDEAL FOR PETS AND THE LITTLE ONES TO PLAY SAFELY. Bonus upgrades include COMMERCIAL-GRADE LUXURY VINYL FLOORING, a WHOLE-HOME WATER FILTRATION SYSTEM, HURRICANE-IMPACT WINDOWS, a SOLAR WATER HEATER, an ATTIC FAN, a FIREPLACE, and STAINLESS STEEL APPLIANCES. OPPORTUNITIES LIKE THIS DON’T COME AROUND OFTEN — CALL TODAY TO SCHEDULE YOUR PRIVATE SHOWING BEFORE IT’S GONE!
Sold for $370,000
$370,000
7203 BRAMBLEWOOD DRIVE, PORT RICHEY, FL 34668
3beds
1,993sqft
Single Family Residence
Built in 1988
0.72 Acres Lot
$-- Zestimate®
$186/sqft
$-- Estimated rent
Home value
Not available
Estimated sales range
Not available
Not available
Zestimate® history
Owner options
List your home for rent
Find your next renter with Zillow Rental Manager. Plus, with online applications, you can quickly screen prospective tenants – for free.
Refinance and save
$2,707/mo
Est. payment
Refinancing to a lower rate could help reduce your monthly payments and save thousands over the life of the loan.
$2,707/mo
Est. payment
Explore your selling options
Work with a Zillow partner agent
Leverage their expertise and Zillow's premium Showcase listings to get your home seen by more buyers.
Get startedList with your own agent
Get your home in front of millions of buyers by listing it on Zillow.
Learn how to do itSell it yourself
Take full control of how buyers see your home on Zillow by listing For Sale by Owner (FSBO).
List your homeWhat's special
Home office conversionScreened-in heated poolBeautiful water viewsSolar water heaterWhole-home water filtration systemExpansive double lotSplit-bedroom floor plan
Zillow last checked:
Listing updated:
Listed by:
Randa Moore 707-387-2534,
F I GREY & SON RESIDENTIAL 727-495-2424
Bought with:
Roberto Lopez Aleman, 3602583
HOME PRIME REALTY LLC
Betsy Cruz, 3644529
HOME PRIME REALTY LLC
Source: Stellar MLS,MLS#: W7885284 Originating MLS: West Pasco
Originating MLS: West Pasco
Facts & features
Interior
Bedrooms & bathrooms
- Bedrooms: 3
- Bathrooms: 2
- Full bathrooms: 2
Rooms
- Room types: Bonus Room, Den/Library/Office, Family Room, Great Room
Primary bedroom
- Features: Bath With Whirlpool, En Suite Bathroom, Exhaust Fan, Tub with Separate Shower Stall, Walk-In Closet(s)
- Level: First
Family room
- Level: First
Kitchen
- Level: First
Living room
- Level: First
Heating
- Central
Cooling
- Central Air
Appliances
- Included: Dishwasher, Electric Water Heater, Microwave, Range, Refrigerator, Solar Hot Water, Solar Hot Water Owned, Water Filtration System
- Laundry: Inside, Laundry Room
Features
- Ceiling Fan(s), Eating Space In Kitchen, High Ceilings, Kitchen/Family Room Combo, Living Room/Dining Room Combo, Open Floorplan, Primary Bedroom Main Floor, Solid Surface Counters, Solid Wood Cabinets, Split Bedroom, Thermostat, Vaulted Ceiling(s)
- Flooring: Luxury Vinyl, Tile, Vinyl
- Doors: Sliding Doors
- Windows: Hurricane Shutters/Windows
- Has fireplace: Yes
- Fireplace features: Living Room
Interior area
- Total structure area: 2,650
- Total interior livable area: 1,993 sqft
Property
Parking
- Total spaces: 2
- Parking features: Driveway, Garage Door Opener, Ground Level, Guest
- Attached garage spaces: 2
- Has uncovered spaces: Yes
- Details: Garage Dimensions: 21x21
Features
- Levels: One
- Stories: 1
- Patio & porch: Deck, Enclosed, Patio, Screened
- Exterior features: Fire Pit, Garden, Irrigation System, Private Mailbox, Private Yard, Rain Gutters, Storage
- Has private pool: Yes
- Pool features: Deck, Gunite, Heated, In Ground, Lighting, Screen Enclosure, Self Cleaning
- Spa features: In Ground
- Fencing: Chain Link,Fenced
- Has view: Yes
- View description: Pool, Trees/Woods, Water, Pond
- Has water view: Yes
- Water view: Water,Pond
- Waterfront features: Pond Access
Lot
- Size: 0.72 Acres
- Features: Cleared, In County, Landscaped, Level, Oversized Lot, Above Flood Plain
- Residential vegetation: Mature Landscaping, Oak Trees, Trees/Landscaped
Details
- Additional structures: Shed(s)
- Parcel number: 272516001G000005090
- Zoning: R4
- Special conditions: None
Construction
Type & style
- Home type: SingleFamily
- Architectural style: Traditional
- Property subtype: Single Family Residence
- Attached to another structure: Yes
Materials
- Concrete
- Foundation: Slab
- Roof: Shingle
Condition
- Completed
- New construction: No
- Year built: 1988
Utilities & green energy
- Electric: Photovoltaics Seller Owned
- Sewer: Public Sewer
- Water: Public
- Utilities for property: BB/HS Internet Available, Cable Connected, Electricity Connected, Phone Available, Public, Sewer Connected, Solar, Sprinkler Well, Street Lights, Underground Utilities, Water Connected
Green energy
- Energy generation: Solar
- Indoor air quality: No Smoking-Interior Buildg
- Water conservation: Irrig. System-Rainwater from Ponds
Community & HOA
Community
- Pet fee: $0 monthly
- Subdivision: ORCHID LAKE VILLAGE
HOA
- Has HOA: No
Location
- Region: Port Richey
Financial & listing details
- Price per square foot: $186/sqft
- Tax assessed value: $306,886
- Annual tax amount: $2,403
- Date on market: 4/28/2026
- Cumulative days on market: 2 days
- Listing terms: Cash,Conventional,FHA,VA Loan
- Ownership: Fee Simple
- Total actual rent: 0
- Electric utility on property: Yes
- Road surface type: Paved, Asphalt
Price history
| Date | Event | Price |
|---|---|---|
| 5/29/2026 | Sold | $370,000+0%$186/sqft |
Source:  Stellar MLS #W7885284 Report a problem Stellar MLS #W7885284 Report a problem | ||
| 4/30/2026 | Pending sale | $369,900$186/sqft |
Source: Stellar MLS #W7885284 Report a problem | ||
| 4/29/2026 | Listed for sale | $369,900$186/sqft |
Source: Stellar MLS #W7885284 Report a problem | ||
Public tax history
| Year | Property taxes | Tax assessment |
|---|---|---|
| 2022 | $2,013 +2.3% | $159,960 +6.1% |
| 2021 | $1,968 +1.9% | $150,790 +1.4% |
| 2020 | $1,932 +2.1% | $148,710 +2.3% |
| 2019 | $1,893 | $145,370 +1.9% |
| 2018 | $1,893 +2.2% | $142,660 |
| 2017 | $1,852 +0.7% | $142,660 +4.2% |
| 2016 | $1,840 +2.2% | $136,852 +0.7% |
| 2015 | $1,801 +3% | $135,901 +0.8% |
| 2014 | $1,749 | $134,822 -0.6% |
| 2013 | -- | $135,698 +0.7% |
| 2012 | -- | $134,791 -1.9% |
| 2011 | -- | $137,372 |
Find assessor info on the county website
Neighborhood: 34668
Nearby homes
- $192,083-- bd-- ba-- sqft7139 Bramblewood Dr, Port Richey, FL 34668Off Market
- $370,000-- bd2 ba1.9k sqft7139 Bramblewood Dr, Port Richey, FL 34668Sold
- $345,0003 bd3 ba1.7k sqft7209 Bramblewood Dr, Port Richey, FL 34668Off Market
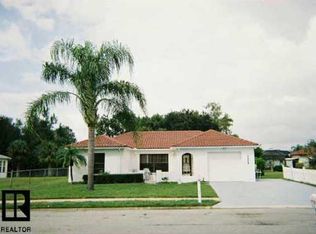
- $355,5003 bd3 ba1.6k sqft7133 Bramblewood Dr, Port Richey, FL 34668Off Market
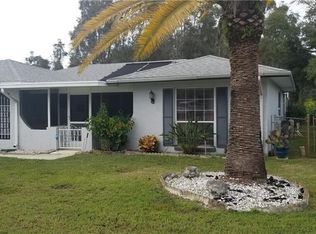
- $336,100-- bd2 ba1.8k sqft7127 Bramblewood Dr, Port Richey, FL 34668Off Market
- $383,100-- bd2 ba2k sqft8151 Rose Petal Ct, Port Richey, FL 34668Off Market
- $243,500-- bd2 ba1.5k sqft8141 Rose Petal Ct, Port Richey, FL 34668Off Market
- $245,9002 bd2 ba1.2k sqft7202 Bramblewood Dr, Port Richey, FL 34668Off Market
Nearby schools
GreatSchools rating
- 2/10Calusa Elementary SchoolGrades: PK-5Distance: 0.4 mi
- 3/10Chasco Middle SchoolGrades: 6-8Distance: 0.6 mi
- 3/10Gulf High SchoolGrades: 9-12Distance: 3.2 mi


Get pre-qualified for a loan
At Zillow Home Loans, we can pre-qualify you in as little as 5 minutes with no impact to your credit score.An equal housing lender. NMLS #10287.
- Florida
- Pasco County
- Port Richey
- 34668
- 7203 BRAMBLEWOOD DRIVE
