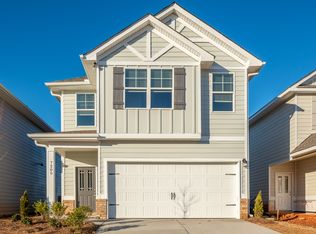
Well maintained 4 bedroom 3 bath 2 story luxury home for sale in the newly developed Ashton Springs Subdivision. This home features an open concept, covered back patio, low maintenance yard & a garage deep enough to park a full size truck. Easy access to Village of Providence, Research Park, MidCity, Bridge Street, Restaurants & major thoroughfares. This house has been immaculately maintained & move in ready. Schedule a private showing & get moved in just in time for the holidays!
Sold for $290,000
Zillow last checked:
Listing updated:
Bought with:
Tyler Maze, 166394
InTown Partners
Source: ValleyMLS,MLS#: 21900128
Price history
| Date | Event | Price |
|---|---|---|
| 6/3/2026 | Listing removed | $1,799$1/sqft |
Source: ValleyMLS #21916936 Report a problem | ||
| 5/29/2026 | Listed for rent | $1,799$1/sqft |
Source: ValleyMLS #21916936 Report a problem | ||
| 5/28/2026 | Listing removed | $1,799$1/sqft |
Source: Zillow Rentals Report a problem | ||
| 4/28/2026 | Price change | $1,799-28%$1/sqft |
Source: Zillow Rentals Report a problem | ||
| 4/17/2026 | Listed for rent | $2,500+31.6%$1/sqft |
Source: Zillow Rentals Report a problem | ||
| 3/31/2026 | Sold | $290,000-3%$142/sqft |
Source:  ValleyMLS #21900128 Report a problem ValleyMLS #21900128 Report a problem | ||
| 3/18/2026 | Listing removed | $1,900$1/sqft |
Source: Zillow Rentals Report a problem | ||
| 3/16/2026 | Contingent | $299,000$146/sqft |
Source: ValleyMLS #21900128 Report a problem | ||
| 2/19/2026 | Price change | $299,000-5.1%$146/sqft |
Source: ValleyMLS #21900128 Report a problem | ||
| 1/9/2026 | Price change | $1,900-7.3%$1/sqft |
Source: Zillow Rentals Report a problem | ||
| 1/9/2026 | Price change | $315,000-5.1%$154/sqft |
Source: ValleyMLS #21900128 Report a problem | ||
| 12/31/2025 | Price change | $2,050-4.7%$1/sqft |
Source: Zillow Rentals Report a problem | ||
| 12/14/2025 | Price change | $332,000-2.9%$162/sqft |
Source: ValleyMLS #21900128 Report a problem | ||
| 11/15/2025 | Price change | $2,150-4.4%$1/sqft |
Source: ValleyMLS #21901702 Report a problem | ||
| 10/28/2025 | Price change | $342,000-2.8%$167/sqft |
Source: ValleyMLS #21900128 Report a problem | ||
| 10/17/2025 | Listed for rent | $2,250$1/sqft |
Source: ValleyMLS #21901702 Report a problem | ||
| 9/26/2025 | Listed for sale | $352,000+14.7%$172/sqft |
Source: ValleyMLS #21900128 Report a problem | ||
| 8/3/2023 | Listing removed | -- |
Source: ValleyMLS #1836822 Report a problem | ||
| 6/17/2023 | Listed for rent | $2,250-10%$1/sqft |
Source: ValleyMLS #1836822 Report a problem | ||
| 8/22/2021 | Listing removed | -- |
Source: Zillow Rental Manager Report a problem | ||
| 7/22/2021 | Listed for rent | $2,500$1/sqft |
Source: Zillow Rental Manager Report a problem | ||
| 7/6/2021 | Sold | $307,000$150/sqft |
Source: ValleyMLS #1783859 Report a problem | ||
Nearby homes
- $299,3004 bd2 ba2k sqft7205 Chatfield Way NW, Huntsville, AL 35806Off Market

- $329,4004 bd3 ba2k sqft7205 Chatfield Way, Huntsville, AL 35806Off Market
- $315,200-- bd1 ba2.1k sqft7201 Chatfield Way NW, Huntsville, AL 35806Off Market
- $1,9954 bd3 ba2k sqft6036 Stonewater Ct NW, Huntsville, AL 35806For Rent



Get pre-qualified for a loan
At Zillow Home Loans, we can pre-qualify you in as little as 5 minutes with no impact to your credit score.An equal housing lender. NMLS #10287.
