Skip main navigation
Pending
  • $190,000

    7203 Cherry Laurel Dr, Port Richey, FL 34668

    2beds
    1,212sqft
    : 
    $1,281/mo
    Get pre-qualified
    Single Family Residence
    Built in 1979
    7,840 Square Feet Lot
    $-- Zestimate®
    $157/sqft
    $-- HOA

    What's special

    Split-bedroom layout provides privacySpacious corner lot
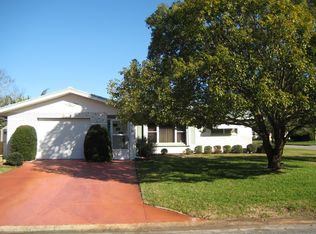
    Every home has a beginning. This one is ready to become yours.Set on a spacious corner lot, this inviting 2-bedroom, 2-bath residence offers the perfect place to start your next chapter. Whether you're buying your very first home, looking to simplify life, or searching for the perfect Florida retreat, you'll immediately appreciate the care and pride that's been poured into every inch of this property.Freshly painted inside and out in 2025, the home feels bright, welcoming, and move-in ready from the moment you step through the front door. Natural light fills the comfortable living spaces, while the split-bedroom layout provides privacy for family, guests, or a home office.Beyond its charm, this home offers the kind of updates that truly matter. The solar panel system, installed in 2021, will be paid in full at closing, helping keep the current electric bill at an average of just 40 dollars per month. Additional improvements include a 2021 HVAC system, 2018 water heater, a brand-new Genie garage door and opener, and a wood privacy fence installed in 2020--giving you peace of mind and allowing you to focus on making memories instead of tackling projects.The washer, dryer, and kitchen appliances all convey, making your move even easier. Outside, the fenced backyard offers room for pets to play, weekend barbecues with friends, or simply enjoying a quiet Florida evening.Conveniently located near shopping, restaurants, medical facilities, and everyday conveniences, this is more than just an affordable home--it's a place where you can build equity, create traditions, and begin the next chapter of your story. Welcome home.
    29 days
    |
    518
    |
    89
    |

    Zillow last checked:

    Listing updated:

    Listed by:

    Maria Cristina Alonzo 352-515-7299,

    Floridas A Team Realty

    Source: HCMLS,MLS#: 2260223MLS Logo

      Facts & features

      Interior

      Bedrooms & bathrooms
      • Bedrooms: 2
      • Bathrooms: 2
      • Full bathrooms: 2
      Primary bedroom
      • Level: Main
      Primary bathroom
      • Level: Main
      Dining room
      • Level: Main
      Kitchen
      • Level: Main
      Living room
      • Level: Main
      Heating
      • Central, Electric
      Cooling
      • Central Air, Electric
      Appliances
      • Included: Dryer, Electric Range, Microwave, Refrigerator, Washer
      • Laundry: In Garage
      Features
      • Built-in Features, Ceiling Fan(s), Pantry, Split Bedrooms
      • Has fireplace: No
      Interior area
      • Total structure area: 1,212
      • Total interior livable area: 1,212 sqft

      Property

      Parking
      • Total spaces: 1
      • Parking features: Attached, Garage, Garage Door Opener
      • Attached garage spaces: 1
      Features
      • Stories: 1
      • Patio & porch: Covered, Deck, Patio, Porch
      • Fencing: Fenced,Privacy,Wood
      Lot
      • Size: 7,840 Square Feet
      • Features: Corner Lot
      Details
      • Parcel number: 1625150800000014340
      • Zoning: R4
      • Zoning description: Residential
      • Special conditions: Standard

      Construction

      Type & style
      • Home type: SingleFamily
      • Architectural style: Ranch
      • Property subtype: Single Family Residence
      Materials
      • Block, Stucco
      • Roof: Shingle
      Condition
      • New construction: No
      • Year built: 1979

      Utilities & green energy

      • Sewer: Public Sewer
      • Water: Public
      • Utilities for property: Cable Connected, Electricity Connected, Sewer Connected, Water Connected

      Community & HOA

      Community
      • Subdivision: Not In Hernando
      HOA
      • Has HOA: No
      Location
      • Region: Port Richey

      Financial & listing details

      • Price per square foot: $157/sqft
      • Tax assessed value: $213,175
      • Annual tax amount: $3,240
      • Date on market: 7/17/2026
      • Listing terms: Cash,Conventional,FHA,VA Loan
      • Electric utility on property: Yes
      • Road surface type: Asphalt, Paved

        Estimated market value

        Not available

        Estimated sales range

        Not available

        Not available

        Price history

        DateEventPrice
        7/20/2026Pending sale$190,000$157/sqft
        Source: HCMLS #2260223 Report a problem
        7/17/2026Listed for sale$190,000+128.3%$157/sqft
        Source: Stellar MLS #W7887707 Report a problem
        1/28/2016Sold$83,210+6%$69/sqft
        Source: Public Record Report a problem
        12/17/2015Pending sale$78,500$65/sqft
        Source: RE/MAX SUNSET REALTY #W7614927 Report a problem
        12/13/2015Listed for sale$78,500+180.4%$65/sqft
        Source: RE/MAX SUNSET REALTY #W7614927 Report a problem
        8/29/2011Sold$28,000-6.7%$23/sqft
        Source: Public Record Report a problem
        7/24/2011Price change$30,000-34.8%$25/sqft
        Source: RE/MAX SUNSET REALTY #W7513734 Report a problem
        5/25/2011Listed for sale$46,000-39.2%$38/sqft
        Source: RE/MAX SUNSET REALTY #W7513734 Report a problem
        10/10/2002Sold$75,600+40%$62/sqft
        Source: Public Record Report a problem
        4/17/1996Sold$54,000$45/sqft
        Source: Public Record Report a problem

        Public tax history

        YearProperty taxesTax assessment
        2025$3,240 +1.6%$134,080 +2.9%
        2024$3,188 +2.4%$130,310
        2023$3,115 +6.4%$130,310 +3%
        2022$2,926 +1.3%$126,520 +6.1%
        2021$2,888 +1%$119,270 +1.4%
        2020$2,858 -7.2%$117,625 +42%
        2019$3,082 $82,850 -2.8%
        2018$3,082 +110%$85,212 +24.4%
        2017$1,467 +11.5%$68,473 +24.4%
        2016$1,316 +36.6%$55,025 +14.9%
        2015$963 $47,875 +4.1%
        2014$963 $46,009 -2.5%
        2013-- $47,172 -6.4%
        2012-- $50,410 -6.2%
        2011-- $53,715 -10%
        2010-- $59,677 -8%
        2009-- $64,892 -20.7%
        2008-- $81,866 -27.7%
        2007-- $113,293 +5.5%
        2006-- $107,389 +24.9%
        2005-- $86,009 +20.9%
        2004-- $71,149 +13.5%
        2003-- $62,690 +12.4%
        2002-- $55,780 +12.4%
        2000-- $49,636
        1999-- $49,636
        Find assessor info on the county website

        Monthly payment

        Est. payment

        Payment breakdown

        Explore the cost of this home by adjusting the details. Changes won't be saved.
        All calculations are estimates and provided by Zillow, Inc. for informational purposes only. Actual amounts may vary.
        HOA fees may include property taxes on listings classified as Co-Ops. Contact the listing agent and/or owner for fee details.
        See how much you could borrow to make a competitive offer.

        Climate risks

        Neighborhood: 34668

        Getting around

        46 / 100
        Car-Dependent
        42 / 100
        Somewhat Bikeable

        Nearby schools

        GreatSchools rating

        A local agent can set up tours, give advice and negotiate with sellers.

        Browse local experts

        Similar homes