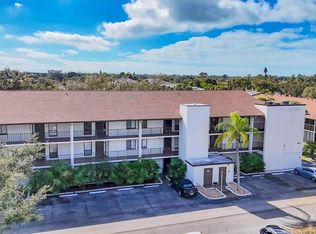
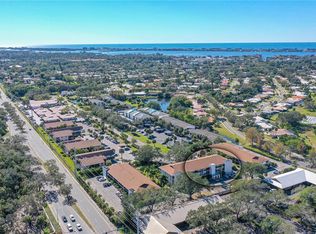
New Price! Motivated Seller! Crossings Condominium nestled in the highly sought-after Gulf Gate area of Sarasota. This newly listed two-bedroom, two-bathroom residence offers the perfect blend of comfort and convenience. Step inside to discover an updated Kitchen with custom farm sink, stainless steel appliances and complement the thoughtfully designed kitchen. The large primary bedroom features an ensuite bathroom complete with a makeup vanity area and walk-in closet, providing both luxury and functionality. Your morning routine will never be the same. Imagine starting your day with fresh coffee on the screened lanai, where Florida's gentle breezes create the perfect ambiance. The in-unit washer and dryer eliminate trips to the laundromat, because who has time for that in paradise?AND LOCATION . . . LOCATION . . . LOCATION! The Crossings Condominiums boasts amenities that enhance the Florida lifestyle. A sun-drenched HEATED pool awaits for your afternoon refreshment, while the fully screened gazebo provides an ideal setting for social gatherings or quiet contemplation outdoors. Building conveniences include an elevator for effortless access and assigned parking—a true luxury in this popular area. Perhaps the most compelling feature is the location itself. With easy access to the world-renowned Siesta Key Beach, you'll find yourself just minutes from powdery white sands and turquoise waters. The Gulf Gate neighborhood offers a wealth of dining, shopping, and entertainment options within comfortable proximity. Phillippi Estate Park (home to a local farmers' market every Wednesday) and downtown Sarasota are just minutes away too. Plus, you’re a short drive from some of the best championship golf courses in the area. This is not just a home; it's your gateway to the coveted Sarasota lifestyle.
Sold for $185,000
$185,000
7203 CURTISS AVENUE #3D, SARASOTA, FL 34231
2beds
1,065sqft
Condominium
Built in 1982
-- sqft lot
$181,700 Zestimate®
$174/sqft
$2,124 Estimated rent
Home value
$181,700
$165,000 - $200,000
$2,124/mo
Zestimate® history
Owner options
List your home for rent
$2,124/mo
Rent Zestimate®
Find your next renter with Zillow Rental Manager. Plus, with online applications, you can quickly screen prospective tenants – for free.
$2,124/mo
Rent Zestimate®
Refinance and save
$1,835/mo
Est. payment
Refinancing to a lower rate could help reduce your monthly payments and save thousands over the life of the loan.
$1,835/mo
Est. payment
Explore your selling options
Work with a Zillow partner agent
Leverage their expertise and Zillow's premium Showcase listings to get your home seen by more buyers.
Get startedList with your own agent
Get your home in front of millions of buyers by listing it on Zillow.
Learn how to do itSell it yourself
Take full control of how buyers see your home on Zillow by listing For Sale by Owner (FSBO).
List your homeWhat's special
Screened lanaiHeated poolFully screened gazeboEnsuite bathroomIn-unit washer and dryerLarge primary bedroomUpdated kitchen
Zillow last checked:
Listing updated:
Listed by:
Rachel Tritschler 941-993-5892,
RE/MAX ALLIANCE GROUP 941-954-5454,
Rick Tritschler, Jr. 941-928-1292,
RE/MAX ALLIANCE GROUP
Bought with:
Jeffrey Schermerhorn, 3278327
SKYE REALTY LLC
Source: Stellar MLS,MLS#: A4649671 Originating MLS: Sarasota - Manatee
Originating MLS: Sarasota - Manatee
Facts & features
Interior
Bedrooms & bathrooms
- Bedrooms: 2
- Bathrooms: 2
- Full bathrooms: 2
Primary bedroom
- Features: En Suite Bathroom, Walk-In Closet(s)
- Level: First
- Area: 165 Square Feet
- Dimensions: 11x15
Bedroom 2
- Features: Built-in Closet
- Level: First
- Area: 168 Square Feet
- Dimensions: 12x14
Balcony porch lanai
- Level: First
Dining room
- Level: First
- Area: 96 Square Feet
- Dimensions: 12x8
Kitchen
- Level: First
- Area: 120 Square Feet
- Dimensions: 8x15
Laundry
- Level: First
- Area: 25 Square Feet
- Dimensions: 5x5
Living room
- Level: First
- Area: 168 Square Feet
- Dimensions: 12x14
Heating
- Central
Cooling
- Central Air
Appliances
- Included: Dishwasher, Dryer, Electric Water Heater, Microwave, Range, Range Hood, Refrigerator, Washer
- Laundry: Inside, Laundry Closet
Features
- Ceiling Fan(s), Crown Molding, Eating Space In Kitchen, Living Room/Dining Room Combo, Stone Counters, Walk-In Closet(s)
- Flooring: Ceramic Tile, Hardwood
- Doors: Sliding Doors
- Has fireplace: No
Interior area
- Total structure area: 1,169
- Total interior livable area: 1,065 sqft
Property
Parking
- Parking features: Assigned, Guest, None
Features
- Levels: One
- Stories: 1
- Patio & porch: Covered, Rear Porch, Screened
- Exterior features: Balcony, Irrigation System, Lighting, Rain Gutters
Lot
- Features: In County, Near Public Transit
- Residential vegetation: Mature Landscaping, Oak Trees
Details
- Parcel number: 0111081028
- Zoning: RMF4
- Special conditions: None
Construction
Type & style
- Home type: Condo
- Architectural style: Contemporary
- Property subtype: Condominium
Materials
- Block, Stucco
- Foundation: Slab
- Roof: Shingle
Condition
- New construction: No
- Year built: 1982
Utilities & green energy
- Sewer: Public Sewer
- Water: Public
- Utilities for property: BB/HS Internet Available, Cable Connected, Electricity Connected, Public, Sewer Connected, Street Lights, Underground Utilities, Water Connected
Community & HOA
Community
- Features: Association Recreation - Owned, Buyer Approval Required, Deed Restrictions, No Truck/RV/Motorcycle Parking, Pool
- Security: Smoke Detector(s)
- Pet fee: $0 monthly
- Subdivision: CROSSINGS
HOA
- Has HOA: No
- Amenities included: Cable TV, Elevator(s)
- Services included: Cable TV, Community Pool, Reserve Fund, Fidelity Bond, Insurance, Maintenance Structure, Maintenance Grounds, Maintenance Repairs, Manager, Pest Control, Pool Maintenance, Recreational Facilities, Sewer, Water
- HOA fee: $560 monthly
- HOA name: Priscilla Trichoce
- HOA phone: 941-444-7090
Location
- Region: Sarasota
Financial & listing details
- Price per square foot: $174/sqft
- Tax assessed value: $176,400
- Annual tax amount: $1,474
- Date on market: 4/24/2025
- Cumulative days on market: 115 days
- Listing terms: Cash,Conventional
- Ownership: Condominium
- Total actual rent: 0
- Electric utility on property: Yes
- Road surface type: Paved, Asphalt
Price history
| Date | Event | Price |
|---|---|---|
| 10/8/2025 | Sold | $185,000-7.5%$174/sqft |
Source:  Stellar MLS #A4649671 Report a problem Stellar MLS #A4649671 Report a problem | ||
| 8/17/2025 | Pending sale | $200,000$188/sqft |
Source: Stellar MLS #A4649671 Report a problem | ||
| 7/28/2025 | Price change | $200,000-2.4%$188/sqft |
Source: Stellar MLS #A4649671 Report a problem | ||
| 7/3/2025 | Price change | $205,000-5.7%$192/sqft |
Source: Stellar MLS #A4649671 Report a problem | ||
| 5/22/2025 | Price change | $217,500-3.3%$204/sqft |
Source: Stellar MLS #A4649671 Report a problem | ||
| 4/24/2025 | Listed for sale | $225,000+73.1%$211/sqft |
Source: Stellar MLS #A4649671 Report a problem | ||
| 2/28/2018 | Sold | $130,000-6.8%$122/sqft |
Source: Public Record Report a problem | ||
| 1/17/2018 | Pending sale | $139,500$131/sqft |
Source: RE/MAX ALLIANCE GROUP #A4206085 Report a problem | ||
| 1/6/2018 | Listed for sale | $139,500+55%$131/sqft |
Source: RE/MAX ALLIANCE GROUP #A4206085 Report a problem | ||
| 4/24/2009 | Sold | $90,000-21.7%$85/sqft |
Source: Public Record Report a problem | ||
| 8/8/2008 | Listed for sale | $114,900$108/sqft |
Source: Keller Williams Realty #A389192 Report a problem | ||
Public tax history
| Year | Property taxes | Tax assessment |
|---|---|---|
| 2025 | $1,603 +4.3% | $123,936 +2.9% |
| 2024 | $1,536 +9.4% | $120,443 +3% |
| 2023 | $1,404 +4.9% | $116,935 +3% |
| 2022 | $1,338 +1.9% | $113,529 +3% |
| 2021 | $1,313 +1% | $110,222 +1.4% |
| 2020 | $1,300 -19.1% | $108,700 +9.5% |
| 2019 | $1,607 | $99,300 +44.9% |
| 2018 | $1,607 +106.9% | $68,552 +2.1% |
| 2017 | $777 +3.1% | $67,142 -25.9% |
| 2016 | $753 | $90,600 +18.4% |
| 2015 | $753 +0.3% | $76,500 +29.4% |
| 2014 | $751 +0.1% | $59,100 |
| 2013 | $750 -1.6% | $59,100 +0.9% |
| 2012 | $763 -11.3% | $58,600 -17.3% |
| 2011 | $859 -6.2% | $70,900 -6% |
| 2010 | $916 +22.6% | $75,400 +28.2% |
| 2009 | $747 | $58,812 +0.1% |
| 2008 | $747 -3.8% | $58,753 +3% |
| 2007 | $777 | $57,042 +2.5% |
| 2006 | -- | $55,651 +3% |
| 2005 | -- | $54,030 +3% |
| 2004 | $760 +0.2% | $52,456 +1.9% |
| 2003 | $759 -3.6% | $51,478 +2.4% |
| 2002 | $787 +8.7% | $50,271 +1.6% |
| 2001 | $724 -0.5% | $49,479 +3% |
| 2000 | $728 | $48,038 |
Find assessor info on the county website
Neighborhood: Gulf Gate Estates
Nearby homes
- $210,0002 bd2 ba1k sqft7201 Curtiss Ave APT 2B, Sarasota, FL 34231Sold

- $195,0002 bd2 ba1k sqft7203 Curtiss Ave APT 1C, Sarasota, FL 34231Sold
- $168,7002 bd2 ba1k sqft7203 Curtiss Ave APT 1D, Sarasota, FL 34231Off Market

- $265,0002 bd2 ba1k sqft7203 Curtiss Ave APT 1F, Sarasota, FL 34231Sold
- $227,3002 bd2 ba1.1k sqft7203 Curtiss Ave APT 2F, Sarasota, FL 34231Off Market
- $295,0002 bd2 ba1k sqft7203 Curtiss Ave APT 3A, Sarasota, FL 34231Sold
- $175,7002 bd2 ba1k sqft7205 Curtiss Ave #1A-3, Sarasota, FL 34231Off Market
- $175,2002 bd2 ba1k sqft7205 Curtiss Ave #1D-3, Sarasota, FL 34231Off Market
Nearby schools
GreatSchools rating
- 5/10Gulf Gate Elementary SchoolGrades: PK-5Distance: 0.9 mi
- 6/10Brookside Middle SchoolGrades: 6-8Distance: 3.8 mi
- 7/10Riverview High SchoolGrades: PK,9-12Distance: 2.5 mi
Schools provided by the listing agent
- Elementary: Gulf Gate Elementary
- Middle: Brookside Middle
- High: Riverview High
Source: Stellar MLS. This data may not be complete. We recommend contacting the local school district to confirm school assignments for this home.
Get a cash offer in 3 minutes
Find out how much your home could sell for in as little as 3 minutes with a no-obligation cash offer.
Estimated market value
$181,700
Get a cash offer in 3 minutes
Find out how much your home could sell for in as little as 3 minutes with a no-obligation cash offer.
Estimated market value
$181,700
- Florida
- Sarasota County
- Sarasota
- 34231
- Gulf Gate Estates
- 7203 CURTISS AVENUE Unit 3D
Nearby cities
Nearby neighborhoods
Nearby zip codes
Other Sarasota Topics
