Skip main navigation
Sold
  • Price Unknown

    7203 DARK MOON, Converse, TX 78109

    4beds
    2,724sqft
    Single Family Residence
    Built in 2016
    0.3 Acres Lot
    $321,700 Zestimate®
    $--/sqft
    $2,081 Estimated rent

    Home value

    $321,700

    $306,000 - $338,000

    $2,081/mo

    Zestimate® history
    Loading
    Loading...

    Owner options

    List your home for rent

    $2,081/mo

    Rent Zestimate®

    Find your next renter with Zillow Rental Manager. Plus, with online applications, you can quickly screen prospective tenants – for free.

    Learn more

    $2,081/mo

    Rent Zestimate®

    Refinance and save

    $96/mo

    Est. payment

    Refinancing to a lower rate could help reduce your monthly payments and save thousands over the life of the loan.

    See today's rates

    $96/mo

    Est. payment

    Explore your selling options

    Work with a Zillow partner agent

    Leverage their expertise and Zillow's premium Showcase listings to get your home seen by more buyers.

    Get started

    List with your own agent

    Get your home in front of millions of buyers by listing it on Zillow.

    Learn how to do it

    Sell it yourself

    Take full control of how buyers see your home on Zillow by listing For Sale by Owner (FSBO).

    List your home

    What's special

    Modern finishesElegant hardwood flooringMeticulously maintained yardExpansive backyardFantastic big backyardGreat big backyardLarge windows
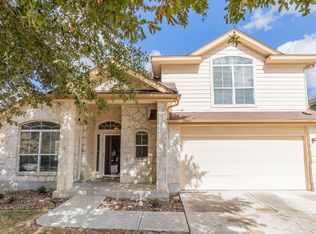
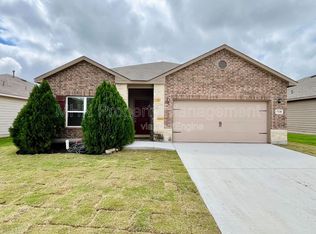
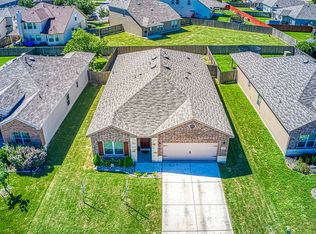
    We are offering up to $5000 toward closing costs and a home warrenty!! Welcome to this exceptional 4-bedroom, 2-bathroom home nestled in the sought-after Horizon Point subdivision. Boasting a spacious layout, modern finishes, and a fantastic big backyard, this property offers the perfect combination of comfort, style, and outdoor enjoyment. Upon entering, you will be greeted by an inviting foyer that leads to the open concept living area, where natural light floods the space, creating a warm and welcoming atmosphere. The living room features elegant hardwood flooring, providing a touch of sophistication, and is complemented by a perfect for those chilly evenings. The adjacent kitchen is a chef's dream, complete with high-end stainless-steel appliances, ample cabinet space, a convenient center island, and a breakfast bar, ideal for quick meals or casual entertaining. The dining area is conveniently located nearby, offering a seamless flow between the kitchen and living space, perfect for hosting family gatherings or intimate dinners with friends. The primary bedroom is a true retreat, featuring plush carpeting, large windows allowing abundant natural light, and a spacious walk-in closet. The attached en-suite bathroom offers a luxurious soaking tub, a separate glass-enclosed shower, and a dual vanity, providing a spa-like experience within the comfort of your own home. Three additional generously sized bedrooms with ample closet space and a shared full bathroom accommodate family members or guests comfortably. One of the standout features of this home is the expansive backyard, perfect for outdoor enthusiasts and those who enjoy hosting gatherings. The large, meticulously maintained yard provides endless possibilities for creating your own oasis, whether it is adding a pool, a play area for the kids, or a lush garden to indulge your green thumb. Do not miss this incredible opportunity to own a beautiful 4/2 home with a great big backyard in the sought-after Horizon Point subdivision. Schedule your private showing today and imagine the endless possibilities that await you in this wonderful property!

    Zillow last checked:

    Listing updated:

    Listed by:

    Loretta Butler TREC #692488 (318) 550-1079,

    Z & R Realty

    Source: LERA MLS,MLS#: 1703703MLS Logo

    Facts & features

    Interior

    Bedrooms & bathrooms
    • Bedrooms: 4
    • Bathrooms: 3
    • Full bathrooms: 2
    • 1/2 bathrooms: 1
    Primary bedroom
    • Area: 208
    • Dimensions: 16 x 13
    Bedroom 2
    • Area: 180
    • Dimensions: 15 x 12
    Bedroom 3
    • Area: 132
    • Dimensions: 12 x 11
    Bedroom 4
    • Area: 156
    • Dimensions: 13 x 12
    Primary bathroom
    • Features: Tub/Shower Separate
    • Area: 72
    • Dimensions: 9 x 8
    Dining room
    • Area: 154
    • Dimensions: 14 x 11
    Family room
    • Area: 300
    • Dimensions: 20 x 15
    Kitchen
    • Area: 195
    • Dimensions: 15 x 13
    Office
    • Area: 156
    • Dimensions: 13 x 12
    Heating
    • Central, Electric
    Cooling
    • Central Air
    Appliances
    • Included: Self Cleaning Oven, Microwave, Refrigerator, Disposal, Dishwasher, Water Softener Owned, Electric Cooktop
    • Laundry: Washer Hookup, Dryer Connection
    Features
    • One Living Area, Separate Dining Room, Kitchen Island, Breakfast Bar, Pantry, Study/Library, Game Room, Walk-In Closet(s), Master Downstairs
    • Flooring: Wood
    • Has basement: No
    • Has fireplace: No
    • Fireplace features: Not Applicable
    Interior area
    • Total structure area: 2,724
    • Total interior livable area: 2,724 sqft

    Property

    Parking
    • Total spaces: 2
    • Parking features: Two Car Garage
    • Garage spaces: 2
    Features
    • Levels: Two
    • Stories: 2
    • Pool features: None, Community
    Lot
    • Size: 0.30 Acres
    • Features: Cul-De-Sac
    Details
    • Parcel number: 050902130470

    Construction

    Type & style
    • Home type: SingleFamily
    • Property subtype: Single Family Residence
    Materials
    • Brick, Stone, Siding
    • Foundation: Slab
    • Roof: Composition
    Condition
    • Pre-Owned
    • New construction: No
    • Year built: 2016
    Details
    • Builder name: Centex

    Utilities & green energy

    • Sewer: Septic
    • Water: Water System

    Community & neighborhood

    Security
    • Security features: Smoke Detector(s), Prewired
    Community
    • Community features: Clubhouse, Playground, Sports Court
    Location
    • Region: Converse
    • Subdivision: Horizon Pointe

    HOA & financial

    HOA
    • Has HOA: Yes
    • HOA fee: $96 annually
    • Association name: HORIZAN POINT HOMEOWNERS ASSOCIATION, INC

    Other

    Other facts
    • Listing terms: Conventional,FHA,VA Loan,Cash

    Price history

    DateEventPrice
    10/16/2023Sold--
    Source: LERA MLS #1703703 Report a problem
    10/7/2023Pending sale$339,500$125/sqft
    Source: LERA MLS #1703703 Report a problem
    9/21/2023Contingent$339,500$125/sqft
    Source: LERA MLS #1703703 Report a problem
    8/17/2023Price change$339,500-4.6%$125/sqft
    Source: LERA MLS #1703703 Report a problem
    7/15/2023Listed for sale$356,000+51.6%$131/sqft
    Source: LERA MLS #1703703 Report a problem
    9/1/2020Sold--
    Source: LERA MLS #1450248 Report a problem
    8/11/2020Pending sale$234,900$86/sqft
    Source: Poly Properties #1450248 Report a problem
    6/9/2020Price change$234,900-8.1%$86/sqft
    Source: Poly Properties #1450248 Report a problem
    5/12/2020Price change$255,550-5%$94/sqft
    Source: Poly Properties #1450248 Report a problem
    4/9/2020Listed for sale$269,000+13.1%$99/sqft
    Source: Poly Properties #1450248 Report a problem
    3/10/2020Sold--
    Source: Public Record Report a problem
    4/25/2019Listing removed$1,775$1/sqft
    Source: Colonial Residential Properties - San Antonio Report a problem
    4/23/2019Listed for rent$1,775$1/sqft
    Source: Colonial Residential Properties - San Antonio Report a problem
    11/9/2017Listing removed$237,900$87/sqft
    Source: ERA Colonial Real Estate #1247688 Report a problem
    7/6/2017Price change$237,900-0.8%$87/sqft
    Source: ERA Colonial Real Estate #1247688 Report a problem
    6/8/2017Price change$239,900-2%$88/sqft
    Source: ERA Colonial Real Estate #1247688 Report a problem
    5/1/2017Price change$244,900-2%$90/sqft
    Source: ERA Colonial Real Estate #1237391 Report a problem
    4/21/2017Listed for sale$249,900+0%$92/sqft
    Source: ERA Colonial Real Estate #1237391 Report a problem
    6/10/2016Sold--
    Source: LERA MLS #1161929 Report a problem
    3/11/2016Price change$249,810-0.1%$92/sqft
    Source: Centex Homes Report a problem
    3/6/2016Price change$250,178+0.2%$92/sqft
    Source: Centex Homes Report a problem
    2/14/2016Listed for sale$249,678$92/sqft
    Source: Centex Homes Report a problem

    Public tax history

    YearProperty taxesTax assessment
    2025$3,228 -21.3%$341,860 +8.5%
    2024$4,103 -45.3%$315,000 -21.1%
    2023$7,506 +3.2%$399,010 +13.4%
    2022$7,276 +34.7%$351,940 +30.7%
    2021$5,403 $269,370 +6%
    2020$5,403 -5.1%$254,230 -1.4%
    2019$5,693 $257,780 +6.2%
    2018$5,693 +13.8%$242,620 +3.1%
    2017$5,001 +1162.2%$235,300 +1300.6%
    2016$396 +58.5%$16,800 +68%
    2015$250 $10,000 -29.1%
    2014$250 $14,100 +41%
    2013-- $10,000
    2012-- $10,000 +1%
    2011-- $9,900 -34%
    2010-- $15,000
    2009-- $15,000 -34.2%
    2008-- $22,792

    Find assessor info on the county website

    Neighborhood: 78109

    Nearby schools

    GreatSchools rating
    Schools provided by the listing agent
    • Elementary: James L Masters Elementary
    • Middle: Metzger
    • High: Wagner
    • District: Judson

    Source: LERA MLS. This data may not be complete. We recommend contacting the local school district to confirm school assignments for this home.

    Get a cash offer in 3 minutes
    Find out how much your home could sell for in as little as 3 minutes with a no-obligation cash offer.
    Estimated market value
    $321,700
    Get a cash offer in 3 minutes
    Find out how much your home could sell for in as little as 3 minutes with a no-obligation cash offer.
    Estimated market value
    $321,700