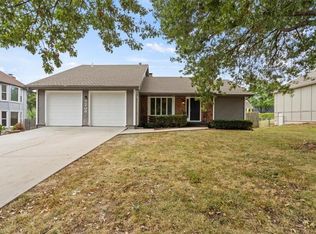
Welcome home! This beautifully maintained 3-bedroom, 2.5-bath home offers the perfect combination of space, comfort, and convenience. From the moment you walk in, you'll love the soaring ceilings, abundant natural light, and open floor plan that's perfect for everyday living and entertaining.
The spacious living room features a cozy fireplace and flows seamlessly into the kitchen, complete with a large island, plenty of cabinet and counter space, and easy access to the oversized deck—ideal for grilling, relaxing, or hosting family and friends.
The private primary suite is a true retreat with vaulted ceilings, a generous walk-in closet, and a spacious ensuite bath featuring a soaking tub and separate shower. Three additional bedrooms provide plenty of space for family, guests, or a home office.
New paint, updated flooring, new carpet, and modern lighting make this home move-in ready while still offering opportunities to add your own personal touch.
Conveniently located just minutes from Highway 71/49 and I-470, you'll enjoy quick access to shopping, restaurants, parks, schools, and everything the Kansas City metro has to offer. Whether you're commuting to downtown Kansas City, Lee's Summit, Belton, or Overland Park, this location makes getting around easy.
Homes with this much space, character, and value don't come along often. Schedule your private showing today and see everything this beautiful home has to offer before it's gone!
Pending
Price cut: $100 (8/10)
$299,800
7203 E 133rd Cir, Grandview, MO 64030
3beds
2,743sqft
Single Family Residence
Built in 1995
10,454 Square Feet Lot
$-- Zestimate®
$109/sqft
$-- HOA
What's special
Cozy fireplaceNew paintNew carpetOpen floor planModern lightingUpdated flooringLarge island
- 43 days
- 250
- 21
Zillow last checked:
Listing updated:
Listed by:
Connie Mayberry 816-882-5924,
EXP Realty LLC
Source: Heartland MLS as distributed by MLS GRID,MLS#: 2633298
Facts & features
Interior
Bedrooms & bathrooms
- Bedrooms: 3
- Bathrooms: 3
- Full bathrooms: 2
- 1/2 bathrooms: 1
Primary bedroom
- Level: Third
Bedroom 2
- Level: Second
Bedroom 3
- Level: Second
Primary bathroom
- Level: Third
Bathroom 1
- Level: Second
Dining room
- Level: Second
Half bath
- Level: Lower
Kitchen
- Level: Second
Other
- Level: Lower
Living room
- Level: First
Heating
- Forced Air
Cooling
- Electric
Features
- Basement: Finished
- Number of fireplaces: 1
- Fireplace features: Living Room
Interior area
- Total structure area: 2,743
- Total interior livable area: 2,743 sqft
- Finished area above ground: 1,804
- Finished area below ground: 939
Property
Parking
- Total spaces: 2
- Parking features: Built-In
- Attached garage spaces: 2
Features
- Patio & porch: Deck
- Spa features: Bath
Lot
- Size: 10,454 Square Feet
- Features: City Lot
Details
- Parcel number: 67110185400000000
Construction
Type & style
- Home type: SingleFamily
- Property subtype: Single Family Residence
Materials
- Frame
- Roof: Composition
Condition
- Year built: 1995
Utilities & green energy
- Sewer: Public Sewer
- Water: Public
Community & HOA
Community
- Subdivision: Auburn Hills
HOA
- Has HOA: No
Location
- Region: Grandview
Financial & listing details
- Price per square foot: $109/sqft
- Tax assessed value: $232,500
- Annual tax amount: $3,564
- Date on market: 7/24/2026
- Listing terms: Cash,Conventional,FHA,VA Loan
- Ownership: Private
Estimated market value
Not available
Estimated sales range
Not available
Not available
Price history
| Date | Event | Price |
|---|---|---|
| 8/14/2026 | Pending sale | $299,800$109/sqft |
Source:  Heartland MLS as distributed by MLS GRID #2633298 Report a problem Heartland MLS as distributed by MLS GRID #2633298 Report a problem | ||
| 8/10/2026 | Price change | $299,8000%$109/sqft |
Source: Heartland MLS as distributed by MLS GRID #2633298 Report a problem | ||
| 8/5/2026 | Listed for sale | $299,900+1.7%$109/sqft |
Source: Heartland MLS as distributed by MLS GRID #2633298 Report a problem | ||
| 7/27/2026 | Contingent | $295,000$108/sqft |
Source: Heartland MLS as distributed by MLS GRID #2633298 Report a problem | ||
| 7/24/2026 | Listed for sale | $295,000+145.8%$108/sqft |
Source: Heartland MLS as distributed by MLS GRID #2633298 Report a problem | ||
| 11/12/2015 | Sold | -- |
Source: Agent Provided Report a problem | ||
| 8/24/2015 | Listed for sale | $120,000+50%$44/sqft |
Source: Keller Williams Platinum #1955165 Report a problem | ||
| 5/11/2012 | Sold | -- |
Source: Heartland MLS as distributed by MLS GRID #1768495 Report a problem | ||
| 5/11/2012 | Listed for sale | $80,000$29/sqft |
Source: CENTURY 21 All-Pro #1768495 Report a problem | ||
| 3/20/2012 | Listing removed | $80,000$29/sqft |
Source: CENTURY 21 All-Pro #1768495 Report a problem | ||
| 3/8/2012 | Listed for sale | $80,000-36%$29/sqft |
Source: Century 21 All-Pro Report a problem | ||
| 11/4/2011 | Sold | -- |
Source: Public Record Report a problem | ||
| 7/16/2011 | Listing removed | $125,000$46/sqft |
Source: Kansas City Regional Homes Inc #1706403 Report a problem | ||
| 1/30/2011 | Price change | $125,000-16.4%$46/sqft |
Source: Kansas City Regional Homes Inc #1706403 Report a problem | ||
| 12/30/2010 | Listed for sale | $149,500$55/sqft |
Source: Kansas City Regional Homes Inc #1706403 Report a problem | ||
Public tax history
| Year | Property taxes | Tax assessment |
|---|---|---|
| 2025 | $3,564 +14.1% | $44,175 +15% |
| 2024 | $3,124 +1.7% | $38,414 |
| 2023 | $3,070 -0.4% | $38,414 +7% |
| 2022 | $3,083 +0.1% | $35,910 |
| 2021 | $3,080 +16.4% | $35,910 +9.8% |
| 2020 | $2,648 +3.7% | $32,691 |
| 2019 | $2,553 | $32,691 +47.6% |
| 2018 | $2,553 +33.3% | $22,148 |
| 2017 | $1,915 +5.8% | $22,148 +4.4% |
| 2016 | $1,811 0% | $21,221 +2% |
| 2014 | $1,811 -3.1% | $20,805 |
| 2013 | $1,870 +0% | $20,805 -3.1% |
| 2012 | $1,869 -0.1% | $21,478 |
| 2011 | $1,872 +1.2% | $21,478 |
| 2010 | $1,849 -2.5% | $21,478 |
| 2009 | $1,896 +2.3% | $21,478 -5% |
| 2008 | $1,853 -0.2% | $22,609 |
| 2007 | $1,856 +0.2% | $22,609 |
| 2006 | $1,852 -1.1% | $22,609 |
| 2005 | $1,873 +4.1% | $22,609 |
| 2004 | $1,799 +10.2% | $22,609 |
| 2003 | $1,632 +0% | $22,609 +15% |
| 2002 | $1,632 +7.6% | $19,659 |
| 2001 | $1,517 | $19,659 |
Find assessor info on the county website
Monthly payment
Est. payment
Payment breakdown
Explore the cost of this home by adjusting the details. Changes won't be saved.Climate risks
Neighborhood: 64030

Similar homes
- $349,0004 bd3 ba2.3k sqft7600 E 130th Ct, Grandview, MO 64030For Sale
 MLS ID #2635681, Heather Bryant, Platinum Realty LLC. Heartland MLS as distributed by MLS GRID
 - $295,0004 bd3 ba2.5k sqft4444 E 107th Ter, Kansas City, MO 64137For Sale
 MLS ID #2640524, Riyad Naser, Keller Williams Platinum Prtnr. Heartland MLS as distributed by MLS GRID
 - $250,0005 bd2 ba1.9k sqft13436 Belmeade Ave, Grandview, MO 64030For Sale
 MLS ID #2638545, Alvaro Lopez, Platinum Realty LLC. Heartland MLS as distributed by MLS GRID
 - $239,0004 bd2 ba2.1k sqft8200 E 133rd Ter, Grandview, MO 64030For Sale
 MLS ID #2637081, Nicholas Hamamy, JNick Real Estate. Heartland MLS as distributed by MLS GRID
