Skip main navigation
Closed
  • $890,000

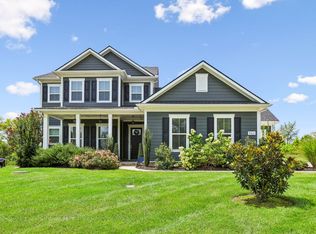
    7203 Fiddlers Glen Dr Lot 102, Arrington, TN 37014

    4beds
    3,205sqft
    Single Family Residence, Residential
    Built in 2025
    0.35 Acres Lot
    $940,500 Zestimate®
    $278/sqft
    $4,582 Estimated rent

    Home value

    $940,500

    $875,000 - $1.02M

    $4,582/mo

    Zestimate® history
    Loading
    Loading...

    Owner options

    List your home for rent

    $4,582/mo

    Rent Zestimate®

    Find your next renter with Zillow Rental Manager. Plus, with online applications, you can quickly screen prospective tenants – for free.

    Learn more

    $4,582/mo

    Rent Zestimate®

    Refinance and save

    $5,185/mo

    Est. payment

    Refinancing to a lower rate could help reduce your monthly payments and save thousands over the life of the loan.

    See today's rates

    $5,185/mo

    Est. payment

    Explore your selling options

    Work with a Zillow partner agent

    Leverage their expertise and Zillow's premium Showcase listings to get your home seen by more buyers.

    Get started

    List with your own agent

    Get your home in front of millions of buyers by listing it on Zillow.

    Learn how to do it

    Sell it yourself

    Take full control of how buyers see your home on Zillow by listing For Sale by Owner (FSBO).

    List your home

    What's special

    New on the market. Move in by Christmas! 5 bedrooms., 4.5 bathrooms, Platinum Kitchen with wall to ceiling cabinets, double ovens, gas cooktop and waterfall island. Master bedroom Up and a large guest suite down. Amazing .35 acre homesite backing to a large common space of trees. www.jwhomes.com in Arrington for more details.

    Zillow last checked:

    Listing updated:

    Listed by:

    KRISTIN HOOD, CSP, IRM, Top Agent 615-428-6386,

    Pulte Homes Tennessee,

    Ashanti McCormick 937-479-9340,

    Pulte Homes Tennessee

    Bought with:

    Venkat Gaddam, 338441

    The Realty Association

    Source: RealTracs MLS as distributed by MLS GRID,MLS#: 2709300MLS Logo

    Facts & features

    Interior

    Bedrooms & bathrooms
    • Bedrooms: 4
    • Bathrooms: 3
    • Full bathrooms: 2
    • 1/2 bathrooms: 1
    • Main level bedrooms: 1
    Bedroom 1
    • Features: Walk-In Closet(s)
    • Level: Walk-In Closet(s)
    • Area: 252 Square Feet
    • Dimensions: 14x18
    Bedroom 2
    • Area: 154 Square Feet
    • Dimensions: 14x11
    Bedroom 3
    • Area: 154 Square Feet
    • Dimensions: 14x11
    Bedroom 4
    • Area: 156 Square Feet
    • Dimensions: 13x12
    Bonus room
    • Features: Second Floor
    • Level: Second Floor
    • Area: 180 Square Feet
    • Dimensions: 15x12
    Dining room
    • Features: Formal
    • Level: Formal
    • Area: 168 Square Feet
    • Dimensions: 12x14
    Kitchen
    • Area: 180 Square Feet
    • Dimensions: 10x18
    Living room
    • Area: 320 Square Feet
    • Dimensions: 16x20
    Heating
    • Central, Dual
    Cooling
    • Central Air, Dual
    Appliances
    • Included: Dishwasher, Double Oven, Electric Oven, Cooktop
    • Laundry: Electric Dryer Hookup, Washer Hookup
    Features
    • Extra Closets, High Ceilings, Pantry, Walk-In Closet(s), Kitchen Island
    • Flooring: Carpet, Wood, Tile
    • Number of fireplaces: 1
    • Fireplace features: Gas
    Interior area
    • Total structure area: 3,205
    • Total interior livable area: 3,205 sqft
    • Finished area above ground: 3,205

    Property

    Parking
    • Total spaces: 3
    • Parking features: Garage Faces Side, Concrete
    • Garage spaces: 2
    • Uncovered spaces: 1
    Features
    • Levels: Two
    • Stories: 2
    • Patio & porch: Patio, Covered, Porch
    • Exterior features: Balcony
    Lot
    • Size: 0.35 Acres
    • Dimensions: 100 x 153
    • Features: Level, Private
    Details
    • Parcel number: 094114B A 03400 00023114G
    • Special conditions: Standard

    Construction

    Type & style
    • Home type: SingleFamily
    • Property subtype: Single Family Residence, Residential
    Materials
    • Fiber Cement
    • Roof: Shingle
    Condition
    • New construction: Yes
    • Year built: 2025

    Utilities & green energy

    • Sewer: STEP System
    • Water: Public
    • Utilities for property: Water Available

    Community & HOA

    Community
    • Security: Carbon Monoxide Detector(s)
    • Subdivision: Fiddlers Glen Sec1
    HOA
    • Has HOA: Yes
    • HOA fee: $120 monthly
    Location
    • Region: Arrington

    Financial & listing details

    • Price per square foot: $278/sqft
    • Annual tax amount: $705
    • Date on market: 9/29/2024

    Price history

    DateEventPrice
    12/13/2024Sold$890,000-1.1%$278/sqft
    Source: RealTracs MLS as distributed by MLS GRID #2709300 Report a problem
    9/29/2024Pending sale$900,000$281/sqft
    Source: RealTracs MLS as distributed by MLS GRID #2709300 Report a problem

    Public tax history

    Tax history is unavailable.

    Neighborhood: 37014

    Nearby schools

    GreatSchools rating
    Schools provided by the listing agent
    • Elementary: Arrington Elementary School
    • Middle: Fred J Page Middle School
    • High: Fred J Page High School

    Source: RealTracs MLS as distributed by MLS GRID. This data may not be complete. We recommend contacting the local school district to confirm school assignments for this home.

    Get a cash offer in 3 minutes
    Find out how much your home could sell for in as little as 3 minutes with a no-obligation cash offer.
    Estimated market value
    $940,500
    Get a cash offer in 3 minutes
    Find out how much your home could sell for in as little as 3 minutes with a no-obligation cash offer.
    Estimated market value
    $940,500