Skip main navigation
Sold for $365,000
  • $365,000

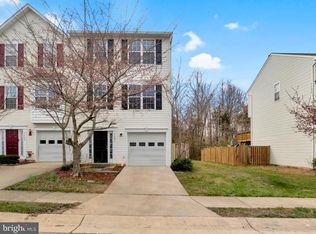
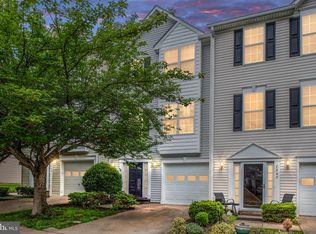
    7203 Finch Ln, Fredericksburg, VA 22407

    3beds
    2,347sqft
    Townhouse
    Built in 2004
    1,700 Square Feet Lot
    $388,700 Zestimate®
    $156/sqft
    $2,484 Estimated rent

    Home value

    $388,700

    $369,000 - $408,000

    $2,484/mo

    Zestimate® history
    Loading
    Loading...

    Owner options

    List your home for rent

    $2,484/mo

    Rent Zestimate®

    Find your next renter with Zillow Rental Manager. Plus, with online applications, you can quickly screen prospective tenants – for free.

    Learn more

    $2,484/mo

    Rent Zestimate®

    Refinance and save

    $2,216/mo

    Est. payment

    Refinancing to a lower rate could help reduce your monthly payments and save thousands over the life of the loan.

    See today's rates

    $2,216/mo

    Est. payment

    Explore your selling options

    Work with a Zillow partner agent

    Leverage their expertise and Zillow's premium Showcase listings to get your home seen by more buyers.

    Get started

    List with your own agent

    Get your home in front of millions of buyers by listing it on Zillow.

    Learn how to do it

    Sell it yourself

    Take full control of how buyers see your home on Zillow by listing For Sale by Owner (FSBO).

    List your home

    What's special

    Gas fireplaceAttached garageDedicated sitting areaAmple living spaceTennis courtsAdditional sitting areaSpacious family room
    The entry level of this three-level townhouse welcomes residents with a spacious family room featuring a gas fireplace, an additional sitting area, and a laundry room. Access to the fenced backyard enhances the outdoor living experience on this level. Adding to the practicality, an attached garage and driveway provide convenient and secure parking options for residents. Moving to the main level, the townhouse boasts a well-designed kitchen with multiple sitting options, creating a versatile and inviting space for culinary activities and relaxation. The layout includes a separate dining area, ideal for formal meals. The main level's appeal is further heightened by a spacious living room, offering ample room for both entertainment and relaxation. On the upper level, the primary bedroom with a dedicated sitting area, a walk-in closet, and an ensuite bathroom featuring a soaking tub and a separate shower. Two additional bedrooms and a second full bathroom on the same level contribute to the overall ample living space. This three-level townhome, situated in a community with amenities such as a pool, tennis courts, sidewalks, kids' pool, clubhouse, fitness center, and tot lots. Everything you need is just minutes away; schools, hospitals, two train stations, restaurants, shopping and the Historic Downtown Fredericksburg.

    Zillow last checked:

    Listing updated:

    Listed by:

    Nixie Sanchez 540-735-4199,

    Coldwell Banker Elite

    Bought with:

    YOLONDA BURGESS, 0225219266[7235]

    LPT REALTY LLC

    Source: Bright MLS,MLS#: VASP2021588MLS Logo

    Facts & features

    Interior

    Bedrooms & bathrooms
    • Bedrooms: 3
    • Bathrooms: 4
    • Full bathrooms: 2
    • 1/2 bathrooms: 2
    • Main level bathrooms: 4
    • Main level bedrooms: 3
    Basement
    • Area: 840
    Heating
    • Forced Air, Natural Gas
    Cooling
    • Central Air, Electric
    Appliances
    • Included: Disposal, Dryer, Washer, Refrigerator, Oven/Range - Electric, Microwave, Dishwasher, Water Heater, Gas Water Heater
    • Laundry: Lower Level
    Features
    • Combination Kitchen/Living, Combination Kitchen/Dining, Family Room Off Kitchen, Eat-in Kitchen, Kitchen Island, Bathroom - Tub Shower, Walk-In Closet(s)
    • Basement: Front Entrance,Garage Access,Rear Entrance
    • Number of fireplaces: 1
    • Fireplace features: Screen, Gas/Propane
    Interior area
    • Total structure area: 2,527
    • Total interior livable area: 2,347 sqft
    • Finished area above ground: 1,687
    • Finished area below ground: 660

    Property

    Parking
    • Total spaces: 2
    • Parking features: Basement, Garage Faces Front, Garage Door Opener, Attached, Driveway, On Street
    • Attached garage spaces: 1
    • Uncovered spaces: 1
    Accessibility
    • Accessibility features: Other
    Features
    • Levels: Two
    • Stories: 2
    • Exterior features: Sidewalks
    • Pool features: Community
    • Fencing: Privacy,Wood
    Lot
    • Size: 1,700 Square Feet
    Details
    • Additional structures: Above Grade, Below Grade
    • Parcel number: 22T29115
    • Zoning: P3*
    • Special conditions: Standard

    Construction

    Type & style
    • Home type: Townhouse
    • Architectural style: Colonial
    • Property subtype: Townhouse
    Materials
    • Vinyl Siding
    • Foundation: Permanent, Brick/Mortar
    • Roof: Shingle
    Condition
    • New construction: No
    • Year built: 2004

    Utilities & green energy

    • Sewer: Public Septic
    • Water: Public

    Community & HOA

    Community
    • Subdivision: Salem Fields
    HOA
    • Has HOA: Yes
    • HOA fee: $92 monthly
    • HOA name: FIRST SERVICE RESIDENTIAL
    Location
    • Region: Fredericksburg

    Financial & listing details

    • Price per square foot: $156/sqft
    • Tax assessed value: $272,400
    • Annual tax amount: $2,009
    • Date on market: 11/20/2023
    • Listing agreement: Exclusive Right To Sell
    • Listing terms: Contract,FHA,Conventional,Cash
    • Inclusions: Kitchen Island
    • Ownership: Fee Simple

    Price history

    DateEventPrice
    1/19/2024Sold$365,000+3.1%$156/sqft
    Source: Bright MLS #VASP2021588 Report a problem
    1/9/2024Pending sale$353,900$151/sqft
    Source: Bright MLS #VASP2021588 Report a problem
    1/8/2024Listed for sale$353,900$151/sqft
    Source: Bright MLS #VASP2021588 Report a problem
    1/3/2024Pending sale$353,900$151/sqft
    Source: Bright MLS #VASP2021588 Report a problem
    12/22/2023Listed for sale$353,900$151/sqft
    Source: Bright MLS #VASP2021588 Report a problem
    12/19/2023Pending sale$353,900$151/sqft
    Source: Bright MLS #VASP2021588 Report a problem
    12/6/2023Price change$353,900-1.4%$151/sqft
    Source: Bright MLS #VASP2021588 Report a problem
    11/20/2023Listed for sale$358,900+52.7%$153/sqft
    Source: Bright MLS #VASP2021588 Report a problem
    7/2/2018Sold$235,000$100/sqft
    Source: Public Record Report a problem
    6/4/2018Pending sale$235,000$100/sqft
    Source: CTI Real Estate #1001626694 Report a problem
    5/27/2018Listed for sale$235,000+4.4%$100/sqft
    Source: CTI Real Estate #1001626694 Report a problem
    6/29/2004Sold$225,000$96/sqft
    Source: Public Record Report a problem

    Public tax history

    YearProperty taxesTax assessment
    2025$2,544 $346,500
    2024$2,544 +21%$346,500 +27.2%
    2023$2,102 +4.6%$272,400
    2022$2,009 +9.9%$272,400 +20.5%
    2021$1,829 $226,000
    2020$1,829 +7%$226,000 +12%
    2019$1,710 +1.7%$201,800
    2018$1,681 +8.7%$201,800 +10.9%
    2017$1,547 $182,000
    2016-- $182,000 +6.9%
    2015-- $170,300
    2014-- $170,300 +2.6%
    2013-- $166,000
    2012-- $166,000
    Find assessor info on the county website

    Neighborhood: 22407

    Nearby schools

    GreatSchools rating
    Schools provided by the listing agent
    • District: Spotsylvania County Public Schools

    Source: Bright MLS. This data may not be complete. We recommend contacting the local school district to confirm school assignments for this home.

    Get a cash offer in 3 minutes
    Find out how much your home could sell for in as little as 3 minutes with a no-obligation cash offer.
    Estimated market value
    $388,700
    Get a cash offer in 3 minutes
    Find out how much your home could sell for in as little as 3 minutes with a no-obligation cash offer.
    Estimated market value
    $388,700