Skip main navigation
Closed
  • $172,000

    7203 Hampstead Ave, Cleveland, OH 44129

    3beds
    1,386sqft
    Single Family Residence
    Built in 1950
    5,227 Square Feet Lot
    $202,200 Zestimate®
    $124/sqft
    $1,599 Estimated rent

    Home value

    $202,200

    $190,000 - $212,000

    $1,599/mo

    Zestimate® history
    Loading
    Loading...

    Owner options

    List your home for rent

    $1,599/mo

    Rent Zestimate®

    Find your next renter with Zillow Rental Manager. Plus, with online applications, you can quickly screen prospective tenants – for free.

    Learn more

    $1,599/mo

    Rent Zestimate®

    Refinance and save

    $1,278/mo

    Est. payment

    Refinancing to a lower rate could help reduce your monthly payments and save thousands over the life of the loan.

    See today's rates

    $1,278/mo

    Est. payment

    Explore your selling options

    Work with a Zillow partner agent

    Leverage their expertise and Zillow's premium Showcase listings to get your home seen by more buyers.

    Get started

    List with your own agent

    Get your home in front of millions of buyers by listing it on Zillow.

    Learn how to do it

    Sell it yourself

    Take full control of how buyers see your home on Zillow by listing For Sale by Owner (FSBO).

    List your home

    What's special

    Separate utility roomUpdated eat-in kitchenNewly painted kitchenHuge cape cod bedroomNew vinyl sidingRec roomNew front porch
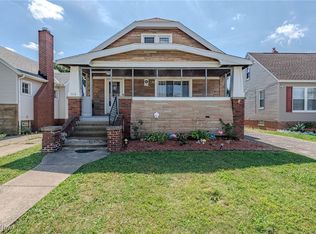
    You will find that 7203 Hampstead Avenue is a well-maintained 3-bedroom Cape Cod with nothing to do but Move Right In. The Big Ticket items been taken care of: (2019) Full Roof tear off and replaced, (2020) Furnace and A/C, Whole Home Blown In Insullation and New Front Porch. There have also been many recent improvements: (2022) New Vinyl Siding, Awning, Shutters, Gutters and Lighting, New Carpeting in Living Room and Main Bedroom (dn), Newly Painted Kitchen, Living Room, Bath, and Main Bedroom (dn), New Bathroom Window, New Refrigerator and Microwave. This house has stunning curb appeal and when you enter from the front door you walk into a spaciou living room connected to an updated Eat-In Kitchen. Two bedrooms and a Full Bath complete the main floor. Upstairs you'll find the huge Cape Cod bedroom with much attic storage area. Head to the basement with a separate Utility Room and a Rec Room awaiting the new buyer to creat an additional living space. Come see for yourself -- This is truly a HOME with Great Value at a Fair Market Price.

    Zillow last checked:

    Listing updated:

    Listed by:

    Maria Eder 216-956-1303,

    Keller Williams Greater Metropolitan

    Bought with:

    Clinton C Crichlow, 2025003523

    Realty Express

    Source: MLS Now,MLS#: 5013065MLS LogoOriginating MLS: Akron Cleveland Association of REALTORS

    Facts & features

    Interior

    Bedrooms & bathrooms
    • Bedrooms: 3
    • Bathrooms: 1
    • Full bathrooms: 1
    • Main level bathrooms: 1
    • Main level bedrooms: 2
    Bedroom
    • Description: Flooring: Carpet
    • Features: Window Treatments
    • Level: First
    • Dimensions: 13 x 11
    Bedroom
    • Description: Flooring: Carpet
    • Level: First
    • Dimensions: 11 x 11
    Bedroom
    • Description: Flooring: Carpet
    • Level: Second
    • Dimensions: 22 x 15
    Kitchen
    • Description: Flooring: Linoleum
    • Features: Window Treatments
    • Level: First
    • Dimensions: 16 x 9
    Living room
    • Description: Flooring: Carpet
    • Features: Window Treatments
    • Level: First
    • Dimensions: 19 x 12
    Heating
    • Forced Air, Gas
    Cooling
    • Central Air
    Appliances
    • Included: Dryer, Microwave, Range, Refrigerator, Washer
    • Laundry: Washer Hookup, Electric Dryer Hookup, In Basement
    Features
    • Ceiling Fan(s), Entrance Foyer, Eat-in Kitchen
    • Windows: Blinds, Drapes, Screens, Storm Window(s), Shutters
    • Basement: Full,Partially Finished
    • Has fireplace: No
    Interior area
    • Total structure area: 1,386
    • Total interior livable area: 1,386 sqft
    • Finished area above ground: 1,386

    Property

    Parking
    • Total spaces: 1
    • Parking features: Additional Parking, Detached, Garage
    • Garage spaces: 1
    Features
    • Levels: Two
    • Stories: 2
    • Patio & porch: Awning(s), Deck, Front Porch
    • Exterior features: Awning(s), Lighting
    • Pool features: Community
    • Fencing: Partial,Wood
    • Has view: Yes
    • View description: Neighborhood
    Lot
    • Size: 5,227 Square Feet
    • Dimensions: 40 x 126
    • Features: < 1/2 Acre, Back Yard, Flat, Front Yard, Landscaped, Level
    Details
    • Parcel number: 44805052

    Construction

    Type & style
    • Home type: SingleFamily
    • Architectural style: Cape Cod
    • Property subtype: Single Family Residence
    Materials
    • Blown-In Insulation, Vinyl Siding
    • Foundation: Brick/Mortar
    • Roof: Asphalt,Fiberglass,Shingle
    Condition
    • Year built: 1950

    Utilities & green energy

    • Sewer: Public Sewer
    • Water: Public

    Community & HOA

    Community
    • Features: Golf, Medical Service, Playground, Park, Pool, Restaurant, Shopping, Street Lights, Sidewalks
    • Security: Smoke Detector(s)
    HOA
    • Has HOA: No
    Location
    • Region: Cleveland

    Financial & listing details

    • Price per square foot: $124/sqft
    • Tax assessed value: $135,000
    • Annual tax amount: $2,307
    • Date on market: 1/24/2024
    • Cumulative days on market: 2 days
    • Listing terms: Cash,Conventional,FHA,VA Loan

    Price history

    DateEventPrice
    2/2/2024Sold$172,000-3.3%$124/sqft
    Source: MLS Now #5013065 Report a problem
    1/26/2024Pending sale$177,900$128/sqft
    Source: MLS Now #5013065 Report a problem
    1/24/2024Listed for sale$177,900+31.8%$128/sqft
    Source: MLS Now #5013065 Report a problem
    12/13/2021Sold$135,000+8%$97/sqft
    Source: MLS Now #4332703 Report a problem
    11/15/2021Pending sale$125,000$90/sqft
    Source: MLS Now #4332703 Report a problem
    11/12/2021Listed for sale$125,000$90/sqft
    Source: MLS Now #4332703 Report a problem

    Public tax history

    YearProperty taxesTax assessment
    2025$1,882 -8.3%$47,250
    2024$2,052 +20.2%$47,250 +31.6%
    2023$1,708 -0.9%$35,910
    2022$1,723 -26.8%$35,910
    2021$2,355 +15.8%$35,910 +30%
    2020$2,034 +0.6%$27,620
    2019$2,023 -9.3%$27,620
    2018$2,230 +7.4%$27,620 +15.7%
    2017$2,077 +8.3%$23,870
    2016$1,918 $23,870
    2015$1,918 -1.6%$23,870 -2.1%
    2014$1,949 +2.2%$24,370
    2013$1,907 +4.5%$24,370
    2012$1,825 -13.5%$24,370 -18.5%
    2011$2,109 +9.4%$29,900
    2010$1,927 +0.8%$29,900
    2009$1,912 -4.5%$29,900 -10.9%
    2008$2,003 +7.7%$33,570
    2007$1,859 +3.3%$33,570
    2006$1,800 +1.1%$33,570 +6.3%
    2005$1,779 +11.1%$31,570
    2004$1,601 +1.6%$31,570
    2003$1,575 +5%$31,570 +7.5%
    2002$1,500 -39.7%$29,370
    2001$2,488 -0.1%$29,370
    2000$2,491 $29,370
    Find assessor info on the county website

    Neighborhood: 44129

    Nearby schools

    GreatSchools rating
    Schools provided by the listing agent
    • District: Parma CSD - 1824

    Source: MLS Now. This data may not be complete. We recommend contacting the local school district to confirm school assignments for this home.

    Get a cash offer in 3 minutes
    Find out how much your home could sell for in as little as 3 minutes with a no-obligation cash offer.
    Estimated market value
    $202,200
    Get a cash offer in 3 minutes
    Find out how much your home could sell for in as little as 3 minutes with a no-obligation cash offer.
    Estimated market value
    $202,200