Feel right at home in this quaint ranch residence featuring a perfect blend of comfort and functionality. The open concept layout, enhanced by vaulted ceilings, four skylights, and a gas fireplace, creates an inviting atmosphere filled with natural light.
Key Features: Spacious Living: The open concept design seamlessly connects the living, dining, and kitchen areas, making it ideal for entertaining or family gatherings. Bright and Airy: Enjoy the beauty of natural light streaming through the skylights, with the gas fireplace enhancing the home's overall ambiance. Also providing easier living is a first floor laundry room.
Adding to your living space is the 862 sq ft finished basement, which includes a half bath, a recreation area with a pool table and dry bar, ample storage, and space for an office or 4th bedroom. Roof (2013), furnace/AC, water heater (4/2024), painted deck (4/2026) and professionally cleaned carpets (4/2026). Nestled in sought-after Millpond, enjoy scenic walking trails, ponds, play areas, plus easy access to Lincoln Schools, nearby golf and I-94. This is a rare, move-in-ready home that shines in every way — schedule your showing today. BATVAI
Sold for $359,000
$359,000
7203 Indian Wells Dr, Ypsilanti, MI 48197
3beds
2,222sqft
Single Family Residence
Built in 1994
0.26 Acres Lot
$359,400 Zestimate®
$162/sqft
$2,926 Estimated rent
Home value
$359,400
$313,000 - $413,000
$2,926/mo
Zestimate® history
Owner options
List your home for rent
$2,926/mo
Rent Zestimate®
Find your next renter with Zillow Rental Manager. Plus, with online applications, you can quickly screen prospective tenants – for free.
$2,926/mo
Rent Zestimate®
Refinance and save
$2,407/mo
Est. payment
Refinancing to a lower rate could help reduce your monthly payments and save thousands over the life of the loan.
$2,407/mo
Est. payment
Explore your selling options
Work with a Zillow partner agent
Leverage their expertise and Zillow's premium Showcase listings to get your home seen by more buyers.
Get startedList with your own agent
Get your home in front of millions of buyers by listing it on Zillow.
Learn how to do itSell it yourself
Take full control of how buyers see your home on Zillow by listing For Sale by Owner (FSBO).
List your homeWhat's special
Zillow last checked:
Listing updated:
Listed by:
Elizabeth A Duperon 734-930-0200,
Coldwell Banker Professionals-AA
Bought with:
Cheryl Clossick, 6506040414
Real Estate One Inc
Source: Realcomp II,MLS#: 20261028423
Facts & features
Interior
Bedrooms & bathrooms
- Bedrooms: 3
- Bathrooms: 3
- Full bathrooms: 2
- 1/2 bathrooms: 1
Primary bedroom
- Level: Entry
- Area: 156
- Dimensions: 12 X 13
Bedroom
- Level: Entry
- Area: 143
- Dimensions: 13 X 11
Bedroom
- Level: Entry
- Area: 100
- Dimensions: 10 X 10
Primary bathroom
- Level: Entry
- Area: 50
- Dimensions: 10 X 5
Other
- Level: Entry
- Area: 50
- Dimensions: 10 X 5
Other
- Level: Basement
- Area: 30
- Dimensions: 6 X 5
Dining room
- Level: Entry
- Area: 108
- Dimensions: 12 X 9
Family room
- Level: Entry
- Area: 308
- Dimensions: 22 X 14
Kitchen
- Level: Entry
- Area: 72
- Dimensions: 9 X 8
Heating
- ENERGYSTAR Qualified Furnace Equipment, Natural Gas
Cooling
- Ceiling Fans, Central Air
Appliances
- Included: Dishwasher, Disposal, Dryer, Electric Cooktop, Free Standing Electric Range, Free Standing Refrigerator, Range Hood, Self Cleaning Oven, Washer
- Laundry: Electric Dryer Hookup
Features
- Basement: Partially Finished
- Has fireplace: Yes
- Fireplace features: Gas, Living Room
Interior area
- Total interior livable area: 2,222 sqft
- Finished area above ground: 1,360
- Finished area below ground: 862
Property
Parking
- Total spaces: 2
- Parking features: Two Car Garage, Attached, Driveway
- Attached garage spaces: 2
Features
- Levels: One
- Stories: 1
- Entry location: GroundLevelwSteps
- Patio & porch: Deck
- Pool features: None
Lot
- Size: 0.26 Acres
- Dimensions: 94 x 120
- Features: Corner Lot
Details
- Additional structures: Sheds
- Parcel number: K01133263285
- Special conditions: Short Sale No,Standard
Construction
Type & style
- Home type: SingleFamily
- Architectural style: Ranch
- Property subtype: Single Family Residence
Materials
- Vinyl Siding
- Foundation: Basement, Poured, Sump Pump
- Roof: Asphalt
Condition
- New construction: No
- Year built: 1994
Utilities & green energy
- Electric: Circuit Breakers
- Sewer: Public Sewer
- Water: Public
Community & HOA
Community
- Features: Sidewalks
- Subdivision: STREAMWOODNO 5
HOA
- Has HOA: Yes
- HOA fee: $10 monthly
- HOA phone: 800-932-6636
Location
- Region: Ypsilanti
Financial & listing details
- Price per square foot: $162/sqft
- Tax assessed value: $87,450
- Annual tax amount: $4,521
- Date on market: 4/29/2026
- Cumulative days on market: 6 days
- Listing agreement: Exclusive Agency
- Listing terms: Cash,Conventional
Price history
| Date | Event | Price |
|---|---|---|
| 5/29/2026 | Sold | $359,000$162/sqft |
Source:  Realcomp II #20261028423 Report a problem Realcomp II #20261028423 Report a problem | ||
| 5/11/2026 | Pending sale | $359,000$162/sqft |
Source: Realcomp II #20261028423 Report a problem | ||
| 4/29/2026 | Listed for sale | $359,000+120.2%$162/sqft |
Source: Realcomp II #20261028423 Report a problem | ||
| 8/23/2007 | Sold | $163,000$73/sqft |
Source: Public Record Report a problem | ||
Public tax history
| Year | Property taxes | Tax assessment |
|---|---|---|
| 2025 | $4,261 | $167,900 +8.8% |
| 2024 | -- | $154,300 +13.5% |
| 2023 | -- | $135,900 +9.7% |
| 2022 | -- | $123,900 +3.4% |
| 2021 | -- | $119,800 +7.5% |
| 2020 | -- | $111,400 +9.4% |
| 2019 | -- | $101,800 +8.6% |
| 2018 | -- | $93,700 +2.6% |
| 2017 | $3,322 | $91,300 +33.6% |
| 2016 | $3,322 +5.9% | $68,332 +0.3% |
| 2015 | $3,138 | $68,128 +3.2% |
| 2014 | $3,138 | $66,000 |
| 2013 | $3,138 | $66,000 +6.1% |
| 2012 | -- | $62,200 -3% |
| 2011 | -- | $64,100 -12.6% |
| 2010 | -- | $73,300 -15.7% |
| 2009 | -- | $86,900 -11.7% |
| 2008 | -- | $98,400 +20.5% |
| 2007 | -- | $81,653 -19.6% |
| 2005 | -- | $101,600 +0.9% |
| 2004 | -- | $100,700 +2.4% |
| 2003 | -- | $98,300 +7.7% |
| 2002 | $2,663 +96.4% | $91,300 +2.5% |
| 2001 | $1,356 | $89,100 +14.4% |
| 2000 | -- | $77,900 |
| 1999 | -- | -- |
Find assessor info on the county website
Neighborhood: 48197
Nearby homes
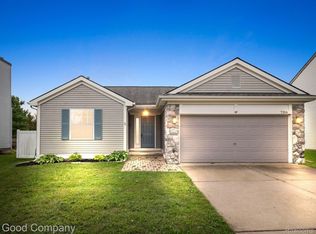
- $302,5003 bd2 ba1.3k sqft7316 Cypress Pointe Dr, Ypsilanti, MI 48197Sold
- $322,2003 bd2 ba1.7k sqft7185 Indian Wells Dr, Ypsilanti, MI 48197Off Market
- $368,6004 bd3 ba1.8k sqft7343 Cypress Pointe Dr, Ypsilanti, MI 48197Off Market
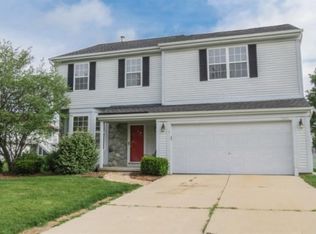
- $325,9003 bd2 ba1.3k sqft7173 Indian Wells Dr, Ypsilanti, MI 48197Off Market
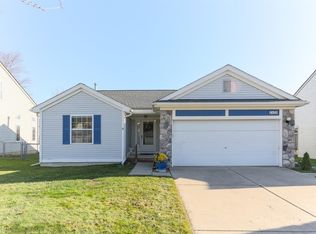
- $357,3003 bd3 ba1.3k sqft7355 Cypress Pointe Dr, Ypsilanti, MI 48197Off Market
- $360,6004 bd4 ba1.8k sqft7328 Cypress Pointe Dr, Ypsilanti, MI 48197Off Market
- $332,9003 bd3 ba1.7k sqft7340 Cypress Pointe Dr, Ypsilanti, MI 48197Off Market
- $339,5003 bd2 ba1.3k sqft7204 Indian Wells Dr, Ypsilanti, MI 48197Off Market
Nearby schools
GreatSchools rating
- 4/10Childs Elementary SchoolGrades: K-5Distance: 0.9 mi
- 5/10Lincoln Middle SchoolGrades: 6-8Distance: 1.6 mi
- 4/10Lincoln Senior High SchoolGrades: 9-12Distance: 1.8 mi
Get a cash offer in 3 minutes
Find out how much your home could sell for in as little as 3 minutes with a no-obligation cash offer.
Estimated market value
$359,400
Get a cash offer in 3 minutes
Find out how much your home could sell for in as little as 3 minutes with a no-obligation cash offer.
Estimated market value
$359,400
- Michigan
- Washtenaw County
- Ypsilanti
- 48197
- 7203 Indian Wells Dr
Nearby cities
Nearby neighborhoods
Nearby zip codes
Other Ypsilanti Topics
