Skip main navigation
Closed
  • $563,000

    7203 Millburne Ct, Bull Valley, IL 60050

    4beds
    2,463sqft
    Single Family Residence
    Built in 2005
    0.61 Acres Lot
    $625,600 Zestimate®
    $229/sqft
    $3,571 Estimated rent

    Home value

    $625,600

    $594,000 - $657,000

    $3,571/mo

    Zestimate® history
    Loading
    Loading...

    Owner options

    List your home for rent

    $3,571/mo

    Rent Zestimate®

    Find your next renter with Zillow Rental Manager. Plus, with online applications, you can quickly screen prospective tenants – for free.

    Learn more

    $3,571/mo

    Rent Zestimate®

    Refinance and save

    $4,436/mo

    Est. payment

    Refinancing to a lower rate could help reduce your monthly payments and save thousands over the life of the loan.

    See today's rates

    $4,436/mo

    Est. payment

    Explore your selling options

    Work with a Zillow partner agent

    Leverage their expertise and Zillow's premium Showcase listings to get your home seen by more buyers.

    Get started

    List with your own agent

    Get your home in front of millions of buyers by listing it on Zillow.

    Learn how to do it

    Sell it yourself

    Take full control of how buyers see your home on Zillow by listing For Sale by Owner (FSBO).

    List your home

    What's special

    Theater areaCustom residenceCozy home officeWorkout roomWet barExpansive home
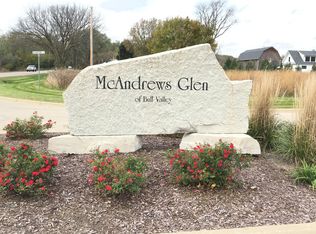
    Welcome to your dream home at 7203 Millburne, nestled in the serene McAndrews Glen subdivision of Bull Valley. This custom residence isn't just a place to live; it's a lifestyle waiting to be embraced. With an array of updates, this 4-bedroom, 3.5-bathroom haven offers both luxury and comfort in every corner. Imagine starting your days in a light-filled, expansive home where each room flows seamlessly into the next. The full finished English basement is more than just additional space; it's a realm of possibilities. Whether you're transforming the extra room into a cozy home office, a fifth bedroom for guests, or diving into your hobbies, there's ample space for it all. Entertain in style with a theater area that promises endless movie nights, a wet bar ready for your signature cocktails, and a workout room equipped for your wellness journey, complete with a full bath. Step outside to a professionally landscaped corner lot that captures the essence of outdoor living. The paver patio beckons for summer evenings under the stars, surrounded by the tranquility of your own piece of paradise. And, with a 3-car attached garage, your vehicles and toys are always well-accommodated. This home is more than just a space; it's where memories are made, from the laughter that fills the theater room to the quiet moments of relaxation on the patio. At 7203 Millburne, experience the joy of living in a community that feels like a retreat, yet is conveniently located. It's not just a house; it's your next chapter in living in your dream home.

    Zillow last checked:

    Listing updated:

    Listing courtesy of:

    Shawn Strach, GRI,PSA,SFR 815-790-0833,

    Dream Real Estate, Inc.

    Bought with:

    Christopher Pry

    Keller Williams Thrive

    Source: MRED as distributed by MLS GRID,MLS#: 11978957MLS Logo

    Facts & features

    Interior

    Bedrooms & bathrooms
    • Bedrooms: 4
    • Bathrooms: 4
    • Full bathrooms: 3
    • 1/2 bathrooms: 1
    Primary bedroom
    • Features: Flooring (Carpet), Bathroom (Full)
    • Level: Main
    • Area: 315 Square Feet
    • Dimensions: 21X15
    Bedroom 2
    • Features: Flooring (Carpet)
    • Level: Main
    • Area: 168 Square Feet
    • Dimensions: 14X12
    Bedroom 3
    • Features: Flooring (Carpet)
    • Level: Main
    • Area: 132 Square Feet
    • Dimensions: 11X12
    Bedroom 4
    • Features: Flooring (Carpet)
    • Level: Basement
    • Area: 273 Square Feet
    • Dimensions: 21X13
    Dining room
    • Features: Flooring (Hardwood)
    • Level: Main
    • Area: 156 Square Feet
    • Dimensions: 12X13
    Eating area
    • Features: Flooring (Hardwood)
    • Level: Main
    • Area: 154 Square Feet
    • Dimensions: 14X11
    Great room
    • Features: Flooring (Carpet)
    • Level: Main
    • Area: 360 Square Feet
    • Dimensions: 20X18
    Kitchen
    • Features: Kitchen (Eating Area-Table Space, Pantry-Walk-in), Flooring (Hardwood)
    • Level: Main
    • Area: 168 Square Feet
    • Dimensions: 14X12
    Laundry
    • Features: Flooring (Vinyl)
    • Level: Main
    • Area: 30 Square Feet
    • Dimensions: 6X5
    Office
    • Features: Flooring (Carpet)
    • Level: Basement
    • Area: 195 Square Feet
    • Dimensions: 15X13
    Recreation room
    • Features: Flooring (Carpet)
    • Level: Basement
    • Area: 462 Square Feet
    • Dimensions: 21X22
    Storage
    • Features: Flooring (Other)
    • Level: Basement
    • Area: 560 Square Feet
    • Dimensions: 28X20
    Other
    • Features: Flooring (Carpet)
    • Level: Basement
    • Area: 288 Square Feet
    • Dimensions: 18X16
    Heating
    • Natural Gas, Forced Air
    Cooling
    • Central Air
    Appliances
    • Included: Humidifier
    • Laundry: Main Level, Gas Dryer Hookup, In Unit
    Features
    • Cathedral Ceiling(s), Wet Bar, 1st Floor Bedroom, 1st Floor Full Bath
    • Flooring: Hardwood
    • Basement: Finished,Partially Finished,Full
    • Attic: Unfinished
    • Number of fireplaces: 1
    • Fireplace features: Gas Log, Family Room
    Interior area
    • Total structure area: 0
    • Total interior livable area: 2,463 sqft

    Property

    Parking
    • Total spaces: 3
    • Parking features: Asphalt, Garage Door Opener, Yes, Garage Owned, Attached, Garage
    • Attached garage spaces: 3
    • Has uncovered spaces: Yes
    Accessibility
    • Accessibility features: No Disability Access
    Features
    • Stories: 1
    • Patio & porch: Patio
    Lot
    • Size: 0.61 Acres
    • Dimensions: 209X61X67X36X154X128
    • Features: Corner Lot
    Details
    • Parcel number: 1406278003
    • Special conditions: None
    • Other equipment: Water-Softener Owned, Ceiling Fan(s), Sump Pump

    Construction

    Type & style
    • Home type: SingleFamily
    • Architectural style: Ranch
    • Property subtype: Single Family Residence
    Materials
    • Brick, Fiber Cement
    • Foundation: Concrete Perimeter
    • Roof: Asphalt
    Condition
    • New construction: No
    • Year built: 2005

    Utilities & green energy

    • Electric: Circuit Breakers, 200+ Amp Service
    • Sewer: Septic Tank
    • Water: Well

    Community & neighborhood

    Community
    • Community features: Street Paved
    Location
    • Region: Bull Valley
    • Subdivision: Mcandrews Glen

    HOA & financial

    HOA
    • Has HOA: Yes
    • HOA fee: $354 quarterly
    • Services included: Other

    Other

    Other facts
    • Listing terms: Conventional
    • Ownership: Fee Simple w/ HO Assn.

    Price history

    DateEventPrice
    4/29/2024Sold$563,000-1.2%$229/sqft
    Source: MRED as distributed by MLS GRID #11978957 Report a problem
    4/19/2024Contingent$569,900$231/sqft
    Source: MRED as distributed by MLS GRID #11978957 Report a problem
    2/14/2024Listed for sale$569,900+75.4%$231/sqft
    Source: MRED as distributed by MLS GRID #11978957 Report a problem
    6/11/2014Sold$325,000-1.5%$132/sqft
    Source: MRED as distributed by MLS GRID #08466785 Report a problem
    4/7/2014Pending sale$329,900$134/sqft
    Source: Realty Alliance LLC, dba PRUDENTIAL FIRST REALTY #08466785 Report a problem
    2/27/2014Price change$329,900-2.9%$134/sqft
    Source: Realty Alliance LLC, dba PRUDENTIAL FIRST REALTY #08466785 Report a problem
    11/17/2013Price change$339,900-10.4%$138/sqft
    Source: Realty Alliance LLC, dba PRUDENTIAL FIRST REALTY #08466785 Report a problem
    5/10/2013Listed for sale$379,500-7.7%$154/sqft
    Source: Realty Alliance LLC, dba PRUDENTIAL FIRST REALTY #08338678 Report a problem
    12/21/2005Sold$411,096$167/sqft
    Source: Public Record Report a problem

    Public tax history

    YearProperty taxesTax assessment
    2024$12,887 +2.9%$159,303 +11.5%
    2023$12,524 +5.2%$142,860 +9.3%
    2022$11,909 +4.3%$130,645 +6.7%
    2021$11,418 +0.8%$122,487 +3.1%
    2020$11,328 $118,816 +5.2%
    2019-- $112,965 +2.4%
    2018$11,868 +1.7%$110,323 +4.4%
    2017$11,671 +1.5%$105,694 +4.8%
    2016$11,497 $100,844 +5.1%
    2013$11,497 $95,974 -15.3%
    2011-- $113,362 -7.2%
    2010-- $122,131 -6.1%
    2009-- $130,051
    2008-- $130,051 +7.7%
    2006-- $120,730 +354.2%
    2005$1,826 +8.9%$26,578 +6.3%
    2004$1,676 $24,998

    Find assessor info on the county website

    Neighborhood: 60050

    Nearby schools

    GreatSchools rating
    Schools provided by the listing agent
    • Elementary: Valley View Elementary School
    • Middle: Parkland Middle School
    • High: Mchenry Campus
    • District: 15

    Source: MRED as distributed by MLS GRID. This data may not be complete. We recommend contacting the local school district to confirm school assignments for this home.

    Get a cash offer in 3 minutes
    Find out how much your home could sell for in as little as 3 minutes with a no-obligation cash offer.
    Estimated market value
    $625,600
    Get a cash offer in 3 minutes
    Find out how much your home could sell for in as little as 3 minutes with a no-obligation cash offer.
    Estimated market value
    $625,600