Discover the perfect blend of comfort, style, and value in this well-maintained home nestled in a desirable Granbury location. Built in 2019, step inside to find light-filled interiors and attractive stained concrete floors that create a warm, inviting atmosphere while offering easy maintenance. The spacious living room features custom built-in cabinets and shelves, providing both character and functional storage. The thoughtfully designed floor plan includes generously sized secondary bedrooms, giving family members and guests plenty of room to spread out and feel at home. The primary suite is a true retreat, complete with his-and-hers closets and a custom built-in vanity that adds a touch of luxury and convenience. A new roof and custom gutters were installed in 2024. You'll also appreciate the exceptional storage throughout the home, including a dedicated laundry room with custom cabinetry and a separate additional pantry area. As an added perk, the washer, dryer, and refrigerator all convey with the property, making this home truly move-in ready. Outside, a spacious and fenced backyard with a large storage shed offers ample space for tools, equipment, hobbies, or seasonal items and plenty of room to add a pool or additional workshop. With its bright interiors, custom features, abundant storage, spacious bedrooms, and unbeatable combination of location and price, this home is a standout opportunity you won't want to miss.
Sold
Price Unknown
7203 Mistletoe Trl, Granbury, TX 76048
3beds
1,580sqft
Single Family Residence
Built in 2019
9,452 Square Feet Lot
$264,700 Zestimate®
$--/sqft
$2,110 Estimated rent
Home value
$264,700
$251,000 - $278,000
$2,110/mo
Zestimate® history
Owner options
List your home for rent
$2,110/mo
Rent Zestimate®
Find your next renter with Zillow Rental Manager. Plus, with online applications, you can quickly screen prospective tenants – for free.
$2,110/mo
Rent Zestimate®
Refinance and save
$120/mo
Est. payment
Refinancing to a lower rate could help reduce your monthly payments and save thousands over the life of the loan.
$120/mo
Est. payment
Explore your selling options
Work with a Zillow partner agent
Leverage their expertise and Zillow's premium Showcase listings to get your home seen by more buyers.
Get startedList with your own agent
Get your home in front of millions of buyers by listing it on Zillow.
Learn how to do itSell it yourself
Take full control of how buyers see your home on Zillow by listing For Sale by Owner (FSBO).
List your homeWhat's special
Well-maintained homeLarge storage shedSpacious and fenced backyardSpacious bedroomsHis-and-hers closetsBright interiorsLight-filled interiors
Zillow last checked:
Listing updated:
Listed by:
Gavin Trussell (817)736-5757,
Elevate Realty Group 817-736-5757
Bought with:
Jeanenne Kienle, 0534072
Skyward Realty Group LLC
Source: NTREIS,MLS#: 21284117
Facts & features
Interior
Bedrooms & bathrooms
- Bedrooms: 3
- Bathrooms: 2
- Full bathrooms: 2
Primary bedroom
- Features: Closet Cabinetry, Ceiling Fan(s), Double Vanity, En Suite Bathroom, Garden Tub/Roman Tub, Sitting Area in Primary, Separate Shower, Walk-In Closet(s)
- Level: First
- Dimensions: 18 x 14
Bedroom
- Features: Ceiling Fan(s), Split Bedrooms
- Level: First
- Dimensions: 12 x 11
Bedroom
- Features: Ceiling Fan(s), Split Bedrooms
- Level: First
- Dimensions: 12 x 11
Primary bathroom
- Features: Built-in Features, Closet Cabinetry, Double Vanity, En Suite Bathroom, Garden Tub/Roman Tub, Sink, Separate Shower
- Level: First
- Dimensions: 18 x 10
Other
- Features: Built-in Features
- Level: First
- Dimensions: 8 x 5
Kitchen
- Features: Breakfast Bar, Built-in Features, Butler's Pantry, Eat-in Kitchen, Pantry
- Level: First
- Dimensions: 11 x 9
Living room
- Features: Built-in Features, Ceiling Fan(s)
- Level: First
- Dimensions: 18 x 18
Utility room
- Features: Built-in Features, Pantry, Utility Room
- Level: First
- Dimensions: 9 x 5
Heating
- Central, Electric
Cooling
- Central Air, Ceiling Fan(s), Electric
Appliances
- Included: Dishwasher, Electric Range, Electric Water Heater, Disposal, Microwave, Refrigerator
- Laundry: Common Area, Washer Hookup, Dryer Hookup, ElectricDryer Hookup, Laundry in Utility Room
Features
- Built-in Features, Decorative/Designer Lighting Fixtures, Double Vanity, Eat-in Kitchen, Open Floorplan, Pantry, Cable TV, Vaulted Ceiling(s), Walk-In Closet(s), Wired for Sound
- Flooring: Carpet, Concrete, Tile
- Has basement: No
- Has fireplace: No
Interior area
- Total interior livable area: 1,580 sqft
Property
Parking
- Total spaces: 2
- Parking features: Concrete, Driveway, Garage, Garage Door Opener
- Attached garage spaces: 2
Features
- Levels: One
- Stories: 1
- Patio & porch: Front Porch, Patio, Covered
- Exterior features: Lighting, Rain Gutters, Storage
- Pool features: None, Community
- Fencing: Back Yard,Wood
Lot
- Size: 9,452 Square Feet
- Features: Back Yard, Cleared, Interior Lot, Lawn, Landscaped, Level, Subdivision, Few Trees
Details
- Parcel number: R000095419
Construction
Type & style
- Home type: SingleFamily
- Architectural style: Traditional,Detached
- Property subtype: Single Family Residence
Materials
- Brick
- Foundation: Slab
Condition
- Year built: 2019
Utilities & green energy
- Sewer: Private Sewer
- Utilities for property: Electricity Connected, Municipal Utilities, Sewer Available, Separate Meters, Water Available, Cable Available
Community & HOA
Community
- Features: Clubhouse, Park, Pool
- Subdivision: Treaty Oaks
HOA
- Has HOA: Yes
- Services included: All Facilities, Association Management
- HOA fee: $120 quarterly
- HOA name: Frontline Property Mgt
- HOA phone: 817-241-2222
Location
- Region: Granbury
Financial & listing details
- Annual tax amount: $3,793
- Date on market: 6/3/2026
- Cumulative days on market: 4 days
- Listing terms: Cash,Conventional,FHA,VA Loan
- Exclusions: Living room TV, mount and audio equipment.
- Road surface type: Asphalt
Price history
| Date | Event | Price |
|---|---|---|
| 7/8/2026 | Sold | -- |
Source: NTREIS #21284117 Report a problem | ||
| 6/14/2026 | Pending sale | $265,000$168/sqft |
Source: NTREIS #21284117 Report a problem | ||
| 6/7/2026 | Contingent | $265,000$168/sqft |
Source: NTREIS #21284117 Report a problem | ||
| 6/3/2026 | Listed for sale | $265,000$168/sqft |
Source: NTREIS #21284117 Report a problem | ||
Public tax history
Tax history is unavailable.
Neighborhood: 76048
Nearby homes
- $287,0003 bd2 ba1.5k sqft7205 Mistletoe, Granbury, TX 76048Off Market
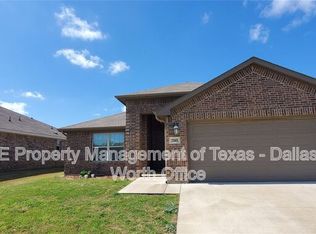
- $2,1954 bd2 ba1.7k sqft7201 Mistletoe Trl, Granbury, TX 76048For Rent

- $384,800-- bd-- ba2.3k sqft7207 Mistletoe Trl, Granbury, TX 76048Off Market
- $--4 bd2 ba1.7k sqft7202 Mistletoe Trl, Granbury, TX 76048Sold

- $266,2003 bd2 ba1.5k sqft7204 Mistletoe Trl, Granbury, TX 76048Off Market
- $332,200-- bd-- ba2k sqft7200 Mistletoe Trl, Granbury, TX 76048Off Market
- $19,000-- bd-- ba-- sqft7206 Mistletoe Trl, Granbury, TX 76048Off Market
- $19,000-- bd-- ba-- sqft3903 Arbor Ct, Granbury, TX 76048Off Market
Nearby schools
GreatSchools rating
- 7/10Mambrino SchoolGrades: PK-5Distance: 0.4 mi
- 4/10Granbury Middle SchoolGrades: 6-8Distance: 7.7 mi
- 6/10Granbury High SchoolGrades: 9-12Distance: 7.4 mi
Schools provided by the listing agent
- Elementary: Mambrino
- Middle: Granbury
- High: Granbury
- District: Granbury ISD
Source: NTREIS. This data may not be complete. We recommend contacting the local school district to confirm school assignments for this home.
Get a cash offer in 3 minutes
Find out how much your home could sell for in as little as 3 minutes with a no-obligation cash offer.
Estimated market value
$264,700
Get a cash offer in 3 minutes
Find out how much your home could sell for in as little as 3 minutes with a no-obligation cash offer.
Estimated market value
$264,700
- Texas
- Hood County
- Granbury
- 76048
- 7203 Mistletoe Trl
Nearby cities
Nearby neighborhoods
Nearby zip codes
Other Granbury Topics
