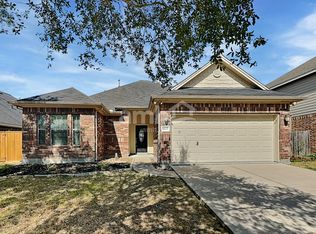
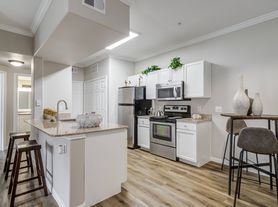
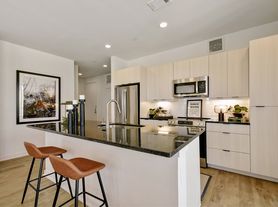
Welcome home! This charming rental offers a spacious and functional layout designed for comfortable everyday living. The open-concept kitchen features modern finishes and flows seamlessly into the main living area, creating an inviting space for relaxing or entertaining. Generously sized living areas provide flexibility for both family time and hosting guests. Step outside to a private backyard, perfect for enjoying the Texas sunshine, weekend gatherings, or unwinding after a long day. Conveniently located near local shopping, dining, parks, and schools, this home offers the ideal balance of comfort and accessibility. With its thoughtful layout and welcoming atmosphere, this home is a great place to settle in and enjoy all the conveniences of the surrounding area. Refrigerator will be included. Schedule your private tour today!
Copyright notice - Data provided by HAR.com 2022 - All information provided should be independently verified.
House for rent
Singlefamily
Available now
Air conditioner, electric, gas
Gas dryer hookup laundry
2 Attached garage spaces parking
Natural gas
What's special
Modern finishesThoughtful layoutPrivate backyardWeekend gatheringsOpen-concept kitchenSpacious and functional layoutWelcoming atmosphere
- 2 days |
- -- |
- -- |
Zillow last checked:
Listing updated:
Travel times

Let’s turn your rent into credit progress
Build credit history with every on-time payment and get credit for the payment you’re already making.
Facts & features
Interior
Bedrooms & bathrooms
- Bedrooms: 3
- Bathrooms: 2
- Full bathrooms: 2
Heating
- Natural Gas
Cooling
- Air Conditioner, Electric, Gas
Appliances
- Included: Dishwasher, Dryer, Garbage Disposal, Gas Oven, Instant Hot Water, Microwave Oven, Oven, Range, Refrigerator, Stove, Washer
- Laundry: Gas Dryer Hookup, In Unit, Washer Hookup
Features
- All Bedrooms Down, Ceiling Fan(s), En-Suite Bath, Formal Entry/Foyer, Primary Bed - 1st Floor, Walk-In Closet(s)
- Flooring: Carpet, Laminate, Wood
Interior area
- Total interior livable area: 1,373 sqft
Property
Parking
- Total spaces: 2
- Parking features: Attached, Garage
- Has attached garage: Yes
- Details: Contact manager
Features
- Stories: 1
- Exterior features: All Bedrooms Down, En-Suite Bath, Formal Entry/Foyer, Primary Bed - 1 St Floor
Lot
- Features: Back Yard, Subdivided
Details
- Additional structures: Garage(s)
- Parcel number: 8289080020200901
Construction
Type & style
- Home type: SingleFamily
- Architectural style: Traditional
- Property subtype: SingleFamily
Condition
- Year built: 2014
Community & HOA
Location
- Region: Rosenberg
Financial & listing details
- Lease term: Long Term,12 Months
Nearby apartments for rent

Price history
| Date | Event | Price |
|---|---|---|
| 10/3/2026 | Listed for rent | $1,850$1/sqft |
Source:  HAR #14633999 Report a problem HAR #14633999 Report a problem | ||
| 9/4/2026 | Listing removed | $225,000$164/sqft |
Source:  HAR #59713296 Report a problem HAR #59713296 Report a problem | ||
| 8/17/2026 | Pending sale | $225,000$164/sqft |
Source: HAR #59713296 Report a problem | ||
| 8/3/2026 | Price change | $225,000-5.9%$164/sqft |
Source: HAR #59713296 Report a problem | ||
| 7/15/2026 | Listed for sale | $239,000$174/sqft |
Source: HAR #59713296 Report a problem | ||