Skip main navigation
Sold
  • $440,000

    7203 N Audubon Rd, Indianapolis, IN 46250

    4beds
    2,163sqft
    Residential, Single Family Residence
    Built in 1965
    0.46 Acres Lot
    $440,100 Zestimate®
    $203/sqft
    $2,440 Estimated rent

    Home value

    $440,100

    $418,000 - $462,000

    $2,440/mo

    Zestimate® history
    Loading
    Loading...

    Owner options

    List your home for rent

    $2,440/mo

    Rent Zestimate®

    Find your next renter with Zillow Rental Manager. Plus, with online applications, you can quickly screen prospective tenants – for free.

    Learn more

    $2,440/mo

    Rent Zestimate®

    Refinance and save

    $2,767/mo

    Est. payment

    Refinancing to a lower rate could help reduce your monthly payments and save thousands over the life of the loan.

    See today's rates

    $2,767/mo

    Est. payment

    Explore your selling options

    Work with a Zillow partner agent

    Leverage their expertise and Zillow's premium Showcase listings to get your home seen by more buyers.

    Get started

    List with your own agent

    Get your home in front of millions of buyers by listing it on Zillow.

    Learn how to do it

    Sell it yourself

    Take full control of how buyers see your home on Zillow by listing For Sale by Owner (FSBO).

    List your home

    What's special

    Cozy fireplacePrivacy fenceFire pitThoughtfully renovated spacesQuartz countertopsSpacious family roomNearly half an acre
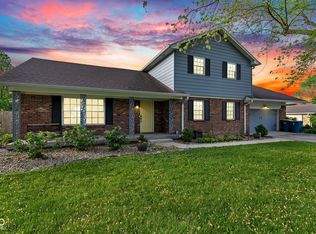
    Welcome home to this beautifully remodeled retreat backing directly to the new Nickel Plate Trail! Nestled on nearly half an acre, this 4-bedroom, 2.5-bath home offers the perfect blend of modern updates, everyday comfort, and an unbeatable location. Step inside to discover gorgeous hardwood floors, updated lighting throughout, and thoughtfully renovated spaces at every turn. The stunning kitchen is truly the heart of the home, featuring quartz countertops, soft-close cabinetry, quality appliances, a wine fridge, and a charming coffee bar accented by exposed brick-perfect for both gourmet cooking and everyday living. The spacious family room invites gathering around the cozy fireplace, while the versatile living room with French doors can easily serve as a playroom, home office, formal dining room, or additional living space. A generously sized laundry and mudroom adds convenience and functionality. Upstairs, you'll find four bedrooms with dimmable recessed lighting and beautifully remodeled bathrooms, including a lovely primary suite with an updated bath. Outside, enjoy your own private backyard oasis complete with a privacy fence, fire pit, storage barn, and plenty of room to relax or entertain. With direct access to the Nickel Plate Trail and a short walk to restaurants, parks, and local amenities, this home offers a lifestyle that's hard to beat. Nearly every inch has been thoughtfully updated-simply move in and start enjoying all this exceptional home has to offer!

    Zillow last checked:

    Listing updated:

    Listed by:

    Jeanne Morton 317-509-1114,

    CENTURY 21 Scheetz

    Bought with:

    Zachary Bell

    Compass Indiana, LLC

    Nicholas Laviolette

    Compass Indiana, LLC

    Source: MIBOR as distributed by MLS GRID,MLS#: 22105582MLS Logo

    Facts & features

    Interior

    Bedrooms & bathrooms
    • Bedrooms: 4
    • Bathrooms: 3
    • Full bathrooms: 2
    • 1/2 bathrooms: 1
    • Main level bathrooms: 1
    Primary bedroom
    • Level: Upper
    • Area: 208 Square Feet
    • Dimensions: 16x13
    Bedroom 2
    • Level: Upper
    • Area: 143 Square Feet
    • Dimensions: 13x11
    Bedroom 3
    • Level: Upper
    • Area: 132 Square Feet
    • Dimensions: 12x11
    Bedroom 4
    • Level: Upper
    • Area: 132 Square Feet
    • Dimensions: 12x11
    Dining room
    • Features: Tile-Ceramic
    • Level: Main
    • Area: 132 Square Feet
    • Dimensions: 12x11
    Family room
    • Level: Main
    • Area: 405 Square Feet
    • Dimensions: 27x15
    Kitchen
    • Features: Tile-Ceramic
    • Level: Main
    • Area: 154 Square Feet
    • Dimensions: 14x11
    Laundry
    • Level: Main
    • Area: 140 Square Feet
    • Dimensions: 20x07
    Living room
    • Level: Main
    • Area: 195 Square Feet
    • Dimensions: 15x13
    Heating
    • Forced Air, Natural Gas
    Cooling
    • Central Air, Attic Fan
    Appliances
    • Included: Dishwasher, Dryer, Disposal, MicroHood, Electric Oven, Refrigerator, Washer, Gas Water Heater, Water Softener Owned
    • Laundry: Main Level
    Features
    • Attic Pull Down Stairs, Breakfast Bar, Ceiling Fan(s), Hardwood Floors, High Speed Internet, Eat-in Kitchen, Pantry
    • Flooring: Hardwood
    • Windows: WoodWorkStain/Painted
    • Has basement: No
    • Attic: Pull Down Stairs
    • Number of fireplaces: 1
    • Fireplace features: Great Room, Wood Burning
    Interior area
    • Total structure area: 2,163
    • Total interior livable area: 2,163 sqft

    Property

    Parking
    • Total spaces: 2
    • Parking features: Attached
    • Attached garage spaces: 2
    • Details: Garage Parking Other(Keyless Entry)
    Features
    • Levels: Two
    • Stories: 2
    • Patio & porch: Deck, Patio
    • Fencing: Fenced,Full
    Lot
    • Size: 0.46 Acres
    • Features: Mature Trees
    Details
    • Additional structures: Barn Mini
    • Parcel number: 490228124029000800
    • Horse amenities: None

    Construction

    Type & style
    • Home type: SingleFamily
    • Architectural style: Traditional
    • Property subtype: Residential, Single Family Residence
    Materials
    • Brick, Vinyl Siding
    • Foundation: Crawl Space
    Condition
    • Updated/Remodeled
    • New construction: No
    • Year built: 1965

    Utilities & green energy

    • Water: Private

    Community & HOA

    Community
    • Subdivision: High Gate
    HOA
    • Has HOA: No
    Location
    • Region: Indianapolis

    Financial & listing details

    • Price per square foot: $203/sqft
    • Tax assessed value: $380,400
    • Annual tax amount: $4,556
    • Date on market: 6/5/2026
    • Cumulative days on market: 3 days

    Price history

    DateEventPrice
    7/2/2026Sold$440,000+3.5%$203/sqft
    Source: MIBOR as distributed by MLS GRID #22105582 Report a problem
    6/8/2026Pending sale$425,000$196/sqft
    Source: MIBOR as distributed by MLS GRID #22105582 Report a problem
    6/5/2026Listed for sale$425,000+62.8%$196/sqft
    Source: MIBOR as distributed by MLS GRID #22105582 Report a problem
    7/10/2020Sold$261,000+4.4%$121/sqft
    Source: Public Record Report a problem
    5/17/2020Pending sale$250,000$116/sqft
    Source: Craftsman Realty Group, LLC #21710252 Report a problem
    5/15/2020Listed for sale$250,000+59.3%$116/sqft
    Source: Craftsman Realty Group, LLC #21710252 Report a problem
    5/19/2011Listing removed$156,900+0.6%$73/sqft
    Source: CENTURY 21 Realty Group I #21013834 Report a problem
    5/17/2010Sold$156,000-0.6%$72/sqft
    Source: MIBOR as distributed by MLS GRID #21013834 Report a problem
    4/5/2010Price change$156,900+1.3%$73/sqft
    Source: CENTURY 21 Realty Group I #21013834 Report a problem
    3/21/2010Listed for sale$154,900+22.1%$72/sqft
    Source: IndyREO Report a problem
    2/22/2010Sold$126,907-36.2%$59/sqft
    Source: Public Record Report a problem
    8/14/2009Price change$199,000-7.4%$92/sqft
    Source: Carpenter Realtors #2936284 Report a problem
    7/23/2009Listed for sale$215,000$99/sqft
    Source: Carpenter Realtors #2936284 Report a problem

    Public tax history

    YearProperty taxesTax assessment
    2025$4,557 -47.1%$380,400 +12.1%
    2024$8,614 +108.5%$339,400
    2023$4,132 +21.5%$339,400 +11.7%
    2022$3,401 +56.9%$303,900 +19.2%
    2021$2,167 +28.7%$254,900 +19.1%
    2020$1,684 +1.1%$214,000 +11.6%
    2019$1,665 +9.4%$191,800 -0.6%
    2018$1,522 -5.2%$192,900 +5.6%
    2017$1,605 -16.7%$182,700 -3.4%
    2016$1,926 +3.1%$189,200 -0.2%
    2014$1,869 +18.3%$189,600 +3.2%
    2013$1,580 $183,800 +8%
    2012$1,580 $170,200 +0.7%
    2011-- $169,000
    2010$1,464 -51.8%$169,000 -2.5%
    2009$3,039 $173,400 +4%
    2007-- $166,800 -9.6%
    2006-- $184,600 +38.4%
    2005-- $133,400
    2004-- $133,400
    2003-- $133,400 +57.9%
    2002-- $84,500 +200%
    2001-- $28,170
    2000-- $28,170
    Find assessor info on the county website

    Neighborhood: Allisonville

    Nearby schools

    GreatSchools rating
    Get a cash offer in 3 minutes
    Find out how much your home could sell for in as little as 3 minutes with a no-obligation cash offer.
    Estimated market value
    $440,100
    Get a cash offer in 3 minutes
    Find out how much your home could sell for in as little as 3 minutes with a no-obligation cash offer.
    Estimated market value
    $440,100