Welcome to 7203 Park Terrace Drive .... a truly special opportunity to own one of only a few select homes that boast incredible Potomac River water views. This stately raised rambler takes your breath away the moment you walk through the front door. Natural sunlight floods the upper level and the views out the giant windows are picturesque! The exquisite curb appeal with meticulous landscaping in all corners of this property is particularly noteworthy as the owners have always been steadfast in their attention to the lush and impressive grounds. There is a theme of meticulous attention to detail inside and out. The main level hosts two generous sized bedrooms, both ensuites, a large and airy living room that opens to a deck with an awning, a formal dining room and an upgraded and fun kitchen. The house flows breezily from room to room and floor to floor. The lower level has an enormous family room w/ fireplace, four seasons sunroom, a third bedroom w/ ensuite, the laundry/utility rooms and a bonus room perfect for a home office or an extra bedroom. The garage can be accessed from the family room and is clean and pristine. There is a delightful patio off the sunroom that overlooks the magnificent river views, foliage, and fabulous plantings that add so much color, texture and appeal to the property. The house has been maintained to a true level of perfection with incredible custom touches throughout. The lovely bathrooms and kitchen have been remodeled thoughtfully. There is a spectacular antique stone fireplace mantel in the living room. The light is on point throughout. The floors gleam. No stone has been left unturned, quite literally. This is a rare opportunity to own a lovingly appointed home! A must see! Wonderful!
Sold for $1,470,000
$1,470,000
7203 Park Terrace Dr, Alexandria, VA 22307
3beds
1,898sqft
Single Family Residence
Built in 1959
0.37 Acres Lot
$1,536,700 Zestimate®
$774/sqft
$4,408 Estimated rent
Home value
$1,536,700
$1.46M - $1.61M
$4,408/mo
Zestimate® history
Owner options
List your home for rent
$4,408/mo
Rent Zestimate®
Find your next renter with Zillow Rental Manager. Plus, with online applications, you can quickly screen prospective tenants – for free.
$4,408/mo
Rent Zestimate®
Refinance and save
$9,140/mo
Est. payment
Refinancing to a lower rate could help reduce your monthly payments and save thousands over the life of the loan.
$9,140/mo
Est. payment
Explore your selling options
Work with a Zillow partner agent
Leverage their expertise and Zillow's premium Showcase listings to get your home seen by more buyers.
Get startedList with your own agent
Get your home in front of millions of buyers by listing it on Zillow.
Learn how to do itSell it yourself
Take full control of how buyers see your home on Zillow by listing For Sale by Owner (FSBO).
List your homeWhat's special
Potomac river water viewsFormal dining roomDelightful patioFabulous plantingsEnormous family roomMeticulous landscapingBonus room
Zillow last checked:
Listing updated:
Listed by:
Tracy Dunn 571-212-3658,
Corcoran McEnearney
Bought with:
Jennifer Walker, 0225054785
Corcoran McEnearney
Adrianna Vallario, SP200203041
Corcoran McEnearney
Source: Bright MLS,MLS#: VAFX2160312
Facts & features
Interior
Bedrooms & bathrooms
- Bedrooms: 3
- Bathrooms: 3
- Full bathrooms: 3
- Main level bathrooms: 2
- Main level bedrooms: 2
Rooms
- Room types: Living Room, Dining Room, Kitchen, Family Room, Foyer, Sun/Florida Room, Laundry, Utility Room, Bonus Room
Bonus room
- Level: Lower
Dining room
- Level: Main
Family room
- Level: Lower
Foyer
- Level: Main
Kitchen
- Level: Main
Laundry
- Level: Lower
Living room
- Level: Main
Other
- Level: Lower
Utility room
- Level: Lower
Heating
- Central, Natural Gas
Cooling
- Central Air, Electric
Appliances
- Included: Gas Water Heater
- Laundry: Laundry Room
Features
- Basement: Finished,Garage Access,Heated,Interior Entry,Exterior Entry,Walk-Out Access
- Number of fireplaces: 3
Interior area
- Total structure area: 1,898
- Total interior livable area: 1,898 sqft
- Finished area above ground: 1,898
- Finished area below ground: 0
Property
Parking
- Total spaces: 2
- Parking features: Basement, Built In, Garage Faces Rear, Garage Door Opener, Inside Entrance, Attached
- Attached garage spaces: 2
Accessibility
- Accessibility features: None
Features
- Levels: Two
- Stories: 2
- Pool features: None
Lot
- Size: 0.37 Acres
Details
- Additional structures: Above Grade, Below Grade
- Parcel number: 0934 08 0026
- Zoning: 130
- Special conditions: Standard
Construction
Type & style
- Home type: SingleFamily
- Architectural style: Raised Ranch/Rambler
- Property subtype: Single Family Residence
Materials
- Brick
- Foundation: Brick/Mortar
Condition
- New construction: No
- Year built: 1959
Utilities & green energy
- Sewer: Public Sewer
- Water: Public
Community & HOA
Community
- Subdivision: Villamay
HOA
- Has HOA: No
Location
- Region: Alexandria
Financial & listing details
- Price per square foot: $774/sqft
- Tax assessed value: $1,155,740
- Annual tax amount: $13,043
- Date on market: 1/12/2024
- Listing agreement: Exclusive Right To Sell
- Ownership: Fee Simple
Price history
| Date | Event | Price |
|---|---|---|
| 2/2/2024 | Sold | $1,470,000+8.9%$774/sqft |
Source:  Bright MLS #VAFX2160312 Report a problem Bright MLS #VAFX2160312 Report a problem | ||
| 1/15/2024 | Pending sale | $1,350,000$711/sqft |
Source: Bright MLS #VAFX2160312 Report a problem | ||
| 1/12/2024 | Listed for sale | $1,350,000+45.3%$711/sqft |
Source: Bright MLS #VAFX2160312 Report a problem | ||
| 5/1/2013 | Sold | $929,000-2.1%$489/sqft |
Source: Public Record Report a problem | ||
| 3/6/2013 | Listed for sale | $949,000$500/sqft |
Source: McEnearney Associates Inc., Realtors #FX8023199 Report a problem | ||
Public tax history
| Year | Property taxes | Tax assessment |
|---|---|---|
| 2025 | $16,846 +16.7% | $1,404,500 +17.3% |
| 2024 | $14,431 +6.6% | $1,197,740 +3.6% |
| 2023 | $13,533 +5.7% | $1,155,740 +7.2% |
| 2022 | $12,798 | $1,077,650 +3.1% |
| 2021 | -- | $1,045,540 +8.3% |
| 2020 | $11,791 +4.4% | $964,980 +4.7% |
| 2019 | $11,296 +9.1% | $921,930 +9% |
| 2018 | $10,356 +1.3% | $845,490 -0.6% |
| 2017 | $10,219 +0.2% | $850,490 |
| 2016 | $10,198 +0.8% | $850,490 -2.8% |
| 2015 | $10,115 +0.2% | $875,440 |
| 2014 | $10,093 | $875,440 +4.9% |
| 2013 | -- | $834,750 +5.9% |
| 2012 | -- | $788,330 -7.1% |
| 2011 | -- | $849,030 +4% |
| 2010 | -- | $816,260 -0.5% |
| 2009 | -- | $820,750 -2.9% |
| 2008 | -- | $845,630 |
| 2007 | -- | $845,630 +46.5% |
| 2003 | -- | $577,370 +14.8% |
| 2002 | -- | $502,980 +15% |
| 2001 | -- | $437,375 |
Find assessor info on the county website
Neighborhood: 22307
Nearby homes
- $1,533,0004 bd3 ba4.4k sqft7205 Park Terrace Dr, Alexandria, VA 22307Off Market

- $1,183,3004 bd3 ba1.6k sqft7201 Park Terrace Dr, Alexandria, VA 22307Off Market
- $1,151,9003 bd3 ba2.1k sqft7204 Park Terrace Dr, Alexandria, VA 22307Off Market
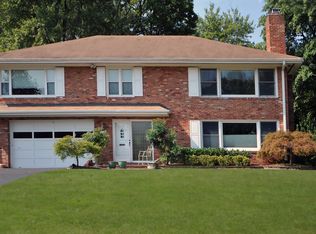
- $1,143,4004 bd2 ba2.6k sqft7200 Park Terrace Dr, Alexandria, VA 22307Off Market
- $1,342,2005 bd3 ba1.7k sqft7127 Park Terrace Dr, Alexandria, VA 22307Off Market
- $1,557,8004 bd3 ba1.9k sqft7207 Park Terrace Dr, Alexandria, VA 22307Off Market
- $1,352,3004 bd2 ba2.9k sqft7206 Park Terrace Dr, Alexandria, VA 22307Off Market
- $1,226,6004 bd3 ba2.7k sqft7205 Regent Dr, Alexandria, VA 22307Off Market
Nearby schools
GreatSchools rating
- 6/10Belle View Elementary SchoolGrades: PK-6Distance: 1 mi
- 5/10Sandburg Middle SchoolGrades: 7-8Distance: 2.3 mi
- 4/10West Potomac High SchoolGrades: 9-12Distance: 1.5 mi
Schools provided by the listing agent
- Elementary: Belle View
- Middle: Carl Sandburg
- High: West Potomac
- District: Fairfax County Public Schools
Source: Bright MLS. This data may not be complete. We recommend contacting the local school district to confirm school assignments for this home.
Get a cash offer in 3 minutes
Find out how much your home could sell for in as little as 3 minutes with a no-obligation cash offer.
Estimated market value
$1,536,700
Get a cash offer in 3 minutes
Find out how much your home could sell for in as little as 3 minutes with a no-obligation cash offer.
Estimated market value
$1,536,700
- Virginia
- Fairfax County
- Fort Hunt
- 22307
- 7203 Park Terrace Dr
Nearby cities
Nearby zip codes
Other Fort Hunt Topics
