Welcome to Paladin Club, where contemporary elegance meets convenience in this second-floor condo boasting two bedrooms and two full bathrooms. Step into the heart of the home where an open concept kitchen awaits, showcasing updated stainless steel appliances and beautiful newer countertops that seamlessly overlook the spacious living and dining room which offers a welcoming and airy atmosphere for gatherings and relaxation. The primary bedroom is a serene retreat, complete with a private bathroom for added comfort and privacy. The second bedroom enjoys easy access to the hall bathroom. Both bedrooms offer ample natural light and refreshing views of the surrounding courtyards. An added convenience is a top of the line full size stackable washer and dryer, this will add a modern touch to your daily routine, making chores a breeze. Step outside onto your private deck, a tranquil space offering an ideal spot to unwind, whether sipping your morning coffee or simply relaxing after a busy day! Location is key, and this condo will not disappoint. With easy access to major highways like I-95/495, commuting becomes a stress-free experience. Proximity to train stations and airports adds an extra layer of convenience, perfect for those with a dynamic lifestyle. This section of the Paladin Community does not include any clubhouse/pool amenities. No rentals are allowed in this section of the community. This condo qualifies for a $10,000 homebuyer grant . There are no income limits and the grant is completely forgiven on the day of settlement. Contact the listing agent or your realtor for details.
Sold for $200,000
$200,000
7203 Pleasant Ct #7203, Wilmington, DE 19802
2beds
1,100sqft
Condominium
Built in 2003
-- sqft lot
$214,900 Zestimate®
$182/sqft
$1,927 Estimated rent
Home value
$214,900
$200,000 - $232,000
$1,927/mo
Zestimate® history
Owner options
List your home for rent
$1,927/mo
Rent Zestimate®
Find your next renter with Zillow Rental Manager. Plus, with online applications, you can quickly screen prospective tenants – for free.
$1,927/mo
Rent Zestimate®
Refinance and save
$959/mo
Est. payment
Refinancing to a lower rate could help reduce your monthly payments and save thousands over the life of the loan.
$959/mo
Est. payment
Explore your selling options
Work with a Zillow partner agent
Leverage their expertise and Zillow's premium Showcase listings to get your home seen by more buyers.
Get startedList with your own agent
Get your home in front of millions of buyers by listing it on Zillow.
Learn how to do itSell it yourself
Take full control of how buyers see your home on Zillow by listing For Sale by Owner (FSBO).
List your homeWhat's special
Pool amenitiesUpdated stainless steel appliancesContemporary elegancePrivate deckAmple natural lightDining roomPrivate bathroom
Zillow last checked:
Listing updated:
Listed by:
Cindy Allen 302-415-0772,
BHHS Fox & Roach-Concord,
Co-Listing Agent: Beth Wheeler 484-802-7407,
BHHS Fox & Roach-Concord
Bought with:
Karla Saffos, 368311
Long & Foster Real Estate, Inc.
Source: Bright MLS,MLS#: DENC2060930
Facts & features
Interior
Bedrooms & bathrooms
- Bedrooms: 2
- Bathrooms: 2
- Full bathrooms: 2
- Main level bathrooms: 2
- Main level bedrooms: 2
Basement
- Area: 0
Heating
- Forced Air, Natural Gas
Cooling
- Central Air, Natural Gas
Appliances
- Included: Self Cleaning Oven, Dishwasher, Disposal, Microwave, Electric Water Heater
- Laundry: Main Level, In Unit
Features
- Primary Bath(s), Ceiling Fan(s), Bathroom - Stall Shower, Breakfast Area, Dry Wall
- Flooring: Carpet, Tile/Brick
- Has basement: No
- Has fireplace: No
Interior area
- Total structure area: 1,100
- Total interior livable area: 1,100 sqft
- Finished area above ground: 1,100
- Finished area below ground: 0
Property
Parking
- Parking features: Parking Lot
Accessibility
- Accessibility features: None
Features
- Levels: Three
- Stories: 3
- Patio & porch: Deck
- Exterior features: Sidewalks, Street Lights, Lighting
- Pool features: Community
- Fencing: Other
Lot
- Features: Level
Details
- Additional structures: Above Grade, Below Grade
- Parcel number: 06145.00022.C.7203
- Zoning: NCAP
- Special conditions: Standard
Construction
Type & style
- Home type: Condo
- Architectural style: Other
- Property subtype: Condominium
- Attached to another structure: Yes
Materials
- Brick
- Foundation: Brick/Mortar
- Roof: Pitched
Condition
- Very Good
- New construction: No
- Year built: 2003
Details
- Builder model: BRIARWOOD II
Utilities & green energy
- Electric: 100 Amp Service
- Sewer: Public Sewer
- Water: Public
- Utilities for property: Cable Connected
Community & HOA
Community
- Condo and coop fee: $246 monthly
- Subdivision: Paladin Club
HOA
- Has HOA: No
- Amenities included: None
- Services included: Common Area Maintenance, Maintenance Structure, Maintenance Grounds, Sewer, Trash, Water
Location
- Region: Wilmington
Financial & listing details
- Price per square foot: $182/sqft
- Tax assessed value: $41,300
- Annual tax amount: $1,461
- Date on market: 5/11/2024
- Listing agreement: Exclusive Right To Sell
- Listing terms: Conventional,Cash
- Inclusions: Kitchen Appliances- As-is, Washer / Dryer As-is
- Exclusions: Personal Property, Fireplace
- Ownership: Condominium
Price history
| Date | Event | Price |
|---|---|---|
| 7/31/2024 | Sold | $200,000+5.3%$182/sqft |
Source:  Bright MLS #DENC2060930 Report a problem Bright MLS #DENC2060930 Report a problem | ||
| 5/14/2024 | Contingent | $190,000$173/sqft |
Source: Bright MLS #DENC2060930 Report a problem | ||
| 5/11/2024 | Listed for sale | $190,000$173/sqft |
Source: Bright MLS #DENC2060930 Report a problem | ||
Public tax history
Tax history is unavailable.
Neighborhood: Edgemoor
Nearby homes
- $178,7001 bd1 ba-- sqft7801 Pleasant Ct, Wilmington, DE 19802Off Market
- $188,0001 bd1 ba-- sqft7802 Pleasant Ct, Wilmington, DE 19802Off Market
- $193,7002 bd2 ba-- sqft7804 Pleasant Ct, Wilmington, DE 19802Off Market
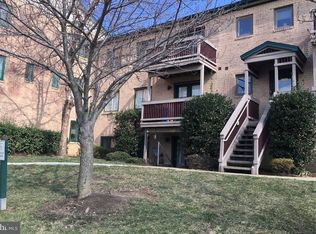
- $177,1001 bd1 ba-- sqft7805 Pleasant Ct, Wilmington, DE 19802Off Market
- $72,8002 bd2 ba-- sqft7806 Pleasant Ct, Wilmington, DE 19802Sold
- $25,600-- bd-- ba-- sqft422 Pleasant Ct #G422, Wilmington, DE 19802Sold
- $191,2002 bd2 ba-- sqft7206 Pleasant Ct, Wilmington, DE 19802Off Market
- $183,3002 bd2 ba-- sqft7204 Pleasant Ct, Wilmington, DE 19802Off Market
Nearby schools
GreatSchools rating
- 7/10Mount Pleasant Elementary SchoolGrades: K-5,12Distance: 1.1 mi
- 5/10duPont (Pierre S.) Middle SchoolGrades: 6-8Distance: 1.2 mi
- 6/10Mount Pleasant High SchoolGrades: 9-12Distance: 1 mi
Schools provided by the listing agent
- Elementary: Mount Pleasant
- Middle: Dupont
- High: Mount Pleasant
- District: Brandywine
Source: Bright MLS. This data may not be complete. We recommend contacting the local school district to confirm school assignments for this home.
Get a cash offer in 3 minutes
Find out how much your home could sell for in as little as 3 minutes with a no-obligation cash offer.
Estimated market value
$214,900
Get a cash offer in 3 minutes
Find out how much your home could sell for in as little as 3 minutes with a no-obligation cash offer.
Estimated market value
$214,900
- Delaware
- New Castle County
- Wilmington
- 19802
- Edgemoor
- 7203 Pleasant Ct Unit 7203
Nearby cities
Nearby neighborhoods
Nearby zip codes
Other Wilmington Topics
