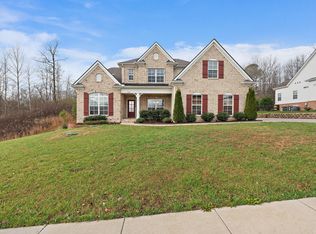
Tucked away on the quiet backside of the highly desirable Otter Creek community, this home seamlessly blends thoughtful design, modern finishes, and serene privacy. Backing to peaceful wooded surroundings, the property offers a rare retreat-like setting while remaining connected to the conveniences of a rapidly growing Fairview.
The main level showcases a highly sought-after open-concept floor plan, perfect for both everyday living and effortless entertaining. Enjoy the ease of one-level living with a spacious primary suite, a secondary bedroom, and two full bathrooms all on the main floor. A versatile flex space provides the ideal setting for a home office, study, or hobby room.
Upstairs, a generous bonus room is complemented by two additional bedrooms and a full bathroom, offering ample space for family or guests. A standout feature is the large unfinished storage room, already framed and complete with a window and closet—creating an easy opportunity to add a fifth bedroom or additional finished living space with minimal effort.
Step outside to the covered patio and take in the fully fenced backyard that backs to tranquil woods—an ideal setting for relaxing evenings, entertaining, or simply enjoying the privacy that’s increasingly hard to find.
Located in the heart of Fairview, one of Middle Tennessee’s fastest-growing communities, residents enjoy a small-town atmosphere paired with exceptional amenities. Just minutes away, Bowie Nature Park spans over 700 acres of scenic beauty, featuring miles of hiking and biking trails, fishing lakes, playgrounds, and community events—perfect for outdoor enthusiasts of all ages. Additionally, the home’s position on the north side of Fairview provides convenient access to both Nashville and Franklin, making commuting for work or enjoying dining, shopping, and entertainment effortless.
Offering the perfect blend of space, functionality, privacy, and lifestyle.
Closed
Zillow last checked:
Listing updated:
Bought with:
Vivian Armstrong, 238950
RE/MAX Homes And Estates
Source: RealTracs MLS as distributed by MLS GRID,MLS#: 3183365
Price history
| Date | Event | Price |
|---|---|---|
| 7/7/2026 | Sold | $775,000$261/sqft |
Source:  RealTracs MLS as distributed by MLS GRID #3183365 Report a problem RealTracs MLS as distributed by MLS GRID #3183365 Report a problem | ||
| 5/27/2026 | Pending sale | $775,000$261/sqft |
Source: RealTracs MLS as distributed by MLS GRID #3183365 Report a problem | ||
| 5/9/2026 | Contingent | $775,000$261/sqft |
Source: RealTracs MLS as distributed by MLS GRID #3183365 Report a problem | ||
| 5/8/2026 | Listed for sale | $775,000+59.6%$261/sqft |
Source: RealTracs MLS as distributed by MLS GRID #3183365 Report a problem | ||
| 8/14/2020 | Sold | $485,545$163/sqft |
Source: Public Record Report a problem | ||
Get a cash offer in 3 minutes
Find out how much your home could sell for in as little as 3 minutes with a no-obligation cash offer.
Estimated market value
$760,200
