Skip main navigation
Sold for $180,000
  • $180,000

    7203 Rockland Hills Dr Unit T01, Baltimore, MD 21209

    2beds
    1,104sqft
    Condominium
    Built in 1994
    -- sqft lot
    $182,900 Zestimate®
    $163/sqft
    $1,898 Estimated rent

    Home value

    $182,900

    $166,000 - $201,000

    $1,898/mo

    Zestimate® history
    Loading
    Loading...

    Owner options

    List your home for rent

    $1,898/mo

    Rent Zestimate®

    Find your next renter with Zillow Rental Manager. Plus, with online applications, you can quickly screen prospective tenants – for free.

    Learn more

    $1,898/mo

    Rent Zestimate®

    Refinance and save

    $1,146/mo

    Est. payment

    Refinancing to a lower rate could help reduce your monthly payments and save thousands over the life of the loan.

    See today's rates

    $1,146/mo

    Est. payment

    Explore your selling options

    Work with a Zillow partner agent

    Leverage their expertise and Zillow's premium Showcase listings to get your home seen by more buyers.

    Get started

    List with your own agent

    Get your home in front of millions of buyers by listing it on Zillow.

    Learn how to do it

    Sell it yourself

    Take full control of how buyers see your home on Zillow by listing For Sale by Owner (FSBO).

    List your home

    What's special

    Additional storageWalk-in closetLarge parking lotRich cabinetryOpen layoutNatural lightLarge gourmet kitchen
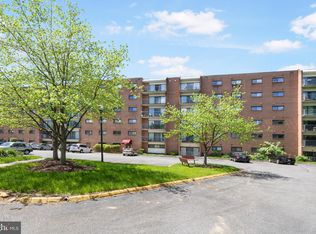
    Welcome to your new home at 7203 Rockland Hills Drive! This spacious, ground floor 2-bedroom, 2-bath condo is just what you’ve been looking for! As you arrive, you'll appreciate the large parking lot with plenty of parkng! The building has a covered entrance with a welcoming lobby/meeting area. Step inside the home to discover an open layout that boasts gorgeous low maintenance flooring in both the living and dining areas. The big glass sliders lead to a patio, allowing for plenty of natural light to fill the space. The large gourmet kitchen features granite counters, tile flooring, rich cabinetry, and electric cooking, with room for your breakfast table. Retreat to the primary bedroom suite, complete with low maintenance flooring, a walk-in closet, and an attached primary bath with a walk-in shower. The second bedroom also features beautiful flooring, and the second full bath offers a tub-shower combination. Additional storage is available in the laundry and mechanical room. This home is ideally located just a short distance from Lake Roland Park, where you can enjoy amenities such as kayaking, canoeing, nature center, walking paths, playgrounds, and picnic areas. The nearby athletic field and easy access to commuter routes add to the appeal of this fantastic property. With top-rated schools nearby, this location is perfect for families. Don't miss the opportunity to make this wonderful condo your new home!

    Zillow last checked:

    Listing updated:

    Listed by:

    Nick Waldner 410-726-7364,

    Keller Williams Realty Centre,

    Listing Team: Waldner Winters Team, Co-Listing Agent: Cary Reed 443-677-3439,

    Keller Williams Realty Centre

    Bought with:

    Nicole Tendler, 669169

    EXP Realty, LLC

    Source: Bright MLS,MLS#: MDBC2120066MLS Logo

    Facts & features

    Interior

    Bedrooms & bathrooms
    • Bedrooms: 2
    • Bathrooms: 2
    • Full bathrooms: 2
    • Main level bathrooms: 2
    • Main level bedrooms: 2
    Rooms
    • Room types: Living Room, Dining Room, Primary Bedroom, Bedroom 2, Kitchen, Laundry, Primary Bathroom, Full Bath
    Primary bedroom
    • Features: Attached Bathroom, Walk-In Closet(s)
    • Level: Main
    Bedroom 2
    • Level: Main
    Primary bathroom
    • Features: Bathroom - Walk-In Shower
    • Level: Main
    Dining room
    • Features: Balcony Access
    • Level: Main
    Other
    • Features: Bathroom - Tub Shower
    • Level: Main
    Kitchen
    • Features: Flooring - Ceramic Tile, Kitchen - Electric Cooking
    • Level: Main
    Laundry
    • Level: Main
    Living room
    • Features: Recessed Lighting
    • Level: Main
    Heating
    • Heat Pump, Electric
    Cooling
    • Central Air, Heat Pump, Electric
    Appliances
    • Included: Dishwasher, Disposal, Dryer, Exhaust Fan, Ice Maker, Microwave, Refrigerator, Cooktop, Washer, Electric Water Heater
    • Laundry: Dryer In Unit, Washer In Unit, Laundry Room, In Unit
    Features
    • Doors: Sliding Glass
    • Windows: Double Pane Windows
    • Has basement: No
    • Has fireplace: No
    Interior area
    • Total structure area: 1,104
    • Total interior livable area: 1,104 sqft
    • Finished area above ground: 1,104
    • Finished area below ground: 0

    Property

    Parking
    • Parking features: Other
    Accessibility
    • Accessibility features: Accessible Entrance, Other
    Features
    • Levels: One
    • Stories: 1
    • Pool features: None
    Details
    • Additional structures: Above Grade, Below Grade
    • Parcel number: 04032200015658
    • Zoning: RESIDENTIAL CONDO
    • Special conditions: Standard

    Construction

    Type & style
    • Home type: Condo
    • Property subtype: Condominium
    • Attached to another structure: Yes
    Materials
    • Brick
    • Foundation: Other
    Condition
    • New construction: No
    • Year built: 1994

    Utilities & green energy

    • Sewer: Public Sewer
    • Water: Public

    Community & HOA

    Community
    • Condo and coop fee: $316 monthly
    • Subdivision: Greengate
    HOA
    • Has HOA: No
    • Amenities included: Elevator(s), Party Room
    • Services included: Common Area Maintenance, Maintenance Structure, Management, Snow Removal, Trash, Water
    Location
    • Region: Baltimore

    Financial & listing details

    • Price per square foot: $163/sqft
    • Tax assessed value: $128,000
    • Annual tax amount: $1,551
    • Date on market: 3/13/2025
    • Listing agreement: Exclusive Right To Sell
    • Inclusions: See Disclosures
    • Exclusions: See Disclosures
    • Ownership: Condominium

    Price history

    DateEventPrice
    4/16/2025Sold$180,000+0.6%$163/sqft
    Source: Bright MLS #MDBC2120066 Report a problem
    3/17/2025Pending sale$179,000$162/sqft
    Source: Bright MLS #MDBC2120066 Report a problem
    3/13/2025Listed for sale$179,000+62.7%$162/sqft
    Source: Bright MLS #MDBC2120066 Report a problem
    1/8/2015Sold$110,000-7.6%$100/sqft
    Source: Public Record Report a problem
    10/29/2014Pending sale$118,999$108/sqft
    Source: Long & Foster Real Estate #BC8439693 Report a problem
    8/26/2014Listed for sale$118,999+40%$108/sqft
    Source: Long & Foster Real Estate #BC8439693 Report a problem
    9/1/1994Sold$85,000$77/sqft
    Source: Public Record Report a problem

    Public tax history

    YearProperty taxesTax assessment
    2025$2,727 +75.8%$132,000 +3.1%
    2024$1,551 +3.2%$128,000 +3.2%
    2023$1,503 +3.3%$124,000 +3.3%
    2022$1,454 +1.4%$120,000 +1.4%
    2021$1,434 +1.4%$118,333 +1.4%
    2020$1,414 +1.4%$116,667 +1.4%
    2019$1,394 +4.5%$115,000 +4.5%
    2018$1,333 +4.8%$110,000 +4.8%
    2017$1,273 -36%$105,000 +5%
    2016$1,988 $100,000
    2015$1,988 $100,000
    2014$1,988 $100,000 -16.7%
    2013-- $120,000
    2012-- $120,000
    2011-- $120,000 -36.2%
    2010-- $188,000 +11.5%
    2009-- $168,666 +12.9%
    2008-- $149,333 +14.9%
    2007-- $130,000 +8.6%
    2006-- $119,666 +9.5%
    2005-- $109,333 +10.4%
    2004-- $99,000 +1.4%
    2003-- $97,666 +1.4%
    2002-- $96,333 +1.4%
    2001-- $95,000
    Find assessor info on the county website

    Neighborhood: 21209

    Nearby schools

    GreatSchools rating
    Schools provided by the listing agent
    • Elementary: Summit Park
    • Middle: Pikesville
    • High: Pikesville
    • District: Baltimore County Public Schools

    Source: Bright MLS. This data may not be complete. We recommend contacting the local school district to confirm school assignments for this home.

    Get a cash offer in 3 minutes
    Find out how much your home could sell for in as little as 3 minutes with a no-obligation cash offer.
    Estimated market value
    $182,900
    Get a cash offer in 3 minutes
    Find out how much your home could sell for in as little as 3 minutes with a no-obligation cash offer.
    Estimated market value
    $182,900