Skip main navigation
Closed
  • $487,800

    7203 Saratoga Hills Dr NE, Canton, OH 44721

    4beds
    3,475sqft
    Single Family Residence
    Built in 2005
    0.44 Acres Lot
    $487,800 Zestimate®
    $140/sqft
    $3,303 Estimated rent

    Home value

    $487,800

    $463,000 - $512,000

    $3,303/mo

    Zestimate® history
    Loading
    Loading...

    Owner options

    List your home for rent

    $3,303/mo

    Rent Zestimate®

    Find your next renter with Zillow Rental Manager. Plus, with online applications, you can quickly screen prospective tenants – for free.

    Learn more

    $3,303/mo

    Rent Zestimate®

    Refinance and save

    $3,647/mo

    Est. payment

    Refinancing to a lower rate could help reduce your monthly payments and save thousands over the life of the loan.

    See today's rates

    $3,647/mo

    Est. payment

    Explore your selling options

    Work with a Zillow partner agent

    Leverage their expertise and Zillow's premium Showcase listings to get your home seen by more buyers.

    Get started

    List with your own agent

    Get your home in front of millions of buyers by listing it on Zillow.

    Learn how to do it

    Sell it yourself

    Take full control of how buyers see your home on Zillow by listing For Sale by Owner (FSBO).

    List your home

    What's special

    Cozy fireplaceCenter islandGarage spacePanoramic viewGutter guardWalk-in closetVaulted great room


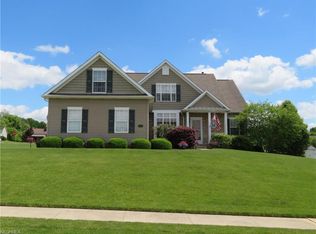
    Remarkable find in Saratoga Hills boasting 4 bedrooms, 3.5 baths plus garage space for 5 cars! Upon arrival you'll be impressed by the attractive curb appeal. Step inside to find a vaulted great room w/ an arch top window & a cozy fireplace, perfect for relaxing or entertaining. French doors open to the office w/ a panoramic view of the backyard, making it an ideal space for remote work or a formal dining room. The cook's dream kitchen features granite counters, a tile backsplash, GE Profile stainless steel appliances, walk-in pantry & center island w/ bar seating. The spacious dining area opens to a deck, offering a wonderful spot for grilling or relaxing. Nearby you'll find a 1/2 bath, laundry & access to the 3 car attached garage. A desirable 1st floor owner's suite includes a walk-in closet & en suite bath w/ a quartz double sink vanity, soaking tub, & a separate shower/commode room. Upstairs has a loft that can be used as a bonus space plus 2 more bedrooms & a full bath. The finis

    This property is not currently displayed as for sale or rent on Zillow. This may be different from what's on other websites or public sources.

    Zillow last checked:

    Listing updated:

    Listed by:

    Jose Medina jose@josesellshomes.com(330)595-9811,

    Keller Williams Legacy Group Realty

    Bought with:

    Stephen T Linsky, 2008001975

    DeHOFF REALTORS

    Source: MLS Now,MLS#: 4466176MLS LogoOriginating MLS: Stark Trumbull Area REALTORS

    Facts & features

    Interior

    Bedrooms & bathrooms
    • Bedrooms: 4
    • Bathrooms: 4
    • Full bathrooms: 3
    • 1/2 bathrooms: 1
    • Main level bathrooms: 2
    • Main level bedrooms: 1
    Primary bedroom
    • Description: Flooring: Carpet
    • Level: First
    • Dimensions: 20.00 x 12.00
    Bedroom
    • Description: Flooring: Carpet
    • Level: Second
    • Dimensions: 13.00 x 12.00
    Bedroom
    • Description: Flooring: Carpet
    • Level: Second
    • Dimensions: 14.00 x 13.00
    Bedroom
    • Description: Flooring: Carpet
    • Level: Lower
    • Dimensions: 33.00 x 33.00
    Eat in kitchen
    • Description: Flooring: Ceramic Tile
    • Level: First
    • Dimensions: 22.00 x 14.00
    Great room
    • Description: Flooring: Carpet
    • Features: Fireplace
    • Level: First
    • Dimensions: 21.00 x 16.00
    Laundry
    • Description: Flooring: Ceramic Tile
    • Level: First
    • Dimensions: 10.00 x 8.00
    Loft
    • Description: Flooring: Carpet
    • Level: Second
    • Dimensions: 16.00 x 10.00
    Office
    • Description: Flooring: Carpet
    • Level: First
    • Dimensions: 13.00 x 11.00
    Heating
    • Forced Air, Fireplace(s), Gas
    Cooling
    • Central Air
    Appliances
    • Included: Dishwasher, Microwave, Range, Refrigerator, Water Softener
    Features
    • Basement: Full,Finished,Walk-Out Access,Sump Pump
    • Number of fireplaces: 1
    Interior area
    • Total structure area: 3,475
    • Total interior livable area: 3,475 sqft
    • Finished area above ground: 2,475
    • Finished area below ground: 1,000

    Property

    Parking
    • Total spaces: 5
    • Parking features: Attached, Built In, Direct Access, Electricity, Garage, Garage Door Opener, Heated Garage, Paved
    • Attached garage spaces: 5
    Features
    • Levels: Two
    • Stories: 2
    • Patio & porch: Deck, Patio, Porch
    • Pool features: Community
    • Fencing: Invisible
    Lot
    • Size: 0.44 Acres
    • Features: Corner Lot
    Details
    • Parcel number: 05219231

    Construction

    Type & style
    • Home type: SingleFamily
    • Architectural style: Conventional
    • Property subtype: Single Family Residence
    Materials
    • Stone, Vinyl Siding
    • Roof: Asphalt,Fiberglass
    Condition
    • Year built: 2005

    Utilities & green energy

    • Sewer: Public Sewer
    • Water: Public

    Community & HOA

    Community
    • Features: Common Grounds/Area, Playground, Pool, Tennis Court(s)
    • Subdivision: Saratoga Hills 01
    HOA
    • Has HOA: Yes
    • Services included: Other, Recreation Facilities
    • HOA fee: $500 annually
    • HOA name: Saratoga Hills
    Location
    • Region: Canton

    Financial & listing details

    • Price per square foot: $140/sqft
    • Tax assessed value: $449,800
    • Annual tax amount: $4,868
    • Date on market: 6/14/2023
    • Cumulative days on market: 3 days

    Price history

    DateEventPrice
    7/14/2023Sold$413,000+3.3%$119/sqft
    Source: MLS Now #4466176 Report a problem
    6/17/2023Pending sale$400,000$115/sqft
    Source: MLS Now #4466176 Report a problem
    6/14/2023Listed for sale$400,000+56.9%$115/sqft
    Source: MLS Now #4466176 Report a problem
    5/31/2011Sold$255,000-8.9%$73/sqft
    Source: MLS Now #3207039 Report a problem
    3/11/2011Listed for sale$279,900+522%$81/sqft
    Source: Howard Hanna - Canton #3207039 Report a problem
    10/27/2005Sold$45,000$13/sqft
    Source: Public Record Report a problem

    Public tax history

    YearProperty taxesTax assessment
    2024$5,220 +7.2%$144,560 +40.5%
    2023$4,870 +0%$102,870
    2022$4,868 -0.5%$102,870
    2021$4,895 +2%$102,870 +9.5%
    2020$4,800 $93,950
    2019$4,800 $93,950
    2018$4,800 +2.2%$93,950 +11.4%
    2017$4,697 -0.3%$84,320
    2016$4,710 +2.7%$84,320
    2015$4,584 $84,320 +1.3%
    2014$4,584 +104.7%$83,230
    2013$2,239 $83,230
    2012-- $83,230 -11.3%
    2011-- $93,840 +0.7%
    2010-- $93,210
    2009$4,626 +21.1%--
    2008$3,819 -0.9%--
    2007$3,852 +590.3%--
    2005$558 +654.1%--
    2004$74 --
    Find assessor info on the county website

    Neighborhood: 44721

    Nearby schools

    GreatSchools rating
    Schools provided by the listing agent
    • District: Plain LSD - 7615

    Source: MLS Now. This data may not be complete. We recommend contacting the local school district to confirm school assignments for this home.

    Get a cash offer in 3 minutes
    Find out how much your home could sell for in as little as 3 minutes with a no-obligation cash offer.
    Estimated market value
    $487,800
    Get a cash offer in 3 minutes
    Find out how much your home could sell for in as little as 3 minutes with a no-obligation cash offer.
    Estimated market value
    $487,800