Beautifully upgraded 4 bedroom, 3 bathroom cul-de-sac home in the heart of Eastvale. Walking distance to Barton Elementary and McCune Family Park. This spacious floor plan includes one bedroom and full bath conveniently located downstairs, plus a 3-car tandem garage. The remodeled kitchen (2023) features quartz countertops, soft-close cabinetry, stainless steel appliances, beverage fridge, under-cabinet lighting, reverse osmosis system, and a 9 ft. bar-height island with outlets, wireless charging, and extra storage. Additional upgrades include luxury vinyl plank flooring with 4” baseboards (2022), built-in cabinetry with outlets, and new ceiling fans. The primary suite offers a walk-in closet, soaking tub, upgraded quartz vanity with dual sinks, and new lighting and mirrors (2023). All upstairs bedrooms include built-in closet systems, with fresh interior paint in 2025. Exterior highlights include motion-sensor security lighting, hardwired Ring cameras, and exterior paint completed in 2022. Make Eastvale your home with Award winning schools and over 20 parks to visit, including 3 dog parks, 2 splash pad parks and a trail system that will take you from Archibald to Hamner Avenue.
Sold for $902,000
Listed by: Realty ONE Group West • Andrea Hove • Contact: 951-547-8400
Bought with: Fiv Realty Co.
$902,000
7203 Twinspur Ct, Corona, CA 92880
4beds
2,615sqft
Single Family Residence
Built in 2001
7,405 Square Feet Lot
$913,600 Zestimate®
$345/sqft
$3,760 Estimated rent
Home value
$913,600
$831,000 - $1.00M
$3,760/mo
Zestimate® history
Owner options
List your home for rent
$3,760/mo
Rent Zestimate®
Find your next renter with Zillow Rental Manager. Plus, with online applications, you can quickly screen prospective tenants – for free.
$3,760/mo
Rent Zestimate®
Refinance and save
$5,795/mo
Est. payment
Refinancing to a lower rate could help reduce your monthly payments and save thousands over the life of the loan.
$5,795/mo
Est. payment
Explore your selling options
Work with a Zillow partner agent
Leverage their expertise and Zillow's premium Showcase listings to get your home seen by more buyers.
Get startedList with your own agent
Get your home in front of millions of buyers by listing it on Zillow.
Learn how to do itSell it yourself
Take full control of how buyers see your home on Zillow by listing For Sale by Owner (FSBO).
List your homeWhat's special
Primary suiteCul-de-sac homeMotion-sensor security lightingHardwired ring camerasUpgraded quartz vanityQuartz countertopsBeverage fridge
Zillow last checked:
Listing updated:
Listed by:
Andrea Hove DRE #01815244 951-235-0201,
Realty ONE Group West
Bought with:
Sara Blume, DRE #02153874
Fiv Realty Co.
Source: CRMLS,MLS#: IG25196929 Originating MLS: California Regional MLS
Originating MLS: California Regional MLSFacts & features
Interior
Bedrooms & bathrooms
- Bedrooms: 4
- Bathrooms: 3
- Full bathrooms: 3
- Main level bathrooms: 1
- Main level bedrooms: 1
Rooms
- Room types: Bedroom, Family Room, Kitchen, Laundry, Living Room, Primary Bedroom, Other
Primary bedroom
- Features: Primary Suite
Bedroom
- Features: Bedroom on Main Level
Bathroom
- Features: Dual Sinks, Full Bath on Main Level
Kitchen
- Features: Kitchen Island, Kitchen/Family Room Combo
Other
- Features: Walk-In Closet(s)
Heating
- Central
Cooling
- Central Air
Appliances
- Included: Dishwasher, Gas Cooktop, Gas Oven
- Laundry: Inside, Laundry Room
Features
- Ceiling Fan(s), High Ceilings, Quartz Counters, Bedroom on Main Level, Primary Suite, Walk-In Closet(s)
- Flooring: Carpet, Vinyl
- Has fireplace: Yes
- Fireplace features: Family Room
- Common walls with other units/homes: No Common Walls
Interior area
- Total interior livable area: 2,615 sqft
Property
Parking
- Total spaces: 3
- Parking features: Driveway, Garage
- Attached garage spaces: 3
Features
- Levels: Two
- Stories: 2
- Entry location: ground floor
- Patio & porch: Concrete
- Pool features: None
- Spa features: None
- Has view: Yes
- View description: None
Lot
- Size: 7,405 Square Feet
- Features: Cul-De-Sac
Details
- Parcel number: 144260048
- Zoning: SP ZONE
- Special conditions: Standard
Construction
Type & style
- Home type: SingleFamily
- Property subtype: Single Family Residence
Materials
- Foundation: Slab
Condition
- New construction: No
- Year built: 2001
Utilities & green energy
- Sewer: Public Sewer
- Water: Public
- Utilities for property: Cable Available, Electricity Connected, Natural Gas Connected, Phone Available, Sewer Connected, Water Connected
Community & HOA
Community
- Features: Suburban
Location
- Region: Corona
Financial & listing details
- Price per square foot: $345/sqft
- Tax assessed value: $425,949
- Annual tax amount: $7,008
- Date on market: 9/2/2025
- Cumulative days on market: 11 days
- Listing terms: Submit
Price history
| Date | Event | Price |
|---|---|---|
| 10/17/2025 | Sold | $902,000+0.2%$345/sqft |
Source:  CRMLS #IG25196929 Report a problem CRMLS #IG25196929 Report a problem | ||
| 9/17/2025 | Pending sale | $899,999$344/sqft |
Source: CRMLS #IG25196929 Report a problem | ||
| 9/2/2025 | Listed for sale | $899,999+172.7%$344/sqft |
Source: CRMLS #IG25196929 Report a problem | ||
| 7/31/2009 | Sold | $330,000$126/sqft |
Source: Public Record Report a problem | ||
| 5/29/2009 | Listed for sale | $330,000+10.4%$126/sqft |
Source: Prudential Real Estate #K08025190 Report a problem | ||
| 5/13/2009 | Sold | $299,000-47.7%$114/sqft |
Source: Public Record Report a problem | ||
| 9/8/2005 | Sold | $572,000+108.4%$219/sqft |
Source: Public Record Report a problem | ||
| 9/6/2002 | Sold | $274,500$105/sqft |
Source: Public Record Report a problem | ||
Public tax history
| Year | Property taxes | Tax assessment |
|---|---|---|
| 2025 | $7,008 +2.9% | $425,949 +2% |
| 2024 | $6,808 +0.7% | $417,598 +2% |
| 2023 | $6,761 +1.6% | $409,411 +2% |
| 2022 | $6,652 +2% | $401,385 +2% |
| 2021 | $6,521 +1.1% | $393,516 +1% |
| 2020 | $6,451 +1.9% | $389,482 +2% |
| 2019 | $6,329 +2.2% | $381,846 +2% |
| 2018 | $6,190 +2.2% | $374,360 +2% |
| 2017 | $6,058 | $367,021 +2% |
| 2016 | $6,058 +3.5% | $359,826 +1.5% |
| 2015 | $5,853 +3.2% | $354,424 +2% |
| 2014 | $5,669 | $347,483 +0.5% |
| 2013 | -- | $345,914 +4.5% |
| 2012 | -- | $331,000 +0.9% |
| 2011 | -- | $328,000 -0.6% |
| 2010 | -- | $330,000 -9.1% |
| 2009 | -- | $363,000 -14.8% |
| 2008 | -- | $426,000 -27% |
| 2007 | -- | $583,440 +2% |
| 2006 | -- | $572,000 +99.8% |
| 2005 | -- | $286,228 +4.4% |
| 2003 | -- | $274,100 +393.7% |
| 2002 | -- | $55,520 |
Find assessor info on the county website
Neighborhood: Corona Valley
Nearby homes
- $967,8005 bd4 ba3.2k sqft7193 Twinspur Ct, Corona, CA 92880Off Market
- $970,7006 bd4 ba3k sqft13988 Lemon Valley Ave, Corona, CA 92880Off Market

- $937,2006 bd3 ba3k sqft13988 Lemon Valley Ave, Eastvale, CA 92880Off Market
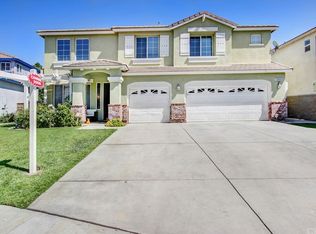
- $1,029,4005 bd3 ba3.2k sqft7213 Twinspur Ct, Corona, CA 92880Off Market
- $955,5003 bd2 ba3.3k sqft13978 Lemon Valley Ave, Corona, CA 92880Off Market
- $888,3003 bd2 ba2.8k sqft13998 Lemon Valley Ave, Corona, CA 92880Off Market
- $931,7005 bd3 ba3.1k sqft7183 Twinspur Ct, Corona, CA 92880Off Market
- $973,7005 bd3 ba3.1k sqft7183 Twinspur Ct, Eastvale, CA 92880Off Market
Nearby schools
GreatSchools rating
- 10/10Clara Barton Elementary SchoolGrades: K-6Distance: 0.3 mi
- 8/10Dr. Augustine Ramirez Intermediate SchoolGrades: 7-8Distance: 0.4 mi
- 9/10Eleanor Roosevelt High SchoolGrades: 9-12Distance: 1.1 mi
Schools provided by the listing agent
- Elementary: Barton
- Middle: Ramirez
- High: Roosevelt
Source: CRMLS. This data may not be complete. We recommend contacting the local school district to confirm school assignments for this home.
Get a cash offer in 3 minutes
Find out how much your home could sell for in as little as 3 minutes with a no-obligation cash offer.
Estimated market value
$913,600
Get a cash offer in 3 minutes
Find out how much your home could sell for in as little as 3 minutes with a no-obligation cash offer.
Estimated market value
$913,600
- California
- Riverside County
- Eastvale
- 92880
- Corona Valley
- 7203 Twinspur Ct
Nearby cities
Nearby neighborhoods
Nearby zip codes
Other Eastvale Topics
