NEW PRICE - $10,000 PRICE DROP! Welcome to this well-maintained and thoughtfully cared-for two-story home on a spacious corner lot in Greeley's desirable Eagle Ridge community. With a 3-car garage, dedicated trailer or boat parking, generous outdoor space, and a huge unfinished basement, this home offers the space you need today with plenty of possibilities for tomorrow.Inside, you'll find two comfortable living spaces, fresh interior paint, laminate wood flooring throughout the main level, a gas fireplace, and a spacious kitchen designed for gathering. The primary suite features vaulted ceilings, a walk-in closet, and a relaxing jetted tub, while the additional bedrooms share a convenient Jack-and-Jill bathroom.Downstairs is where the possibilities really open up. The sellers have already added a full bathroom in the basement, while leaving the remaining space unfinished for you to create exactly what you need. Add bedrooms, a family or game room, home gym, office, guest space-or combine several to fit your lifestyle.Step outside to enjoy the large corner lot featuring a private backyard, oversized patio, garden area with raised garden boxes, a chicken coop, and convenient side parking for a trailer or boat. The 3-car garage offers additional parking and storage, and the sellers are including the garage refrigerator and freezer. As an Eagle Ridge resident, you'll also enjoy access to the neighborhood community pool, perfect for relaxing and enjoying Colorado summers. Conveniently located near parks, schools, shopping, and everyday amenities, this well-loved home offers space, flexibility, storage, and room to make it your own.And for added peace of mind, the sellers are offering a one-year home warranty as a closing gift. Come see all this home has to offer-and take advantage of the new $10,000 price improvement!
For sale
Price cut: $10K (9/21)
$495,000
7203 W 21st St Rd, Greeley, CO 80634
3beds
2,766sqft
Single Family Residence
Built in 2002
9,130 Square Feet Lot
$-- Zestimate®
$179/sqft
$47/mo HOA
What's special
- 18 days
- 637
- 53
Zillow last checked:
Listing updated:
Listed by:
Gabriela Smith 877-366-2216,
LPT Network Realty LLC
Source: IRES as distributed by MLS GRID,MLS#: 1068232
Facts & features
Interior
Bedrooms & bathrooms
- Bedrooms: 3
- Bathrooms: 4
- Full bathrooms: 3
- 1/2 bathrooms: 1
- Main level bathrooms: 1
Primary bedroom
- Description: Carpet
- Features: Full Primary Bath, 5 Piece Primary Bath
- Level: Upper
- Area: 234 Square Feet
- Dimensions: 13 x 18
Bedroom 2
- Description: Carpet
- Level: Upper
- Area: 154 Square Feet
- Dimensions: 11 x 14
Bedroom 3
- Description: Carpet
- Level: Upper
- Area: 130 Square Feet
- Dimensions: 10 x 13
Dining room
- Description: Laminate
- Level: Main
- Area: 156 Square Feet
- Dimensions: 12 x 13
Family room
- Description: Laminate
- Level: Main
- Area: 252 Square Feet
- Dimensions: 14 x 18
Kitchen
- Description: Hardwood
- Level: Main
- Area: 121 Square Feet
- Dimensions: 11 x 11
Laundry
- Description: Vinyl
- Level: Upper
- Area: 18 Square Feet
- Dimensions: 3 x 6
Living room
- Description: Laminate
- Level: Main
- Area: 252 Square Feet
- Dimensions: 14 x 18
Heating
- Forced Air
Cooling
- Central Air, Ceiling Fan(s)
Appliances
- Included: Electric Range, Dishwasher, Refrigerator, Washer, Dryer, Microwave, Disposal
Features
- Separate Dining Room, Cathedral Ceiling(s), Open Floorplan, Jack & Jill Bathroom
- Windows: Window Coverings
- Basement: Unfinished
- Has fireplace: Yes
- Fireplace features: Gas
Interior area
- Total structure area: 1,804
- Total interior livable area: 2,766 sqft
- Finished area above ground: 1,804
Property
Parking
- Total spaces: 3
- Parking features: RV Access/Parking, Attached, Oversized
- Attached garage spaces: 3
- Details: Attached
Features
- Levels: Two
- Stories: 2
- Patio & porch: Patio
- Exterior features: Sprinkler System
- Fencing: Fenced
- Has view: Yes
- View description: City
Lot
- Size: 9,130 Square Feet
- Features: Corner Lot, Paved, Curbs, Fire Hydrant within 500 Feet
Details
- Parcel number: R8381800
- Zoning: X
- Special conditions: Private Owner
Construction
Type & style
- Home type: SingleFamily
- Property subtype: Single Family Residence
Materials
- Frame
- Roof: Composition
Condition
- New construction: No
- Year built: 2002
Utilities & green energy
- Electric: XCEL Energy
- Gas: Atmos Energy
- Sewer: Public Sewer
- Utilities for property: Natural Gas Available, Electricity Available
Community & HOA
Community
- Features: Pool
- Security: Fire Alarm
- Subdivision: Homestead Heights Sub Fg#2
HOA
- Has HOA: Yes
- Services included: Common Amenities
- HOA fee: $560 annually
- HOA name: EAGLE RIDGE
Location
- Region: Greeley
Financial & listing details
- Price per square foot: $179/sqft
- Tax assessed value: $445,614
- Annual tax amount: $2,555
- Date on market: 9/9/2026
- Listing terms: Cash,Conventional,FHA,VA Loan
- Exclusions: Seller's Personal Property and Staging Items
- Electric utility on property: Yes
Estimated market value
Not available
Estimated sales range
Not available
Not available
Price history
| Date | Event | Price |
|---|---|---|
| 9/21/2026 | Price change | $495,000-2%$179/sqft |
Source:  REcolorado as distributed by MLS GRID #IR1068232 Report a problem REcolorado as distributed by MLS GRID #IR1068232 Report a problem | ||
| 9/11/2026 | Listed for sale | $505,000+34.7%$183/sqft |
Source:  IRES as distributed by MLS GRID #1068232 Report a problem IRES as distributed by MLS GRID #1068232 Report a problem | ||
| 7/20/2020 | Sold | $375,000$136/sqft |
Source: IRES as distributed by MLS GRID #914804 Report a problem | ||
| 6/14/2020 | Pending sale | $375,000+1.4%$136/sqft |
Source: 8z Real Estate #914804 Report a problem | ||
| 6/11/2020 | Listed for sale | $370,000+74.5%$134/sqft |
Source: 8z Real Estate #914804 Report a problem | ||
| 3/24/2005 | Sold | $212,000-1.2%$77/sqft |
Source: Public Record Report a problem | ||
| 5/21/2002 | Sold | $214,500$78/sqft |
Source: Public Record Report a problem | ||
Public tax history
| Year | Property taxes | Tax assessment |
|---|---|---|
| 2026 | $2,555 +12.2% | $27,270 -2.1% |
| 2025 | $2,277 +4.8% | $27,860 -8.4% |
| 2024 | $2,172 +4.2% | $30,410 -1% |
| 2023 | $2,085 -3.1% | $30,710 +29% |
| 2022 | $2,151 +4.3% | $23,800 -2.8% |
| 2021 | $2,062 | $24,480 +4% |
| 2020 | $2,062 +30.2% | $23,540 |
| 2019 | $1,583 -23.4% | $23,540 +23.8% |
| 2018 | $2,067 +30.6% | $19,020 |
| 2017 | $1,583 -0.5% | $19,020 |
| 2016 | $1,592 +12.9% | $19,020 |
| 2015 | $1,410 +26% | $19,020 +29.1% |
| 2014 | $1,119 | $14,730 |
| 2013 | -- | $14,730 -4.4% |
| 2012 | -- | $15,400 |
| 2011 | -- | $15,400 -6.8% |
| 2010 | -- | $16,520 |
| 2009 | -- | $16,520 -7.9% |
| 2008 | -- | $17,940 |
| 2007 | -- | $17,940 +4.7% |
| 2006 | -- | $17,130 |
| 2005 | -- | $17,130 +7% |
| 2004 | -- | $16,010 -1.1% |
| 2003 | -- | $16,180 |
Find assessor info on the county website
Monthly payment
Est. payment
Payment breakdown
Explore the cost of this home by adjusting the details. Changes won't be saved.Climate risks
Neighborhood: 80634
Nearby schools
Schools provided by the listing agent
- Elementary: Monfort
- Middle: Prairie Heights
- High: Greeley Central
Source: IRES as distributed by MLS GRID. This data may not be complete. We recommend contacting the local school district to confirm school assignments for this home.
Similar homes
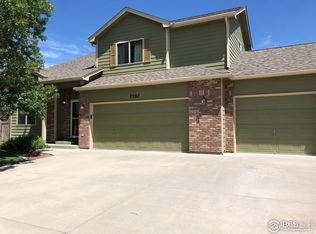
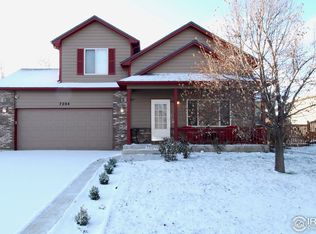
- $455,0004 bd4 ba2.4k sqft2306 72nd Ave Ct, Greeley, CO 80634For Sale

 MLS ID #1068353, Leslie Beaudoin, Coldwell Banker Realty-NOCO. IRES as distributed by MLS GRID
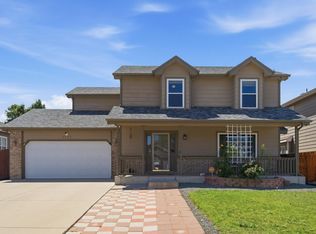
 - $499,0004 bd3 ba2.2k sqft1737 69th Ave, Greeley, CO 80634For Sale
 MLS ID #1067583, Cory Dale, eXp Realty - Hub. IRES as distributed by MLS GRID
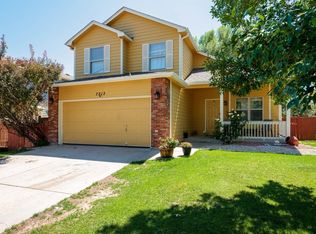
 - $440,0004 bd4 ba2k sqft7212 W 21st St, Greeley, CO 80634For Sale
 MLS ID #1067074, Jorge Espinoza, Resident Realty. IRES as distributed by MLS GRID
 - $425,0003 bd3 ba2.4k sqft3160 51st Ave, Greeley, CO 80634For Sale
 MLS ID #1067365, Michele Jaramillo, New Horizons & Associates. IRES as distributed by MLS GRID
 - $445,0003 bd2 ba3k sqft4326 W 22nd St, Greeley, CO 80634For SaleMLS ID #1066075, Liz Montoya, Realty One Group Fourpoints. IRES as distributed by MLS GRID
- $429,9003 bd2 ba2.4k sqft3102 49th Ave Ct, Greeley, CO 80634For SaleMLS ID #1058637, Lauren Baumgartner, Tallent Co. Real Estate. IRES as distributed by MLS GRID
- $459,0003 bd3 ba2.6k sqft4414 W 31st St, Greeley, CO 80634For SaleMLS ID #1059560, Stephanie Woodard, eXp Realty LLC. IRES as distributed by MLS GRID
- $595,0005 bd3 ba4k sqft8108 22nd St, Greeley, CO 80634For SaleMLS ID #1066416, Naomi Rutkey, eXp Realty - Northern CO. IRES as distributed by MLS GRID
- $455,0006 bd3 ba3.3k sqft616 41st Ave, Greeley, CO 80634For SaleMLS ID #1062804, Christine Gwinnup, LPT Realty, LLC.. IRES as distributed by MLS GRID
- $434,9005 bd3 ba2.5k sqft3023 43rd Ave Ct, Greeley, CO 80634For SaleMLS ID #1065522, Steve Balmer, Elevations Real Estate, LLC. IRES as distributed by MLS GRID
- $480,0005 bd3 ba2.5k sqft3009 Spring Cove Dr, Evans, CO 80620For SaleMLS ID #1068752, Amanda Unrein, Kittle Real Estate. IRES as distributed by MLS GRID
- $430,0004 bd2 ba2k sqft115 48th Ave, Greeley, CO 80634For SaleMLS ID #1067926, Rachel Skolnick, Group Mulberry. IRES as distributed by MLS GRID
- $419,9004 bd2 ba2k sqft4962 W 7th St W, Greeley, CO 80634For SaleMLS ID #1066390, Michael Bare, Resident Realty. IRES as distributed by MLS GRID
- $629,0004 bd3 ba3.1k sqft1220 49th Ave Ct, Greeley, CO 80634For SaleMLS ID #1061978, Jeffrey Pyle, Focal Real Estate Group. IRES as distributed by MLS GRID
- $360,0004 bd2 ba1.9k sqft117 43rd Ave Ct, Greeley, CO 80634For SaleMLS ID #1068035, Rachel Bomgaars, Group Harmony. IRES as distributed by MLS GRID
- $395,0004 bd2 ba1.9k sqft419 38th Ave, Greeley, CO 80634For SaleMLS ID #1064210, Sherri Smith, Roots Real Estate. IRES as distributed by MLS GRID
- $735,0005 bd4 ba3.5k sqft3105 54th Ave, Greeley, CO 80634For SaleMLS ID #1060384, Julia Udick, eXp Realty - Hub. IRES as distributed by MLS GRID
- $485,0004 bd2 ba1.8k sqft350 Slippery Elm Pl, Loveland, CO 80538For SaleMLS ID #1069251, Shawn and Kari Harger, C3 Real Estate Solutions, LLC. IRES as distributed by MLS GRID
- $485,0004 bd4 ba2.2k sqft226 Aspen Grove Way, Severance, CO 80550For SaleMLS ID #1067230, Jared Grimes, Grimes Real Estate. IRES as distributed by MLS GRID
- $525,0005 bd3 ba3.9k sqft910 N 7th Pl, Johnstown, CO 80534For SaleMLS ID #1068711, Steve Baker, Sears Real Estate. IRES as distributed by MLS GRID
