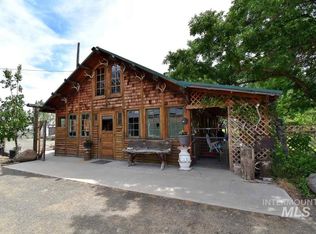
Escape to rural bliss on this 8.18 acre haven with a 1500 sqft 1-bed, 1.5-bath home. Featuring a vast primary suite, vaulted ceiling, bamboo floors, and an office. But that's not all; a charming surprise awaits just steps away. A ~600 square foot ADU, thoughtfully designed to resemble a quaint general store, adds versatility to the mix. With 1 bedroom and 1 bathroom, this space offers endless possibilities - a guest retreat, an inspiring studio, or even a potential income-generating rental. As you embrace the outdoors, you'll find a fully insulated shop wired for internet and equipped with wood stove & wall ac. Outside, the land is your canvas. Fully fenced to accommodate your livestock aspirations, the property comes alive. Water flows from an artesian well, ensuring a steady and reliable supply for all 8+ acres, including flood irrigation for the 5 acres of hay-producing land; harvesting approximately 200 bales yearly. Numerous outbuildings, including the original home, are encompassed within the property.
Sold
Price Unknown
7203 W Highway 52, Emmett, ID 83617
2beds
3baths
2,115sqft
Single Family Residence
Built in 2006
8.18 Acres Lot
$721,400 Zestimate®
$--/sqft
$2,585 Estimated rent
Home value
$721,400
$678,000 - $772,000
$2,585/mo
Zestimate® history
Owner options
List your home for rent
$2,585/mo
Rent Zestimate®
Find your next renter with Zillow Rental Manager. Plus, with online applications, you can quickly screen prospective tenants – for free.
$2,585/mo
Rent Zestimate®
Refinance and save
Refinancing to a lower rate could help reduce your monthly payments and save thousands over the life of the loan.
Explore your selling options
Work with a Zillow partner agent
Leverage their expertise and Zillow's premium Showcase listings to get your home seen by more buyers.
Get startedList with your own agent
Get your home in front of millions of buyers by listing it on Zillow.
Learn how to do itSell it yourself
Take full control of how buyers see your home on Zillow by listing For Sale by Owner (FSBO).
List your homeWhat's special
Flood irrigationWood stoveArtesian wellVast primary suiteVaulted ceilingBamboo floors
Zillow last checked:
Listing updated:
Listed by:
Mary Barnett 208-371-1108,
Amherst Madison
Bought with:
Daria Nelson
NextHome Treasure Valley
Source: IMLS,MLS#: 98887092
Facts & features
Interior
Bedrooms & bathrooms
- Bedrooms: 2
- Bathrooms: 3
- Main level bathrooms: 2
- Main level bedrooms: 2
Primary bedroom
- Level: Main
Bedroom 2
- Level: Main
Heating
- Forced Air, Propane
Cooling
- Central Air, Ductless/Mini Split
Appliances
- Included: Gas Water Heater, Tank Water Heater, Dishwasher, Disposal, Microwave, Oven/Range Built-In, Refrigerator, Washer, Dryer
Features
- Bath-Master, Bed-Master Main Level, Den/Office, Walk-In Closet(s), Pantry, Solid Surface Counters, Tile Counters, Number of Baths Main Level: 2
- Has basement: No
- Has fireplace: Yes
- Fireplace features: Wood Burning Stove
Interior area
- Total structure area: 2,115
- Total interior livable area: 2,115 sqft
- Finished area above ground: 1,500
- Finished area below ground: 0
Property
Parking
- Total spaces: 2
- Parking features: Attached, RV Access/Parking
- Attached garage spaces: 2
Features
- Levels: One
Lot
- Size: 8.18 Acres
- Features: 5 - 9.9 Acres, Garden, Horses, Irrigation Available, Chickens, Auto Sprinkler System, Partial Sprinkler System, Irrigation Sprinkler System
Details
- Additional structures: Barn(s), Corral(s), Shed(s), Sep. Detached w/Kitchen
- Parcel number: RP00321800
- Zoning: Rural Transitional Ag
- Horses can be raised: Yes
Construction
Type & style
- Home type: SingleFamily
- Property subtype: Single Family Residence
Materials
- Frame, Stucco, Wood Siding
- Foundation: Crawl Space
- Roof: Metal
Condition
- Year built: 2006
Utilities & green energy
- Sewer: Septic Tank
- Water: Artesian Well
Community & HOA
Location
- Region: Emmett
Financial & listing details
- Tax assessed value: $489,909
- Annual tax amount: $1,700
- Date on market: 8/17/2023
- Listing terms: Cash,Conventional,FHA,USDA Loan,VA Loan
- Ownership: Fee Simple
Price history
Price history is unavailable.
Public tax history
| Year | Property taxes | Tax assessment |
|---|---|---|
| 2025 | $1,490 +27.6% | $489,909 -22.6% |
| 2024 | $1,167 -31.4% | $633,026 +9.1% |
| 2023 | $1,700 +1.2% | $580,077 -8.1% |
| 2022 | $1,679 +6.1% | $631,300 +41.4% |
| 2021 | $1,583 +10.2% | $446,603 +41.3% |
| 2020 | $1,436 +30.5% | $315,967 +16.2% |
| 2019 | $1,100 | $271,914 +14.6% |
| 2018 | $1,100 -4.3% | $237,291 +11.4% |
| 2017 | $1,150 | $212,940 +10.5% |
| 2016 | -- | $192,700 +2.6% |
| 2015 | $1,140 | $187,740 |
Find assessor info on the county website
Neighborhood: 83617
Nearby homes
- $--2 bd1 ba1.6k sqft7202 W Highway 52, Emmett, ID 83617Sold

- $927,0002 bd1 ba1.6k sqft7202 W Highway 52 #NA, Emmett, ID 83617Off Market
- $--3 bd1 ba1.1k sqft7110 W Highway 52, Emmett, ID 83617Sold

- $758,500-- bd-- ba-- sqft7683 W Highway 52, Emmett, ID 83617Off Market
- $575,0002 bd1 ba1k sqft7002 W Highway 52, Emmett, ID 83617For Sale
- $674,7003 bd1 ba1.3k sqft7524 Bill Burns Rd, Emmett, ID 83617Off Market
- $897,9003 bd1 ba1.4k sqft1451 Morehouse Rd, Emmett, ID 83617Off Market
- $55,3923 bd2 ba938 sqft2310 Bowman Rd, Emmett, ID 83617Off Market
Nearby schools
GreatSchools rating
- 3/10Shadow Butte Elementary SchoolGrades: K-5Distance: 3.3 mi
- NAEmmett Middle SchoolGrades: 6-8Distance: 6.6 mi
- 4/10Emmett High SchoolGrades: 9-12Distance: 6 mi
Schools provided by the listing agent
- Elementary: Shadow Butte
- Middle: Emmett
- High: Emmett
- District: Emmett Independent District #221
Source: IMLS. This data may not be complete. We recommend contacting the local school district to confirm school assignments for this home.
Get a cash offer in 3 minutes
Find out how much your home could sell for in as little as 3 minutes with a no-obligation cash offer.
Estimated market value
$721,400
Get a cash offer in 3 minutes
Find out how much your home could sell for in as little as 3 minutes with a no-obligation cash offer.
Estimated market value
$721,400
- Idaho
- Gem County
- Emmett
- 83617
- 7203 W Highway 52
Nearby cities
Nearby zip codes
Other Emmett Topics
