Coming soon in Frankfort Square! Introducing one of the most well cared and updated tri-level home in booming Frankfort. This home is the perfect blend of space, style, and value - and it's exactly what today's buyers are searching for in 2026! From the moment you step inside, you'll be impressed by the soaring 11-foot vaulted ceilings and the bright, open-concept layout that seamlessly connects the living room, dining area, and kitchen, creating the ideal space for both everyday living and entertaining. Upstairs, you'll find three spacious bedrooms, including a comfortable primary suite featuring a walk-in closet and convenient access to the shared updated bathroom. The inviting lower level offers the perfect cozy retreat with a wood-burning fireplace plus a versatile bonus room ideal for a home office, playroom, gym, craft room, or potential 4th bedroom - giving today's buyers the flexibility they need. As you step outside you will enjoy your own private backyard oasis complete with a fully fenced yard, brick paver patio and dedicated garden area - perfect for summer gatherings, relaxing evenings, and outdoor living. This home has been meticulously maintained with major updates already completed for peace of mind. Located in one of Frankfort's most desirable areas, you'll love being just minutes from shopping, restaurants, Metra access, I-80, I-57, parks, and top-rated schools including highly sought-after Lincoln-Way East High School. Move-in ready homes with this much space, charm, and value are becoming harder to find in Frankfort - don't miss your opportunity to make this one yours!
Closed
$355,000
7203 W Mathews Dr, Frankfort, IL 60423
3beds
1,824sqft
Single Family Residence
Built in 1985
9,583 Square Feet Lot
$355,300 Zestimate®
$195/sqft
$3,088 Estimated rent
Home value
$355,300
$330,000 - $380,000
$3,088/mo
Zestimate® history
Owner options
List your home for rent
$3,088/mo
Rent Zestimate®
Find your next renter with Zillow Rental Manager. Plus, with online applications, you can quickly screen prospective tenants – for free.
$3,088/mo
Rent Zestimate®
Refinance and save
$2,577/mo
Est. payment
Refinancing to a lower rate could help reduce your monthly payments and save thousands over the life of the loan.
$2,577/mo
Est. payment
Explore your selling options
Work with a Zillow partner agent
Leverage their expertise and Zillow's premium Showcase listings to get your home seen by more buyers.
Get startedList with your own agent
Get your home in front of millions of buyers by listing it on Zillow.
Learn how to do itSell it yourself
Take full control of how buyers see your home on Zillow by listing For Sale by Owner (FSBO).
List your homeWhat's special
Zillow last checked:
Listing updated:
Listed by:
Alejandro Trujillo (630)728-0843,
RE/MAX Premier,
Bella Roman,
RE/MAX Premier
Bought with:
Victoria Kroll-Mallek
KRG Real Estate
Connor Majcina
KRG Real Estate
Source: MRED as distributed by MLS GRID,MLS#: 12656703
Facts & features
Interior
Bedrooms & bathrooms
- Bedrooms: 3
- Bathrooms: 2
- Full bathrooms: 1
- 1/2 bathrooms: 1
Rooms
- Room types: Office, Den
Primary bedroom
- Features: Flooring (Wood Laminate), Window Treatments (Blinds)
- Level: Second
- Area: 221 Square Feet
- Dimensions: 17X13
Bedroom 2
- Features: Flooring (Wood Laminate), Window Treatments (Curtains/Drapes, Shades)
- Level: Second
- Area: 100 Square Feet
- Dimensions: 10X10
Bedroom 3
- Features: Flooring (Wood Laminate), Window Treatments (Blinds, Curtains/Drapes)
- Level: Second
- Area: 100 Square Feet
- Dimensions: 10X10
Den
- Features: Flooring (Other), Window Treatments (Blinds)
- Level: Basement
- Area: 42 Square Feet
- Dimensions: 6X7
Dining room
- Features: Flooring (Wood Laminate), Window Treatments (Curtains/Drapes)
- Level: Main
- Area: 132 Square Feet
- Dimensions: 12X11
Family room
- Features: Flooring (Carpet), Window Treatments (Blinds, Shades)
- Level: Lower
- Area: 330 Square Feet
- Dimensions: 22X15
Kitchen
- Features: Kitchen (Eating Area-Table Space), Flooring (Wood Laminate), Window Treatments (Curtains/Drapes)
- Level: Main
- Area: 143 Square Feet
- Dimensions: 13X11
Laundry
- Features: Flooring (Ceramic Tile), Window Treatments (Shades)
- Level: Lower
- Area: 54 Square Feet
- Dimensions: 9X6
Living room
- Features: Flooring (Wood Laminate), Window Treatments (Curtains/Drapes)
- Level: Main
- Area: 234 Square Feet
- Dimensions: 18X13
Office
- Features: Flooring (Ceramic Tile), Window Treatments (Shades)
- Level: Lower
- Area: 81 Square Feet
- Dimensions: 9X9
Heating
- Natural Gas, Forced Air
Cooling
- Central Air
Appliances
- Included: Range, Microwave, Dishwasher, Refrigerator, Washer, Dryer, Stainless Steel Appliance(s)
- Laundry: Gas Dryer Hookup, In Unit, Laundry Closet
Features
- Cathedral Ceiling(s), Walk-In Closet(s)
- Flooring: Laminate
- Doors: ENERGY STAR Qualified Doors, Storm Door(s), 36" Minimum Entry Door
- Windows: Screens, Blinds, Drapes
- Basement: Partially Finished,Crawl Space,Partial
- Attic: Unfinished
- Number of fireplaces: 1
- Fireplace features: Wood Burning, Gas Starter, Family Room
Interior area
- Total structure area: 0
- Total interior livable area: 1,824 sqft
Property
Parking
- Total spaces: 2
- Parking features: Asphalt, Garage Door Opener, Yes, Garage Owned, Attached, Garage
- Attached garage spaces: 2
- Has uncovered spaces: Yes
Accessibility
- Accessibility features: No Disability Access
Features
- Levels: Tri-Level
- Patio & porch: Patio
- Pool features: Above Ground
- Fencing: Fenced
Lot
- Size: 9,583 Square Feet
- Features: Corner Lot
Details
- Additional structures: Shed(s)
- Parcel number: 1909242110010000
- Special conditions: None
- Other equipment: TV-Dish, Ceiling Fan(s), Sump Pump
Construction
Type & style
- Home type: SingleFamily
- Property subtype: Single Family Residence
Materials
- Vinyl Siding, Brick
- Foundation: Concrete Perimeter
- Roof: Asphalt
Condition
- New construction: No
- Year built: 1985
Utilities & green energy
- Electric: 100 Amp Service
- Sewer: Public Sewer
- Water: Shared Well
Community & HOA
Community
- Features: Pool, Curbs, Sidewalks, Street Lights, Street Paved
- Security: Carbon Monoxide Detector(s)
- Subdivision: Frankfort Square
HOA
- Services included: None
Location
- Region: Frankfort
Financial & listing details
- Price per square foot: $195/sqft
- Tax assessed value: $296,319
- Annual tax amount: $7,840
- Date on market: 6/8/2026
- Listing terms: FHA
- Ownership: Fee Simple
Price history
| Date | Event | Price |
|---|---|---|
| 6/26/2026 | Sold | $355,000+48%$195/sqft |
Source:  MRED as distributed by MLS GRID #12656703 Report a problem MRED as distributed by MLS GRID #12656703 Report a problem | ||
| 8/27/2020 | Sold | $239,900$132/sqft |
Source: Public Record Report a problem | ||
| 6/5/2020 | Sold | $239,900$132/sqft |
Source: MRED as distributed by MLS GRID #10695291 Report a problem | ||
| 4/24/2020 | Pending sale | $239,900$132/sqft |
Source: Century 21 Pride Realty #10695291 Report a problem | ||
| 4/22/2020 | Listed for sale | $239,900+54.8%$132/sqft |
Source: Century 21 Pride Realty #10695291 Report a problem | ||
| 8/23/2000 | Sold | $155,000+5.8%$85/sqft |
Source: Public Record Report a problem | ||
| 9/12/1995 | Sold | $146,500$80/sqft |
Source: Public Record Report a problem | ||
Public tax history
| Year | Property taxes | Tax assessment |
|---|---|---|
| 2024 | $7,656 +3.8% | $98,773 +12% |
| 2023 | $7,374 +8.6% | $88,214 +9.8% |
| 2022 | $6,788 +6.8% | $80,348 +6.9% |
| 2021 | $6,354 +1.6% | $75,169 +2.9% |
| 2020 | $6,252 +3.5% | $73,050 +2.7% |
| 2019 | $6,039 +3.9% | $71,095 +3% |
| 2018 | $5,813 +2.2% | $69,051 +2.4% |
| 2017 | $5,687 +3.3% | $67,439 +3.5% |
| 2016 | $5,505 +3.9% | $65,127 +3.6% |
| 2015 | $5,301 | $62,834 +0.7% |
| 2014 | $5,301 +2.9% | $62,397 -1.3% |
| 2013 | $5,150 +0.9% | $63,206 -5% |
| 2012 | $5,104 +1.5% | $66,533 -5% |
| 2011 | $5,028 +5.4% | $70,035 -0.8% |
| 2010 | $4,771 +4.2% | $70,565 -2.3% |
| 2009 | $4,579 -7.7% | $72,263 -10% |
| 2008 | $4,964 | $80,292 +2.5% |
| 2007 | -- | $78,333 +14.5% |
| 2006 | $4,392 +5.9% | $68,384 +8.4% |
| 2005 | $4,146 +9.7% | $63,073 +8% |
| 2004 | $3,779 +2.9% | $58,401 +5.1% |
| 2003 | $3,670 +1.6% | $55,556 +3.4% |
| 2002 | $3,611 +7.5% | $53,719 +1.9% |
| 2001 | $3,357 +2.3% | $52,733 +1.2% |
| 2000 | $3,281 | $52,082 |
Find assessor info on the county website
Neighborhood: Frankfort Square
Nearby homes
- $336,3003 bd2 ba1 sqft7209 W Mathews Dr, Frankfort, IL 60423Off Market
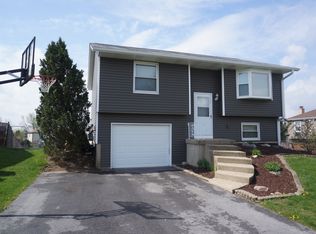
- $345,0003 bd2 ba1.9k sqft7313 W Woodlawn Dr, Frankfort, IL 60423Off Market

- $355,5003 bd2 ba1.7k sqft7215 W Mathews Dr, Frankfort, IL 60423Off Market

- $326,4104 bd2 ba1.4k sqft7322 W Woodlawn Dr, Frankfort, IL 60423Sold
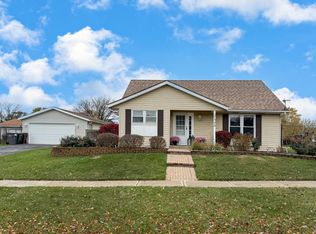
- $330,8003 bd2 ba1k sqft7317 W Woodlawn Dr, Frankfort, IL 60423Off Market
- $328,4003 bd1 ba1k sqft7200 W Mathews Dr, Frankfort, IL 60423Off Market
- $287,4003 bd1 ba772 sqft7330 W Woodlawn Dr, Frankfort, IL 60423Off Market
- $318,9003 bd2 ba1k sqft7206 W Mathews Dr, Frankfort, IL 60423Off Market
Nearby schools
GreatSchools rating
- 7/10Indian Trail Elementary SchoolGrades: 1-4Distance: 0.5 mi
- 9/10Summit Hill Junior High SchoolGrades: 7-8Distance: 0.3 mi
- 8/10Lincoln-Way East High SchoolGrades: 9-12Distance: 3.2 mi
Schools provided by the listing agent
- High: Lincoln-Way East High School
- District: 161
Source: MRED as distributed by MLS GRID. This data may not be complete. We recommend contacting the local school district to confirm school assignments for this home.
Get a cash offer in 3 minutes
Find out how much your home could sell for in as little as 3 minutes with a no-obligation cash offer.
Estimated market value
$355,300
Get a cash offer in 3 minutes
Find out how much your home could sell for in as little as 3 minutes with a no-obligation cash offer.
Estimated market value
$355,300
- Illinois
- Will County
- Frankfort
- 60423
- Frankfort Square
- 7203 W Mathews Dr
Nearby cities
Nearby neighborhoods
Nearby zip codes
Other Frankfort Topics
