Lovely colonial in Takoma Park full of potential waiting to be renewed. Main floor has a large living room with fireplace, separate dining room, sunroom, and large deck. 3 bedrooms upstairs, and lower level recreation room with enclosed porch. 2 car garage.
Easy access to major transportation routes. Montgomery County schools.
Cash, hard money, or renovation loans only.
Pictures #10, #11, and #12 have been digitally altered to remove security braces.
For sale
$399,999
7204 13th Ave, Takoma Park, MD 20912
3beds
1,476sqft
Single Family Residence
Built in 1940
7,027 Square Feet Lot
$633,400 Zestimate®
$271/sqft
$-- HOA
What's special
Large deckEnclosed porchSeparate dining roomLower level recreation room
- 2 days
- 1,033
- 57
Zillow last checked:
Listing updated:
Listed by:
Tom Spier 202-320-6711,
Engel & Volkers Washington, DC 202-525-5236
Source: Bright MLS,MLS#: MDMC2253458
Facts & features
Interior
Bedrooms & bathrooms
- Bedrooms: 3
- Bathrooms: 2
- Full bathrooms: 2
- Main level bathrooms: 2
- Main level bedrooms: 3
Basement
- Area: 588
Heating
- Forced Air, Natural Gas
Cooling
- Other, Central Air, Electric
Appliances
- Included: Gas Water Heater
Features
- Basement: Connecting Stairway,Exterior Entry,Rear Entrance,Walk-Out Access
- Number of fireplaces: 1
Interior area
- Total structure area: 1,764
- Total interior livable area: 1,476 sqft
- Finished area above ground: 1,176
- Finished area below ground: 300
Property
Parking
- Total spaces: 2
- Parking features: Garage Faces Front, Garage Door Opener, Attached
- Attached garage spaces: 2
Accessibility
- Accessibility features: Other
Features
- Levels: Three
- Stories: 3
- Exterior features: Other
- Pool features: None
Lot
- Size: 7,027 Square Feet
Details
- Additional structures: Above Grade, Below Grade
- Parcel number: 161303166048
- Zoning: R60
- Special conditions: Standard
Construction
Type & style
- Home type: SingleFamily
- Architectural style: Colonial
- Property subtype: Single Family Residence
Materials
- Brick
- Foundation: Other
Condition
- New construction: No
- Year built: 1940
Utilities & green energy
- Sewer: Public Sewer
- Water: Public
Community & HOA
Community
- Subdivision: Takoma Park
HOA
- Has HOA: No
Location
- Region: Takoma Park
Financial & listing details
- Price per square foot: $271/sqft
- Tax assessed value: $568,733
- Annual tax amount: $9,439
- Date on market: 9/2/2026
- Listing agreement: Exclusive Right To Sell
- Ownership: Fee Simple
Estimated market value
$633,400
$576,000 - $690,000
$2,971/mo
Price history
| Date | Event | Price |
|---|---|---|
| 9/2/2026 | Listed for sale | $399,999+110.5%$271/sqft |
Source:  Bright MLS #MDMC2253458 Report a problem Bright MLS #MDMC2253458 Report a problem | ||
| 2/12/2001 | Sold | $190,000$129/sqft |
Source: Agent Provided Report a problem | ||
Public tax history
| Year | Property taxes | Tax assessment |
|---|---|---|
| 2025 | $8,747 +1% | $538,467 +6% |
| 2024 | $8,657 -0.1% | $508,200 |
| 2023 | $8,662 +3.7% | $508,200 |
| 2022 | $8,351 -1.3% | $508,200 -1.4% |
| 2021 | $8,462 +3.9% | $515,300 +4% |
| 2020 | $8,143 +8.6% | $495,667 +8.6% |
| 2019 | $7,496 +0.5% | $456,400 |
| 2018 | $7,457 +6% | $456,400 +8.6% |
| 2017 | $7,036 +30.7% | $420,300 +9.4% |
| 2016 | $5,384 | $384,200 +10.4% |
| 2015 | $5,384 | $348,100 |
| 2014 | $5,384 | $348,100 |
| 2013 | -- | $348,100 -8.1% |
| 2012 | -- | $378,900 |
| 2011 | -- | $378,900 |
| 2010 | -- | $378,900 -16.6% |
| 2009 | -- | $454,130 +9% |
| 2008 | -- | $416,740 +9.9% |
| 2007 | -- | $379,350 +10.9% |
| 2006 | -- | $341,960 +20.1% |
| 2005 | -- | $284,820 +25.1% |
| 2004 | -- | $227,680 +33.5% |
| 2003 | -- | $170,540 +3.2% |
| 2002 | -- | $165,172 |
| 2001 | -- | $165,172 |
Find assessor info on the county website
Monthly payment
Est. payment
Payment breakdown
Explore the cost of this home by adjusting the details. Changes won't be saved.Climate risks
Neighborhood: 20912
Nearby schools
Schools provided by the listing agent
- Elementary: Piney Branch
- Middle: Takoma Park
- High: Montgomery Blair
- District: Montgomery County Public Schools
Source: Bright MLS. This data may not be complete. We recommend contacting the local school district to confirm school assignments for this home.

Similar homes
- $335,0003 bd1 ba1.3k sqft8915 56th Ave, College Park, MD 20740For Sale
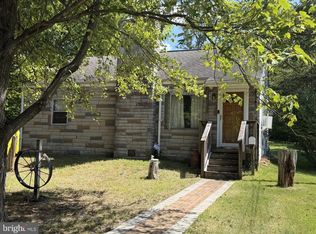
 MLS ID #MDPG2217670, Sharon McCraney, Long & Foster Real Estate, Inc.. Bright MLS
 - $599,0003 bd2 ba1k sqft908 Glaizewood Ct, Takoma Park, MD 20912For Sale
 MLS ID #MDMC2245728, Jose Bautista, RE/MAX Excellence Realty. Bright MLS
 - $459,0004 bd2 ba1.8k sqft10405 New Hampshire Ave, Silver Spring, MD 20903For Sale
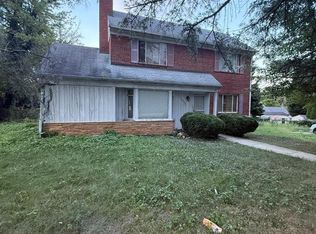 MLS ID #MDMC2253934, Jeremy McDonough, Mr. Lister Realty. Bright MLS
 - $429,9003 bd1 ba1.1k sqft1903 R St SE, Washington, DC 20020For Sale
 MLS ID #DCDC2280554, James Ricciuti, Real Broker, LLC. Bright MLS
 - $399,0003 bd2 ba1.1k sqft10213 Capitol View Ave, Silver Spring, MD 20910For SaleMLS ID #MDMC2248414, Trip Holbrook, RE/MAX Realty Services. Bright MLS
- $459,9003 bd3 ba1.3k sqft458 Burns St SE, Washington, DC 20019For SaleMLS ID #DCDC2281586, Cheryll March, Bennett Realty Solutions. Bright MLS
- $399,9994 bd3 ba1.5k sqft4709 Queensbury Rd, Riverdale, MD 20737For SaleMLS ID #MDPG2214754, Edward Slavis, LPT Realty, LLC. Bright MLS
- $425,0003 bd3 ba1.6k sqft5011 Illinois Ave NW, Washington, DC 20011For SaleMLS ID #DCDC2276136, Norva Madden, Long & Foster Real Estate, Inc.. Bright MLS
- $419,9003 bd1 ba1k sqft3109 Medway St, Silver Spring, MD 20902For SaleMLS ID #MDMC2252498, Bess Gazoo, Independent Realty, Inc. Bright MLS
- $575,0003 bd3 ba2.1k sqft11814 N Lincoln Ave, Beltsville, MD 20705For SaleMLS ID #MDPG2215238, Suzanne Haversack, Cummings & Co. Realtors. Bright MLS
- $475,0004 bd3 ba1.6k sqft3806 Upshur St, Brentwood, MD 20722For SaleMLS ID #MDPG2213562, Lynette Flavien, Compass. Bright MLS
- $499,9995 bd3 ba1.7k sqft5343 Chillum Pl NE, Washington, DC 20011For SaleMLS ID #DCDC2271724, Adolphus Ukaegbu, Long & Foster Real Estate, Inc.. Bright MLS
- $499,9003 bd3 ba2.1k sqft4003 Cordell Ct, Bowie, MD 20715For SaleMLS ID #MDPG2215100, Stephanie Maric, Long & Foster Real Estate, Inc.. Bright MLS
- $420,0003 bd1 ba1.7k sqft6104 Greenvale Pkwy, Riverdale, MD 20737AuctionMLS ID #MDPG2205562, Danny Register, Northrop Realty. Bright MLS
