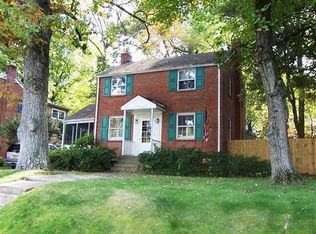
Set back off the street in a peaceful cul-de-sac in Falls Church, this stunning 5-bedroom, 4.5-bath home offers the perfect blend of privacy and convenience. Completely renovated with two additional floors in 2005, this four-level home is just moments from shopping, dining, and major roadways, yet tucked away in a serene setting. Surrounded by lush landscaping, the property shines year-round—from the vibrant greens and shade in summer to the brilliant colors of fall, and the crisp, bright views in winter. Step inside and you will be greeted by unique architectural details, high-quality materials, and elegant woodwork throughout. The main level features gorgeous red oak hardwood floors, a spacious living room/family room with recessed lighting, and a formal dining room with chair rail and crown molding. The remodeled kitchen is a chef’s dream, boasting timeless cherry wood cabinets, granite countertops, a 6-burner gas cooktop, stainless steel appliances and a prep island. Just imagine the culinary masterpieces you can create in there! In addition, there is an eat-in breakfast area with a large closet/pantry - nothing was left out. A private office nook with deck access and a powder room completes this level. On the first upper level, the large primary bedroom features red oak hardwood floors, a ceiling fan, and a walk-in closet. Escape from a long day in the luxurious primary bathroom, which offers a dual vanity, soaking tub, separate shower, and ample storage. Two additional bedrooms on this level share a Jack-and-Jill bathroom, with a laundry room conveniently nearby. The bright second upper level provides two more versatile rooms with hardwood floors, recessed lighting, and a beautiful full bath with tons of storage. Need more bedrooms? Done. A den, an office? You got it. The possibilities are endless! Finally, the walk-out lower level is perfect for creativity and fun, featuring a recreation room, utility room with a sink, and a studio/workroom allowing you to pursue new and existing hobbies! A full bath and more storage space round out this level. Outside, enjoy the lighted multi-level wooden deck and brick patio, perfect for entertaining or just enjoying nature, and a shady, fenced yard with mature trees. What are you waiting for? Welcome home!
Sold for $1,250,000
Zillow last checked:
Listing updated:
Bought with:
Brian Blackburn, 0225064396
TTR Sothebys International Realty
Source: Bright MLS,MLS#: VAFX2203814
Price history
| Date | Event | Price |
|---|---|---|
| 12/13/2024 | Sold | $1,250,000-2%$443/sqft |
Source:  Bright MLS #VAFX2203814 Report a problem Bright MLS #VAFX2203814 Report a problem | ||
| 11/19/2024 | Contingent | $1,275,000$452/sqft |
Source:  Long & Foster Broker Feed #VAFX2203814 Report a problem Long & Foster Broker Feed #VAFX2203814 Report a problem | ||
| 10/31/2024 | Listing removed | $1,275,000$452/sqft |
Source: Long & Foster Broker Feed #VAFX2203814 Report a problem | ||
| 10/30/2024 | Price change | $1,275,000-1.9%$452/sqft |
Source: Bright MLS #VAFX2203814 Report a problem | ||
| 10/2/2024 | Listed for sale | $1,300,000+655.8%$461/sqft |
Source: Bright MLS #VAFX2203814 Report a problem | ||
| 12/31/1997 | Sold | $172,000$61/sqft |
Source: Public Record Report a problem | ||
Nearby homes

Get a cash offer in 3 minutes
Find out how much your home could sell for in as little as 3 minutes with a no-obligation cash offer.
Estimated market value
$1,475,800
