Welcome HOME to this Charming Ranch that offers a Split Bedroom Floor Plan featuring 3 BR / 2 Full BA w/Open Floor Plan & Privacy Fenced Yard located in Vine Hill ~ Great Room offers a Cozy Fireplace that opens to the Kitchen & Dining Area ~ Updated Kitchen features White Cabinetry, Subway Backsplash & Newer Stainless Steel Appliances ~ Dining Area leads to the Deck overlooking the Spacious Back Yard ~ Primary Bedroom offers a Private Full Bath ~ Brazilian Cherry Hardwood Flooring Flows Throughout ~ Updated Hall Bath ~ Laundry Room w/Washer & Dryer to Remain ~ Attached 2 Car Garage & Double Wide Driveway ~ Nicely Landscaped ~ SUPER CONVENIENT LOCATION - Don't Let This One Pass You By!
Sold for $263,000
$263,000
7204 Astin Ct, Louisville, KY 40219
2beds
1,264sqft
Single Family Residence
Built in 2003
9,147 Square Feet Lot
$268,200 Zestimate®
$208/sqft
$1,594 Estimated rent
Home value
$268,200
$252,000 - $287,000
$1,594/mo
Zestimate® history
Owner options
List your home for rent
$1,594/mo
Rent Zestimate®
Find your next renter with Zillow Rental Manager. Plus, with online applications, you can quickly screen prospective tenants – for free.
$1,594/mo
Rent Zestimate®
Refinance and save
$1,411/mo
Est. payment
Refinancing to a lower rate could help reduce your monthly payments and save thousands over the life of the loan.
$1,411/mo
Est. payment
Explore your selling options
Work with a Zillow partner agent
Leverage their expertise and Zillow's premium Showcase listings to get your home seen by more buyers.
Get startedList with your own agent
Get your home in front of millions of buyers by listing it on Zillow.
Learn how to do itSell it yourself
Take full control of how buyers see your home on Zillow by listing For Sale by Owner (FSBO).
List your homeWhat's special
Privacy fenced yardCozy fireplaceUpdated hall bathDining areaUpdated kitchenNewer stainless steel appliancesSubway backsplash
Zillow last checked:
Listing updated:
Listed by:
Missy Platt 502-376-0492,
RE/MAX Properties East
Bought with:
Christopher W Meyer, 219640
Nest Realty
Source: Metro Search Inc. LLC DBA Apex MLS,MLS#: 1684817
Facts & features
Interior
Bedrooms & bathrooms
- Bedrooms: 2
- Bathrooms: 2
- Full bathrooms: 2
Primary bedroom
- Level: First
Bedroom
- Level: First
Bedroom
- Level: First
Primary bathroom
- Level: First
Full bathroom
- Level: First
Dining area
- Level: First
Great room
- Level: First
Kitchen
- Level: First
Laundry
- Level: First
Heating
- Natural Gas
Cooling
- Central Air
Features
- Basement: None
- Number of fireplaces: 1
Interior area
- Total structure area: 1,264
- Total interior livable area: 1,264 sqft
- Finished area above ground: 1,264
- Finished area below ground: 0
Property
Parking
- Total spaces: 2
- Parking features: Attached
- Attached garage spaces: 2
Features
- Stories: 1
- Patio & porch: Deck, Porch
- Fencing: Privacy,Full
Lot
- Size: 9,147 Square Feet
- Features: Covt/Restr
Details
- Parcel number: 342800700000
Construction
Type & style
- Home type: SingleFamily
- Architectural style: Ranch
- Property subtype: Single Family Residence
Materials
- Vinyl Siding, Brick Veneer
- Foundation: Crawl Space
- Roof: Shingle
Condition
- Year built: 2003
Utilities & green energy
- Sewer: Public Sewer
- Water: Public
- Utilities for property: Electricity Connected, Natural Gas Connected
Community & HOA
Community
- Subdivision: Vine Hill
HOA
- Has HOA: Yes
- HOA fee: $100 annually
Location
- Region: Louisville
Financial & listing details
- Price per square foot: $208/sqft
- Tax assessed value: $184,160
- Annual tax amount: $2,109
- Date on market: 4/19/2025
- Electric utility on property: Yes
Price history
| Date | Event | Price |
|---|---|---|
| 5/16/2025 | Sold | $263,000-0.8%$208/sqft |
Source:  Metro Search Inc. LLC DBA Apex MLS #1684817 Report a problem Metro Search Inc. LLC DBA Apex MLS #1684817 Report a problem | ||
| 4/21/2025 | Pending sale | $265,000+6%$210/sqft |
Source: Metro Search Inc. LLC DBA Apex MLS #1684817 Report a problem | ||
| 4/19/2025 | Listed for sale | $249,900+74%$198/sqft |
Source: Metro Search Inc. LLC DBA Apex MLS #1684817 Report a problem | ||
| 7/26/2013 | Sold | $143,600-0.6%$114/sqft |
Source: Metro Search Inc. LLC DBA Apex MLS #1359645 Report a problem | ||
| 6/11/2013 | Price change | $144,500-1%$114/sqft |
Source: Bob Parks Real Estate, LLC #1359645 Report a problem | ||
| 5/30/2013 | Price change | $145,900-2.7%$115/sqft |
Source: Bob Parks Real Estate, LLC #1359645 Report a problem | ||
| 5/10/2013 | Listed for sale | $149,900$119/sqft |
Source: Bob Parks Real Estate, LLC #1359645 Report a problem | ||
Public tax history
| Year | Property taxes | Tax assessment |
|---|---|---|
| 2024 | $2,109 -2.8% | $184,160 |
| 2023 | $2,169 -0.3% | $184,160 |
| 2022 | $2,177 +12.8% | $184,160 +21.7% |
| 2021 | $1,929 +7.4% | $151,300 |
| 2020 | $1,796 | $151,300 |
| 2019 | $1,796 +10.9% | $151,300 |
| 2018 | $1,620 | $151,300 |
| 2017 | $1,620 +15.9% | $151,300 +8.2% |
| 2013 | $1,398 | $139,780 |
| 2011 | $1,398 | $139,780 |
| 2010 | $1,398 | $139,780 |
| 2009 | $1,398 | $139,780 |
| 2007 | -- | $139,780 |
| 2006 | -- | $139,780 +17% |
| 2005 | -- | $119,480 |
| 2004 | -- | $119,480 |
Find assessor info on the county website
Neighborhood: Highview
Nearby homes
- $277,3003 bd2 ba1.2k sqft7206 Astin Ct, Louisville, KY 40219Off Market
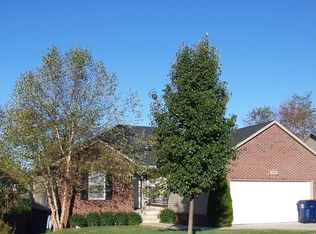
- $271,1003 bd2 ba1.2k sqft7202 Astin Ct, Louisville, KY 40219Off Market

- $273,4003 bd2 ba1.2k sqft7208 Astin Ct, Louisville, KY 40219Off Market
- $383,7004 bd3 ba2.4k sqft6112 Port Antonio Rd, Louisville, KY 40219Off Market

- $274,9003 bd2 ba1.3k sqft6114 Port Antonio Rd, Louisville, KY 40219Off Market
- $311,1003 bd2 ba1.3k sqft6605 Buisson Ln, Louisville, KY 40219Off Market
- $323,8003 bd2 ba1.3k sqft6603 Buisson Ln, Louisville, KY 40219Off Market
- $285,2003 bd2 ba1.4k sqft7205 Astin Ct, Louisville, KY 40219Off Market
Nearby schools
GreatSchools rating
- 2/10Hartstern Elementary SchoolGrades: PK-5Distance: 1.4 mi
- 3/10Marion C. Moore SchoolGrades: 6-12Distance: 1.1 mi


Get pre-qualified for a loan
At Zillow Home Loans, we can pre-qualify you in as little as 5 minutes with no impact to your credit score.An equal housing lender. NMLS #10287.
Sell for more on Zillow
Get a Zillow Showcase℠ listing at no additional cost and you could sell for .
$268,200
2% more
+$5,364
With Zillow Showcase(estimated)
$273,564
- Kentucky
- Jefferson County
- Louisville
- 40219
- Highview
- 7204 Astin Ct
Nearby cities
Nearby neighborhoods
Nearby zip codes
Other Louisville Topics
