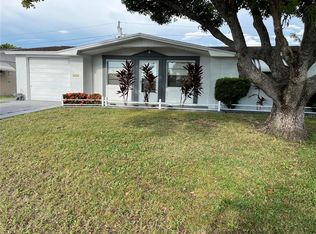
Under contract-accepting backup offers. Welcome to an incredible opportunity in the heart of New Port Richey — NO HOA and priced under $200,000! 2021 AC replacement ; 2026 new hot water heater! This versatile property offers a flexible layout ideal for multi-generational living, guests, rental income potential, or a private work-from-home setup. The main home features 2 bedrooms, 1 full bathroom, a spacious living area, updated kitchen cabinetry, and an eat-in dining space filled with natural light. A separate private entrance leads to a studio-style in-law suite complete with its own full bathroom and full kitchen, creating endless possibilities for how you live and use the space. Designed for true Florida indoor-outdoor living, the home offers multiple covered and enclosed spaces including a large front breezeway, enclosed front porch, enclosed rear patio, and covered outdoor entertaining area overlooking the spacious backyard. The partially fenced yard provides privacy and room to garden, entertain, or simply relax outdoors. An exterior storage shed adds additional functionality for tools, hobbies, or workshop space. Both living spaces share access to the enclosed back porch with washer and dryer hookups for added convenience. Prior to closing, the seller will install a new refrigerator and range. Located just minutes from local marinas, waterfront dining, downtown New Port Richey shopping and entertainment, and with quick access to US-19 for an easy commute, this home combines affordability, flexibility, and location all in one unique package. One or more photos have been virtually staged.
Accepting backups
Price cut: $5K (7/7)
$179,900
7204 ASTOR DRIVE, NEW PORT RICHEY, FL 34652
2beds
1,037sqft
:
Get pre-qualified$1,261/mo
Single Family Residence
Built in 1957
8,326 Square Feet Lot
$-- Zestimate®
$173/sqft
$-- HOA
What's special
Enclosed rear patioLarge front breezewayEnclosed front porchUpdated kitchen cabinetry
- 91 days |
- 1,153 |
- 100 |
Zillow last checked:
Listing updated:
Listed by:
Jessica Wozniak 504-418-0101,
KELLER WILLIAMS REALTY- PALM HARBOR 727-772-0772
Source: Stellar MLS,MLS#: W7885695 Originating MLS: Suncoast Tampa
Originating MLS: Suncoast Tampa
Facts & features
Interior
Bedrooms & bathrooms
- Bedrooms: 2
- Bathrooms: 2
- Full bathrooms: 2
Rooms
- Room types: Family Room, Florida Room
Other
- Features: Built-in Closet
- Level: First
- Area: 133 Square Feet
- Dimensions: 9.5x14
Bathroom 1
- Features: Single Vanity, Tub With Shower, No Closet
- Level: First
- Area: 35 Square Feet
- Dimensions: 7x5
Bathroom 2
- Features: Shower No Tub, Sink - Pedestal
- Level: First
- Area: 28 Square Feet
- Dimensions: 7x4
Bathroom 2
- Features: Built-in Closet
- Level: First
- Area: 110.25 Square Feet
- Dimensions: 10.5x10.5
Balcony porch lanai
- Features: Storage Closet
- Level: First
- Area: 115.5 Square Feet
- Dimensions: 11x10.5
Balcony porch lanai
- Level: First
- Area: 261 Square Feet
- Dimensions: 9x29
Other
- Features: No Closet
- Level: First
- Area: 176 Square Feet
- Dimensions: 32x5.5
Kitchen
- Features: No Closet
- Level: First
- Area: 112.5 Square Feet
- Dimensions: 9x12.5
Living room
- Features: No Closet
- Level: First
- Area: 214.62 Square Feet
- Dimensions: 14.6x14.7
Other
- Features: En Suite Bathroom, Handicapped Accessible, Other, Built-in Closet
- Level: First
- Area: 276 Square Feet
- Dimensions: 11.5x24
Heating
- Central
Cooling
- Central Air, Wall/Window Unit(s)
Appliances
- Included: Range, Refrigerator
- Laundry: Corridor Access, Electric Dryer Hookup, Washer Hookup
Features
- Accessibility Features, Ceiling Fan(s), Eating Space In Kitchen, Primary Bedroom Main Floor, In-Law Floorplan
- Flooring: Epoxy, Tile
- Windows: Window Treatments
- Has fireplace: No
Interior area
- Total structure area: 1,773
- Total interior livable area: 1,037 sqft
Video & virtual tour
Property
Parking
- Parking features: Boat, Driveway, Golf Cart Parking, Parking Pad
- Has uncovered spaces: Yes
Accessibility
- Accessibility features: Accessible Approach with Ramp, Accessible Bedroom, Accessible Closets, Accessible Common Area, Accessible Doors, Accessible Entrance, Visitor Bathroom, Accessible Kitchen, Accessible Kitchen Appliances, Accessible Washer/Dryer
Features
- Levels: One
- Stories: 1
- Patio & porch: Covered, Enclosed, Front Porch, Patio, Porch, Rear Porch, Screened, Side Porch
- Exterior features: Private Entrance, Private Yard, Sidewalk, Storage
- Fencing: Chain Link,Fenced,Vinyl
- Has view: Yes
- View description: Garden, Trees/Woods
Lot
- Size: 8,326 Square Feet
- Features: Cleared, Flood Insurance Required, City Lot, In County, Near Marina, Oversized Lot, Sidewalk
Details
- Additional structures: Shed(s), Storage
- Parcel number: 162532012000A000040
- Zoning: MF1
- Special conditions: None
Construction
Type & style
- Home type: SingleFamily
- Property subtype: Single Family Residence
Materials
- Block
- Foundation: Block
- Roof: Shingle
Condition
- Completed
- New construction: No
- Year built: 1957
Utilities & green energy
- Sewer: Public Sewer
- Water: Public
- Utilities for property: BB/HS Internet Available, Cable Available, Electricity Connected, Public, Sewer Connected, Water Connected
Community & HOA
Community
- Features: Sidewalks
- Pet fee: $0 monthly
- Subdivision: JASMIN TERRACE
HOA
- Has HOA: No
Location
- Region: New Port Richey
Financial & listing details
- Price per square foot: $173/sqft
- Tax assessed value: $145,363
- Annual tax amount: $3,145
- Date on market: 5/14/2026
- Cumulative days on market: 85 days
- Listing terms: Cash,Conventional,FHA
- Ownership: Fee Simple
- Total actual rent: 0
- Electric utility on property: Yes
- Road surface type: Paved, Asphalt
Estimated market value
Not available
Estimated sales range
Not available
Not available
Price history
| Date | Event | Price |
|---|---|---|
| 8/11/2026 | Listed for sale | $179,900$173/sqft |
Source:  Stellar MLS #W7885695 Report a problem Stellar MLS #W7885695 Report a problem | ||
| 8/5/2026 | Contingent | $179,900$173/sqft |
Source: Stellar MLS #W7885695 Report a problem | ||
| 7/7/2026 | Price change | $179,900-2.7%$173/sqft |
Source: Stellar MLS #W7885695 Report a problem | ||
| 6/17/2026 | Price change | $184,900-5.1%$178/sqft |
Source: Stellar MLS #W7885695 Report a problem | ||
| 6/12/2026 | Listed for sale | $194,900$188/sqft |
Source: Stellar MLS #W7885695 Report a problem | ||
| 6/11/2026 | Pending sale | $194,900$188/sqft |
Source: Stellar MLS #W7885695 Report a problem | ||
| 5/15/2026 | Listed for sale | $194,900-2.5%$188/sqft |
Source: Stellar MLS #W7885695 Report a problem | ||
| 7/11/2024 | Listing removed | $199,900$193/sqft |
Source: Stellar MLS #U8235681 Report a problem | ||
| 4/30/2024 | Listed for sale | $199,900$193/sqft |
Source: Stellar MLS #U8235517 Report a problem | ||
| 4/25/2024 | Pending sale | $199,900$193/sqft |
Source: Stellar MLS #U8235517 Report a problem | ||
| 4/9/2024 | Listed for sale | $199,900$193/sqft |
Source: Stellar MLS #U8235517 Report a problem | ||
| 4/2/2024 | Pending sale | $199,900$193/sqft |
Source: Stellar MLS #U8235517 Report a problem | ||
| 3/20/2024 | Listed for sale | $199,900+131.1%$193/sqft |
Source: Stellar MLS #U8235517 Report a problem | ||
| 5/18/2022 | Listing removed | -- |
Source: Zillow Rental Network Premium Report a problem | ||
| 5/14/2022 | Listed for rent | $1,500$1/sqft |
Source: Zillow Rental Network Premium Report a problem | ||
| 3/16/2021 | Sold | $86,500+71.6%$83/sqft |
Source: Public Record Report a problem | ||
| 2/1/1996 | Sold | $50,400$49/sqft |
Source: Public Record Report a problem | ||
Public tax history
| Year | Property taxes | Tax assessment |
|---|---|---|
| 2024 | $3,276 +6.3% | $145,363 +16.5% |
| 2023 | $3,080 +11.8% | $124,810 +24.4% |
| 2022 | $2,756 +39.4% | $100,291 +41.1% |
| 2021 | $1,976 +9.3% | $71,070 +10% |
| 2020 | $1,808 +5.6% | $64,610 +10% |
| 2019 | $1,713 | $58,740 -11.6% |
| 2018 | $1,713 +7.5% | $66,414 +26.1% |
| 2017 | $1,594 +10.2% | $52,664 +19.3% |
| 2016 | $1,446 +17.1% | $44,136 +2.3% |
| 2015 | $1,235 +4.8% | $43,160 +1.7% |
| 2014 | $1,178 | $42,447 +16.5% |
| 2013 | -- | $36,427 -5.3% |
| 2012 | -- | $38,481 -21.8% |
| 2011 | -- | $49,213 -17.7% |
| 2010 | -- | $59,831 -1.3% |
| 2009 | -- | $60,604 -41.4% |
| 2008 | -- | $103,401 -7.5% |
| 2007 | -- | $111,752 +9.4% |
| 2006 | -- | $102,152 +26.9% |
| 2005 | -- | $80,470 +35.1% |
| 2004 | -- | $59,561 +40.3% |
| 2003 | -- | $42,467 +1.6% |
| 2002 | -- | $41,783 +8% |
| 2000 | -- | $38,687 -1.8% |
| 1999 | -- | $39,408 |
Find assessor info on the county website
Monthly payment
Est. payment
Payment breakdown
Explore the cost of this home by adjusting the details. Changes won't be saved.Climate risks
Neighborhood: North River
Nearby schools
GreatSchools rating
- 2/10Richey Elementary SchoolGrades: PK-5Distance: 0.6 mi
- 2/10Gulf Middle SchoolGrades: 6-8Distance: 1.6 mi
- 3/10Gulf High SchoolGrades: 9-12Distance: 2.1 mi
Schools provided by the listing agent
- Elementary: Richey Elementary School
- Middle: Gulf Middle-PO
- High: Gulf High-PO
Source: Stellar MLS. This data may not be complete. We recommend contacting the local school district to confirm school assignments for this home.
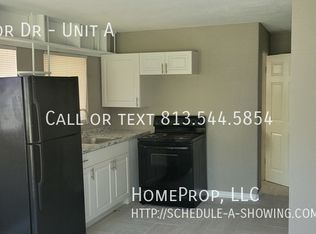
- $---- bd1 ba300 sqft7204 Astor Dr UNIT A, New Pt Richey, FL 34652Off Market
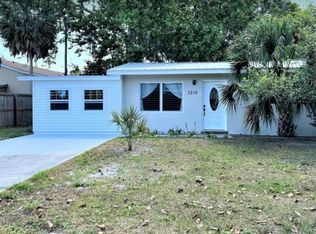
- $146,8002 bd1 ba944 sqft7210 Astor Dr, New Port Richey, FL 34652Off Market
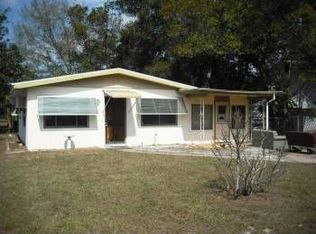
- $103,0003 bd1 ba1k sqft5327 Berkley Rd, New Port Richey, FL 34652Off Market
- $136,300-- bd1 ba1.3k sqft5333 Berkley Rd, New Port Richey, FL 34652Off Market
- $130,600-- bd1 ba972 sqft5326 Avery Rd, New Port Richey, FL 34652Off Market
- $123,4002 bd1 ba744 sqft5313 Berkley Rd, New Port Richey, FL 34652Off Market
- $115,400-- bd1 ba720 sqft7203 Astor Dr, New Port Richey, FL 34652Off Market
- $160,0002 bd1 ba744 sqft7211 Astor Dr, New Port Richey, FL 34652Sold
A local agent can set up tours, give advice and negotiate with sellers.
Similar homes
- $185,0003 bd2 ba1k sqft6629 SIERRA TERRACE, NEW PORT RICHEY, FL 34652For Sale

 MLS ID #TB8517927, Eric Dixon, 54 REALTY LLC. Stellar MLS
 - $219,9002 bd2 ba1.3k sqft7232 DIANNE DRIVE, NEW PORT RICHEY, FL 34652For Sale
 MLS ID #TB8476202, Brenda Draper, BLUEWATER BAY REALTY GROUP INC. Stellar MLS
 - $239,0002 bd1 ba1.2k sqft3632 PENSDALE DRIVE, NEW PORT RICHEY, FL 34652For Sale
 MLS ID #O6432729, Steven Koleno, BEYCOME OF FLORIDA LLC. Stellar MLS
 - $179,9003 bd2 ba1.2k sqft3453 WILSON DRIVE, HOLIDAY, FL 34691For Sale
 MLS ID #O6426518, Summer Brady, MAINSTAY BROKERAGE LLC. Stellar MLS
 - $255,0003 bd1 ba1k sqft5312 BERKLEY ROAD, NEW PORT RICHEY, FL 34652For SaleMLS ID #TB8458788, Kimberly Russian, COLDWELL BANKER REALTY. Stellar MLS
- $199,0002 bd2 ba1.3k sqft6419 REMUS DRIVE, NEW PORT RICHEY, FL 34653For SaleMLS ID #O6408826, Steven Koleno, BEYCOME OF FLORIDA LLC. Stellar MLS
- $249,9003 bd2 ba1.2k sqft5724 CASSON AVENUE, NEW PORT RICHEY, FL 34652For SaleMLS ID #W7876574, Kelly Mothershead Timmons, KELLER WILLIAMS REALTY- PALM HARBOR. Stellar MLS
- $179,9002 bd1 ba909 sqft1024 VIKING DRIVE, HOLIDAY, FL 34691For SaleMLS ID #TB8536302, Dawn Dominici, EXP REALTY LLC. Stellar MLS
- $229,9902 bd1 ba1k sqft4925 BEACON HILL DRIVE, NEW PORT RICHEY, FL 34652For SaleMLS ID #TB8530462, Kris Sabio, LIFESTYLE INTERNATIONAL REALTY. Stellar MLS
- $105,0002 bd1 ba891 sqft4829 ONYX LANE #101, NEW PORT RICHEY, FL 34652For SaleMLS ID #TB8537134, Jonathan Minerick, HOMECOIN.COM. Stellar MLS
- $245,0002 bd2 ba1.1k sqft5451 MAC ARTHUR AVENUE, NEW PORT RICHEY, FL 34652For SaleMLS ID #TB8528164, Derek Simonsen, SERHANT. Stellar MLS
- $219,9002 bd2 ba969 sqft7412 HUMBOLDT AVENUE, NEW PORT RICHEY, FL 34655For SaleMLS ID #TB8529938, Kai Davis, LPT REALTY, LLC. Stellar MLS
- $259,9003 bd2 ba1.3k sqft4247 GULFSHORE COURT, NEW PORT RICHEY, FL 34652For SaleMLS ID #TB8531904, Linda Imburgia, SERENE REALTY LLC. Stellar MLS
- $184,9002 bd2 ba1.1k sqft5429 FLORA AVENUE, HOLIDAY, FL 34690For SaleMLS ID #O6314390, Christopher Wallace, MAINSTAY BROKERAGE LLC. Stellar MLS
- $245,0003 bd1 ba1k sqft5753 1ST AVENUE, NEW PORT RICHEY, FL 34652For SaleMLS ID #TB8521131, Heather Stotts LLC, RE/MAX COLLECTIVE. Stellar MLS
- $150,0002 bd2 ba1.3k sqft9920 EAGLES POINT CIRCLE #2, PORT RICHEY, FL 34668For SaleMLS ID #FC320557, Otis Gilyard, COLDWELL BANKER (HAMMOCK). Stellar MLS
- $184,9002 bd2 ba1k sqft7900 HARDWICK DRIVE #827, NEW PORT RICHEY, FL 34653For SaleMLS ID #W7885864, Irene Jonas, LLC, RE/MAX CHAMPIONS. Stellar MLS
- $254,9003 bd2 ba1.2k sqft7934 ADELAIDE LOOP, NEW PORT RICHEY, FL 34655For SaleMLS ID #W7888296, Bill Yingling, PA, LPT REALTY, LLC. Stellar MLS
- $145,0002 bd2 ba1.3k sqft7025 COGNAC DRIVE #4, NEW PORT RICHEY, FL 34653For SaleMLS ID #TB8536437, Kumari Fulbright, COASTAL PROPERTIES GROUP INTER. Stellar MLS
- $200,0003 bd1 ba956 sqft3521 OAKHURST DRIVE, HOLIDAY, FL 34691For SaleMLS ID #TB8523191, Samer Samhoury, CENTURY 21 ELITE LOCATIONS, INC. Stellar MLS
