Welcome to this stunning meticulously maintained 3 bedroom, 2.5 bath home in the beautifully established Knollwood Hills. Some features to highlight are hardwood floors throughout, granite and quartz countertops and elegantly designed cabinetry. The living room flows seamlessly into the exquisite kitchen and dining area with direct access to the wood deck with a lovely private view of mature trees and thriving gardens. A dedicated office space is set apart from the main area for peace and quiet. Convenient main floor laundry room/ mudroom leads directly to the 2.5 car garage. The spacious master suite was renovated in 2022. The finished lower level walk-out has a paved patio perfect for entertaining and so much more. Close to everything Brighton has to offer. A must see! The lower level has a large family/recreation room with dry bar and gas fireplace, an office or workout room, a craft/hobby room and a utility room with ample shelving for extra storage. The roof was replaced and has a lifetime warranty that is transferrable to the new owner. All doors and windows have been replaced by Renewal By Andersen. A Ring doorbell system is installed and stays with the home. A 5-year old home generator is included. The driveway was sealed last year and the septic tank was pumped as well. 2 Viking refrigerators and Viking range/oven included as well as washer and dryer, dishwasher and microwave. Floor plans for all 3 levels are provided in document section. This no outlet neighborhood is loaded with charm and even has a fishing pond with gated access only for those in the association. (Code will be given at closing) Fantastic Brighton schools with Hamburg Twp. taxes. Knollwood Hills Association takes care of snow removal and common area maintenance at a low cost of $300/annually. Association bylaws and contact information available. Don't wait on showing this turn key home to your buyers! BTVAI
Direct questions and offers to:
Rachel Swinton
(313) 407-6800
swintonrealtyteam@gmail.com
Sold
$530,000
7204 Autumn Wood Dr, Brighton, MI 48116
3beds
3,316sqft
Single Family Residence
Built in 1995
0.43 Acres Lot
$537,100 Zestimate®
$160/sqft
$4,027 Estimated rent
Home value
$537,100
$483,000 - $596,000
$4,027/mo
Zestimate® history
Owner options
List your home for rent
$4,027/mo
Rent Zestimate®
Find your next renter with Zillow Rental Manager. Plus, with online applications, you can quickly screen prospective tenants – for free.
$4,027/mo
Rent Zestimate®
Refinance and save
$3,595/mo
Est. payment
Refinancing to a lower rate could help reduce your monthly payments and save thousands over the life of the loan.
$3,595/mo
Est. payment
Explore your selling options
Work with a Zillow partner agent
Leverage their expertise and Zillow's premium Showcase listings to get your home seen by more buyers.
Get startedList with your own agent
Get your home in front of millions of buyers by listing it on Zillow.
Learn how to do itSell it yourself
Take full control of how buyers see your home on Zillow by listing For Sale by Owner (FSBO).
List your homeWhat's special
Zillow last checked:
Listing updated:
Listed by:
Rachel Swinton 313-407-6800,
eXp Realty, LLC
Bought with:
Stephen Hollowell, 6506048240
Keller Williams Ann Arbor Mrkt
Source: MichRIC,MLS#: 25041807
Facts & features
Interior
Bedrooms & bathrooms
- Bedrooms: 3
- Bathrooms: 3
- Full bathrooms: 2
- 1/2 bathrooms: 1
Primary bedroom
- Level: Upper
- Area: 297651
- Dimensions: 141.00 x 2111.00
Bedroom 2
- Level: Upper
- Area: 17250
- Dimensions: 125.00 x 138.00
Bedroom 3
- Level: Upper
- Area: 163875
- Dimensions: 125.00 x 1311.00
Primary bathroom
- Description: En Suite
- Level: Upper
- Area: 17014
- Dimensions: 181.00 x 94.00
Bathroom 2
- Level: Upper
- Area: 5734
- Dimensions: 61.00 x 94.00
Bathroom 3
- Description: Half Bath
- Level: Main
- Area: 22041
- Dimensions: 31.00 x 711.00
Dining area
- Level: Main
- Area: 15330
- Dimensions: 105.00 x 146.00
Kitchen
- Level: Main
- Area: 19000
- Dimensions: 125.00 x 152.00
Laundry
- Level: Main
- Area: 6882
- Dimensions: 93.00 x 74.00
Living room
- Level: Main
- Area: 410451
- Dimensions: 141.00 x 2911.00
Office
- Level: Main
- Area: 16000
- Dimensions: 125.00 x 128.00
Other
- Description: 2.5 car garage
- Level: Main
- Area: 590940
- Dimensions: 2010.00 x 294.00
Recreation
- Level: Lower
- Area: 464580
- Dimensions: 178.00 x 2610.00
Recreation
- Level: Lower
- Area: 300330
- Dimensions: 1410.00 x 213.00
Workshop
- Level: Lower
- Area: 12672
- Dimensions: 144.00 x 88.00
Heating
- Forced Air
Cooling
- Central Air
Appliances
- Included: Dishwasher, Dryer, Microwave, Range, Refrigerator, Washer, Water Softener Owned
- Laundry: Laundry Room, Main Level
Features
- Ceiling Fan(s), Center Island, Eat-in Kitchen
- Flooring: Ceramic Tile, Wood
- Windows: Screens, Replacement, Insulated Windows, Garden Window, Window Treatments
- Basement: Full,Walk-Out Access
- Number of fireplaces: 2
- Fireplace features: Living Room, Recreation Room
Interior area
- Total structure area: 2,211
- Total interior livable area: 3,316 sqft
- Finished area below ground: 0
Property
Parking
- Total spaces: 2.5
- Parking features: Garage Faces Front, Garage Door Opener, Attached
- Garage spaces: 2.5
Features
- Stories: 2
Lot
- Size: 0.43 Acres
- Dimensions: 18,250
- Features: Level, Wooded, Site Condo, Shrubs/Hedges
Details
- Parcel number: 1513104033
- Zoning description: Res
Construction
Type & style
- Home type: SingleFamily
- Architectural style: Colonial
- Property subtype: Single Family Residence
Materials
- Brick, Vinyl Siding
- Roof: Asphalt,Shingle
Condition
- New construction: No
- Year built: 1995
Utilities & green energy
- Sewer: Septic Tank, Storm Sewer
- Water: Well
- Utilities for property: Phone Available, Natural Gas Available, Electricity Available, Cable Available, Natural Gas Connected, Cable Connected
Community & HOA
Community
- Security: Carbon Monoxide Detector(s), Fire Alarm, Smoke Detector(s), Security System
- Subdivision: Knollwood Hills
HOA
- Has HOA: Yes
- Services included: Other, Snow Removal
- HOA fee: $300 annually
Location
- Region: Brighton
Financial & listing details
- Price per square foot: $160/sqft
- Tax assessed value: $168,222
- Annual tax amount: $4,277
- Date on market: 8/21/2025
- Listing terms: Cash,Conventional
- Electric utility on property: Yes
- Road surface type: Paved
Price history
| Date | Event | Price |
|---|---|---|
| 9/5/2025 | Sold | $530,000+1%$160/sqft |
Source:  MichRIC #25041807 Report a problem MichRIC #25041807 Report a problem | ||
| 8/29/2025 | Pending sale | $525,000$158/sqft |
Source: MichRIC #25041807 Report a problem | ||
| 8/22/2025 | Contingent | $525,000$158/sqft |
Source: MichRIC #25041807 Report a problem | ||
| 8/21/2025 | Listed for sale | $525,000+156.4%$158/sqft |
Source: MichRIC #25041807 Report a problem | ||
| 9/21/1995 | Sold | $204,760$62/sqft |
Source: Public Record Report a problem | ||
Public tax history
| Year | Property taxes | Tax assessment |
|---|---|---|
| 2025 | $4,278 +8.2% | $246,710 +6.2% |
| 2024 | $3,952 -1.7% | $232,260 +8.7% |
| 2023 | $4,019 +3.1% | $213,670 +5.5% |
| 2022 | $3,898 | $202,450 +1.9% |
| 2021 | -- | $198,630 +5% |
| 2020 | -- | $189,230 +8.6% |
| 2019 | $3,810 +87.2% | $174,170 +7.3% |
| 2018 | $2,036 -42.5% | $162,290 +2.6% |
| 2017 | $3,539 | $158,150 +0.6% |
| 2016 | $3,539 | $157,160 +18.2% |
| 2014 | $3,539 +29.5% | $133,010 +3.3% |
| 2012 | $2,734 | $128,740 +6.6% |
| 2011 | -- | $120,720 +0.3% |
| 2010 | -- | $120,380 -7.5% |
| 2009 | -- | $130,090 -17.7% |
| 2008 | -- | $158,060 |
| 2007 | $1,388 +17.9% | -- |
| 2006 | $1,178 -43.3% | $173,520 +4.8% |
| 2005 | $2,077 -0.6% | $165,550 +2.6% |
| 2003 | $2,090 | $161,400 |
| 2002 | -- | -- |
| 2001 | -- | -- |
| 2000 | $2,672 | $152,900 |
Find assessor info on the county website
Neighborhood: 48116
Nearby homes
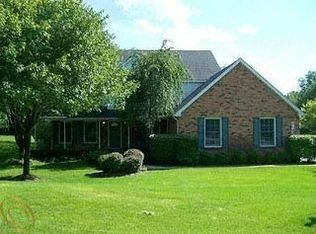
- $537,3004 bd2 ba2.8k sqft7186 Autumn Wood Dr, Brighton, MI 48116Off Market
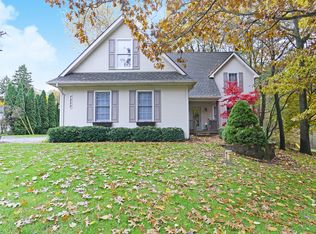
- $483,7004 bd3 ba2k sqft7222 Autumn Wood Dr, Brighton, MI 48116Off Market
- $554,6003 bd2 ba1.5k sqft7168 Autumn Wood Dr, Brighton, MI 48116Off Market
- $433,1004 bd2 ba1.1k sqft8140 Hamburg Rd, Brighton, MI 48116Off Market
- $524,1003 bd3 ba1.6k sqft7215 Autumn Wood Dr, Brighton, MI 48116Off Market
- $568,1004 bd4 ba2.3k sqft7197 Autumn Wood Dr, Brighton, MI 48116Off Market
- $555,7004 bd3 ba1.3k sqft7150 Autumn Wood Dr, Brighton, MI 48116Off Market
- $567,4004 bd4 ba2.2k sqft7233 Autumn Wood Dr, Brighton, MI 48116Off Market
Nearby schools
GreatSchools rating
- 9/10Maltby Intermediate SchoolGrades: 5-6Distance: 3.2 mi
- 7/10Scranton Middle SchoolGrades: 7-8Distance: 1.8 mi
- 7/10Brighton High SchoolGrades: 9-12Distance: 2.9 mi
Schools provided by the listing agent
- Elementary: Hornung Elementary School
- Middle: Scranton Middle School
- High: Brighton High School
Source: MichRIC. This data may not be complete. We recommend contacting the local school district to confirm school assignments for this home.
Get a cash offer in 3 minutes
Find out how much your home could sell for in as little as 3 minutes with a no-obligation cash offer.
Estimated market value
$537,100
Get a cash offer in 3 minutes
Find out how much your home could sell for in as little as 3 minutes with a no-obligation cash offer.
Estimated market value
$537,100
- Michigan
- Livingston County
- Brighton
- 48116
- 7204 Autumn Wood Dr
Nearby cities
Nearby zip codes
Other Brighton Topics
